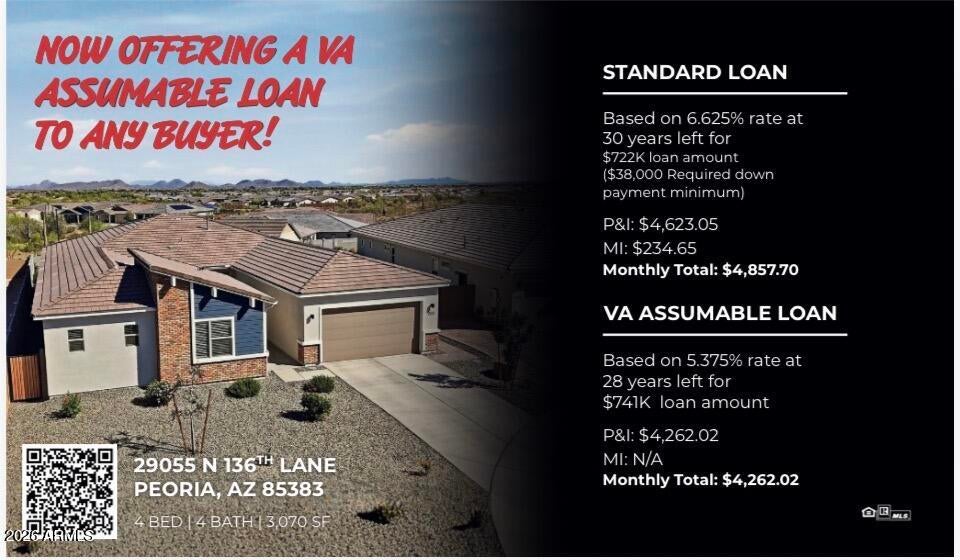
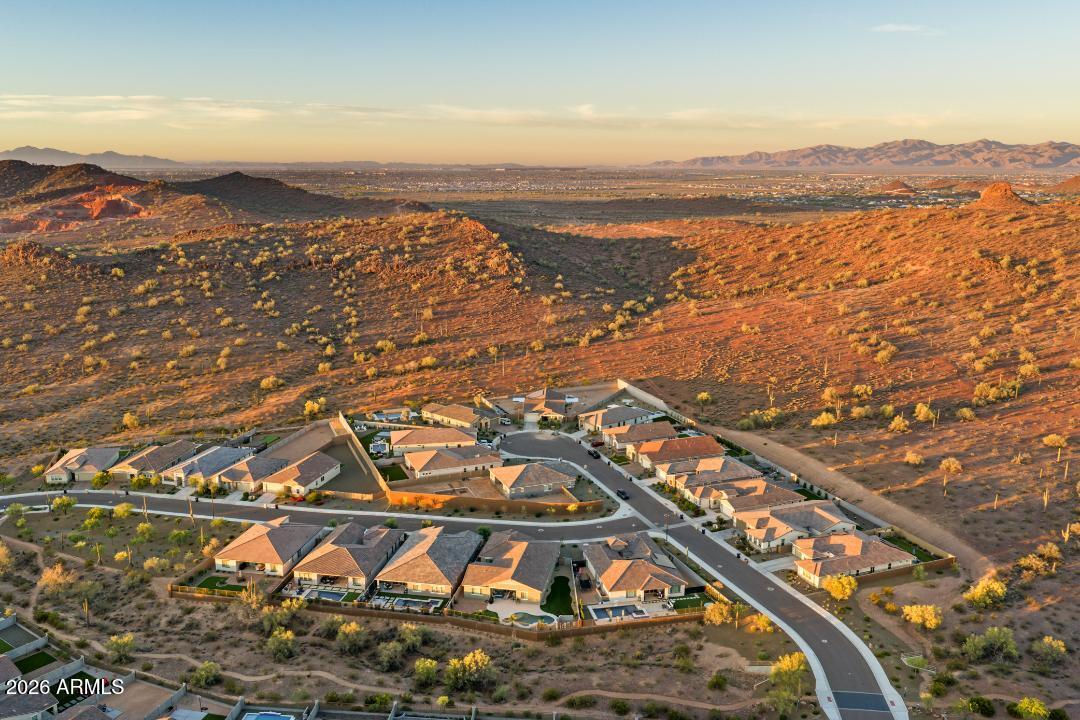
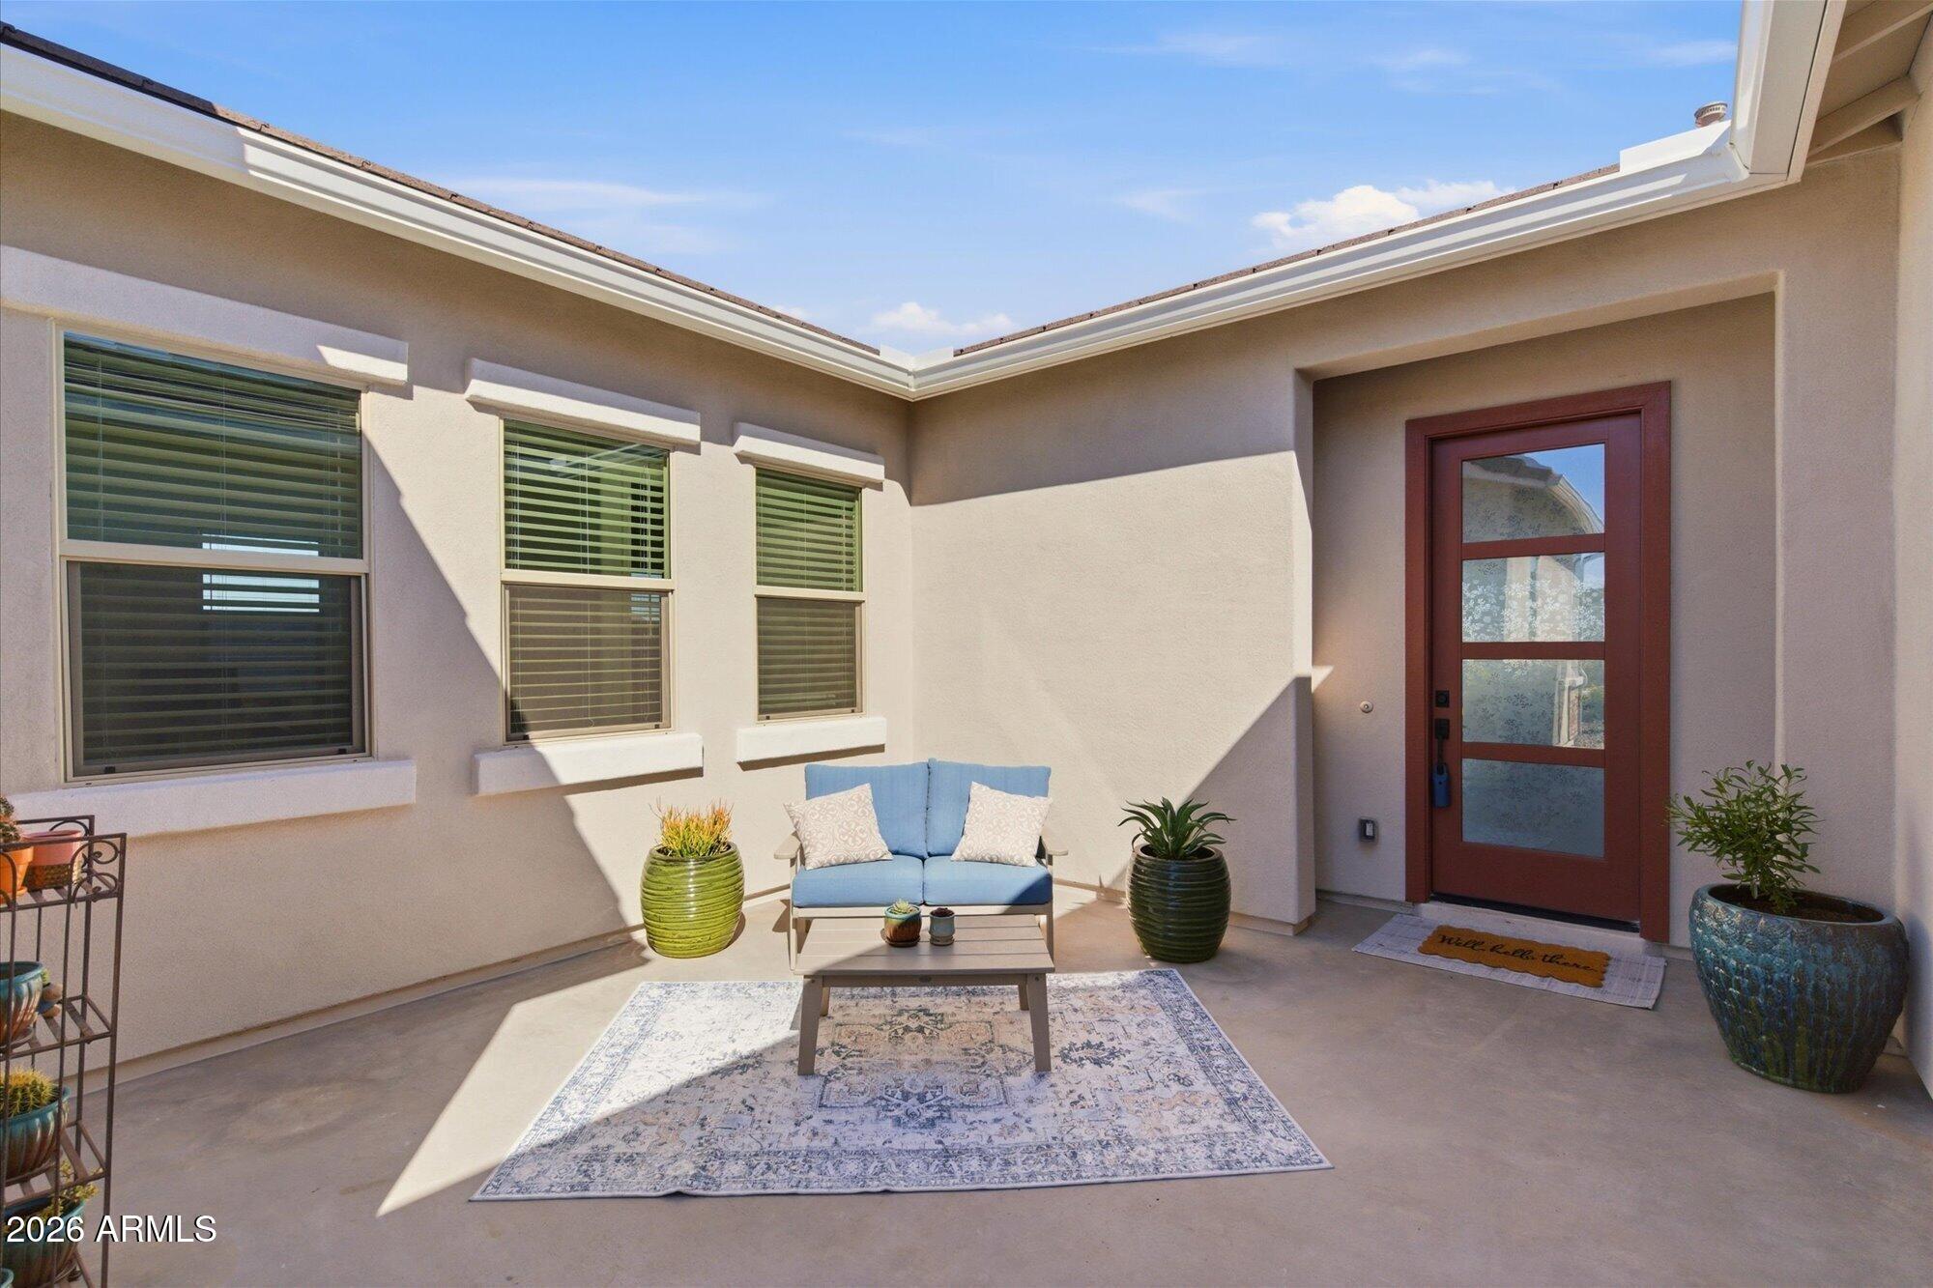
FOR A SAVINGS OF $600 PER MONTH, 5.375% ASSUMABLE LOAN AT $741,000 BALANCE ~ This privately tucked away home on a hillside cul-de-sac impresses with an extended driveway and spacious 4-car garage. A welcoming courtyard leads into a thoughtfully designed split floor plan with soaring 10-foot ceilings and a bright, open great room--ideal for entertaining and everyday living. Oversized sliding doors create seamless indoor-outdoor flow to a beautifully landscaped backyard featuring a covered patio, pavers, turf, and lush greenery. The chef's kitchen shines with a large island and stylish finishes. Two flexible bonus rooms offer space for an office, gym, media room, or more. The home includes two en suite bedrooms with large closets, plus two additional bedrooms, a full bath, and powder room.
Save
Ask
Tour
Hide
Share
Listing Snapshot
Price
$760,000
Days On Site
259 Days
Bedrooms
4
Inside Area (SqFt)
3,070 sqft
Total Baths
4
Full Baths
3
Partial Baths
1
Lot Size
0.24 Acres
Year Built
2024
MLS Number
6991534
Status
Active Under Contract
Property Tax
$2,443
HOA/Condo/Coop Fees
$120 monthly
Sq Ft Source
Assessor
Friends & Family
React
Invite
Recent Activity
a month ago
Listing updated with changes from the MLS
2 months ago
Status changed to Active Under Contract
5 months ago
Price changed to $760,000
9 months ago
Listing first seen on site
General Features
Acres
0.24
Attached Garage
Yes
Cross Street
Ridgeline & Vistancia Blvd
Disclosures
Seller Discl AvailAgency Discl Req
Foundation
Slab
Garage
Yes
Garage Spaces
4
Land Lease
No
Levels
One
Number Of Stories
1
Parking
Garage Door OpenerDirect Access
Parking Spaces
2
Property Sub Type
Single Family Residence
Security
Security System LeasedFire Sprinkler System
Sewer
Public Sewer
SqFt Total
3070
Style
Ranch
Water Source
Public
Interior Features
Appliances
DishwasherDisposalMicrowaveGas RangeWater Softener OwnedENERGY STAR Qualified DryerENERGY STAR Qualified Washer
ENERGY STAR Qualified WindowsTriple Pane WindowsLow Emissivity WindowsTinted Windows
Save
Ask
Tour
Hide
Share
Exterior Features
Construction Details
Spray Foam InsulationStucco
Exterior
Rain Gutters
Fencing
BlockBack Yard
Lot Features
Cul-De-SacDesert FrontSprinklers In FrontSprinklers In Rear
Roof
TileConcrete
Spa Features
None
View
City
Waterview
City
Windows/Doors
ENERGY STAR Qualified WindowsTriple Pane WindowsLow Emissivity WindowsTinted Windows
Community Features
Accessibility Features
Accessible Entrance
Association Fee
$120.0
Association Fee Frequency
Monthly
Community Features
PlaygroundSidewalks
School District
Peoria Unified School District
Township
5N
Financing Terms Available
CashVA LoanFHAConventional1031 Exchange
Schools
School District
Peoria Unified School District
Elementary School
Lake Pleasant Elementary
Middle School
Lake Pleasant Elementary
High School
Liberty High School
Listing courtesy of RE/MAX Fine Properties.
All information should be verified by the recipient and none is guaranteed as accurate by ARMLS. Copyright 2026 Arizona Regional Multiple Listing Service, Inc. All rights reserved.
Last checked: 2026-11-15 01:04 PM UTC
Neighborhood & Commute
Source: Walkscore
Disclosure: Community information and market data powered by Constellation Data Labs. Information is deemed reliable but not guaranteed.
At Phoenix Homes we are ready to help you explore neighborhoods, compare listings, negotiate on your behalf and assist you in making good confident real estate decisions.