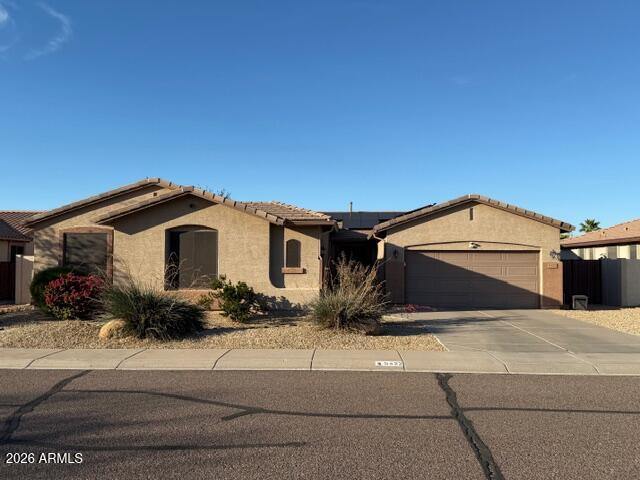
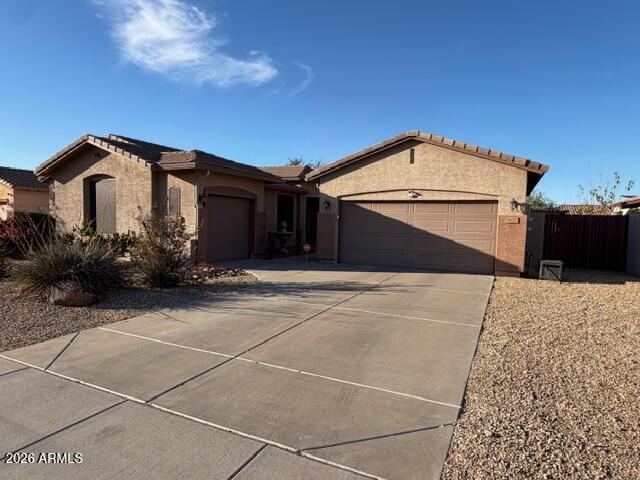
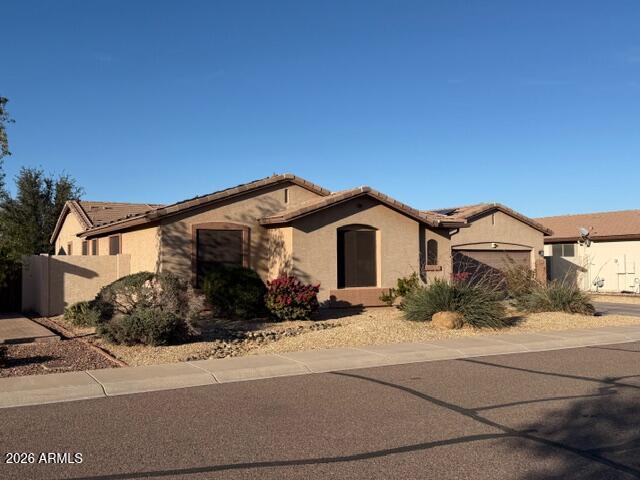
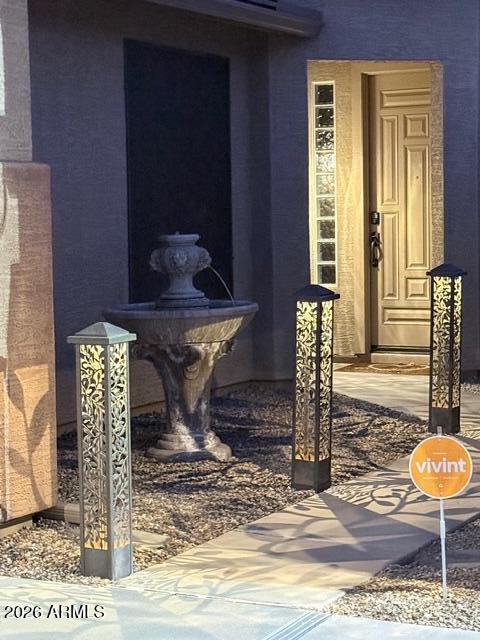
Beautifully lovingly updated Laveen home with resort-style backyard featuring pool, spa, solar-lit pergolas and outdoor kitchen with BBQ, mini-fridge and bar. Covered patio offers sunshades, fans, heaters, built-in mini bar and cantilever umbrellas. Interior includes tile floors, granite/stone counters, pendant lighting, lighted fans, Levelor blinds and custom treatments. Kitchen has butler's pantry, coffee/wine bar, pullouts, glass uppers and LG SS appliances. Primary suite features finished WI closet, Barska safes and barn door bath. Office w/French doors. Lg laundry w/glass door, sink, cabinets and LG washer/dryer. Front entry w/brass lighting and fountain. Solar electric and solar pool heating. Whole-house security and dual/single garages w/storage, insulated doors and water softener.
Save
Ask
Tour
Hide
Share
Listing Snapshot
Price
$674,999
Days On Site
262 Days
Bedrooms
4
Inside Area (SqFt)
2,827 sqft
Total Baths
3
Full Baths
2
Partial Baths
1
Lot Size
0.26 Acres
Year Built
2009
MLS Number
6989555
Status
Active
Property Tax
$4,337
HOA/Condo/Coop Fees
$110 monthly
Sq Ft Source
Assessor
Friends & Family
React
Invite
Recent Activity
a month ago
Listing updated with changes from the MLS
4 months ago
Price changed to $674,999
8 months ago
Status changed to Active
9 months ago
Listing first seen on site
General Features
Acres
0.26
Attached Garage
Yes
Cross Street
55th Avenue and Dobbins Road
Disclosures
Seller Discl AvailAgency Discl Req
Energy Features
Solar
Foundation
Slab
Garage
Yes
Garage Spaces
3
Land Lease
No
Levels
One
Number Of Stories
1
Parking
Garage Door OpenerDirect AccessGarage Faces Side
Parking Spaces
2
Property Sub Type
Single Family Residence
Security
Security System Owned
Sewer
Public Sewer
SqFt Total
2827
Style
Ranch
Water Source
Public
Interior Features
Appliances
DishwasherDisposalRefrigeratorGas CooktopMicrowaveBuilt-In Electric OvenGas RangeElectric OvenWasherDryerWater Softener OwnedWater PurifierENERGY STAR Qualified DryerENERGY STAR Qualified Washer
Desert FrontDesert BackSprinklers In FrontSprinklers In Rear
Other Structures
GazeboShed(s)
Patio And Porch
Patio
Pool Features
Outdoor Pool
Private Pool
Yes
Roof
Tile
Spa
Yes
Spa Features
PrivateAbove Ground
Windows/Doors
Solar ScreensScreensDouble Pane Windows
Community Features
Association Fee
$110.0
Association Fee Frequency
Monthly
Community Features
Playground
School District
Phoenix Union High School District
Township
1S
Financing Terms Available
CashVA LoanFHAConventional
Roads
Asphalt
Schools
School District
Phoenix Union High School District
Elementary School
Paseo Pointe School
Middle School
Paseo Pointe School
High School
Betty Fairfax High School
Listing courtesy of My Home Group Real Estate.
All information should be verified by the recipient and none is guaranteed as accurate by ARMLS. Copyright 2026 Arizona Regional Multiple Listing Service, Inc. All rights reserved.
Last checked: 2026-11-14 10:12 PM UTC
Neighborhood & Commute
Source: Walkscore
Disclosure: Community information and market data powered by Constellation Data Labs. Information is deemed reliable but not guaranteed.
At Phoenix Homes we are ready to help you explore neighborhoods, compare listings, negotiate on your behalf and assist you in making good confident real estate decisions.