Phoenix Homes for Sale

Active MLS Property Search

Save
Ask
Tour
Hide
Share
$1,149,000
288 Days On Site

3580 W Altair Way
Flagstaff, AZ 86001

For Sale|Single Family Residence|Active
5
Beds
5
Total Baths
4
Full Baths
1
Partial Bath
3,365
SqFt
$341
/SqFt
2020
Built
Subdivision:
Timber Sky
County:
Coconino
Call Now: 480-731-4663
Is this the listing for you? We can help make it yours.
480-731-4663
3580 W Altair Way3580 W Altair Way3580 W Altair Way3580 W Altair Way
Save
Ask
Tour
Hide
Share

Mortgage Calculator

Monthly Payment (Est.)

Enter an interest rate to see your estimated monthly payment.
Calculator powered by Showcase IDX, a Constellation1 Company. Copyright ©2026 Information is deemed reliable but not guaranteed.

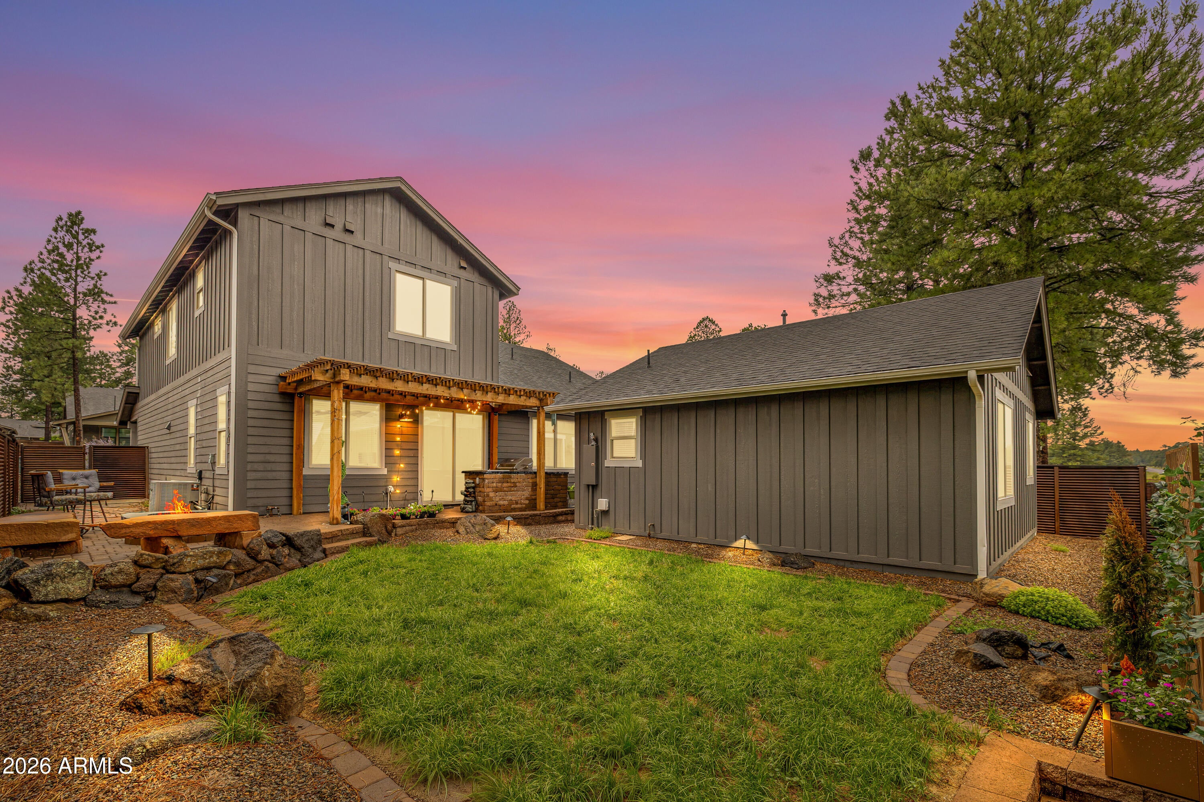
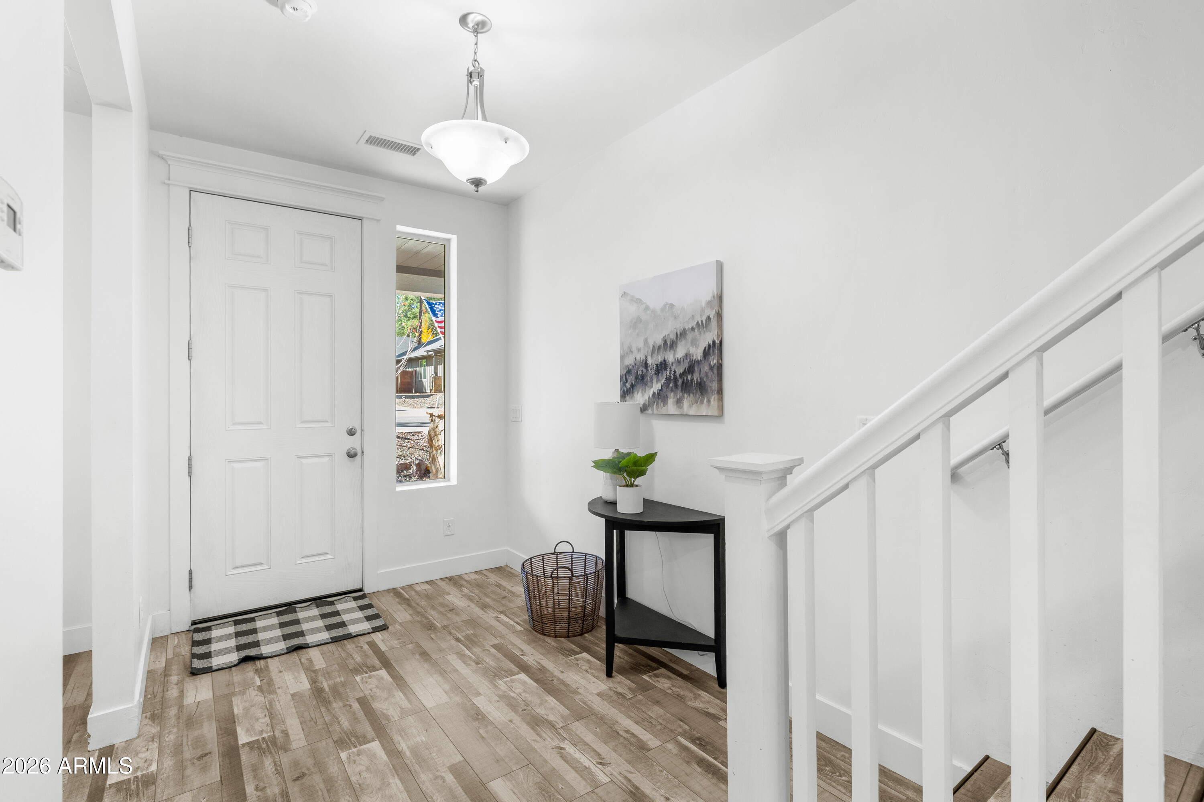
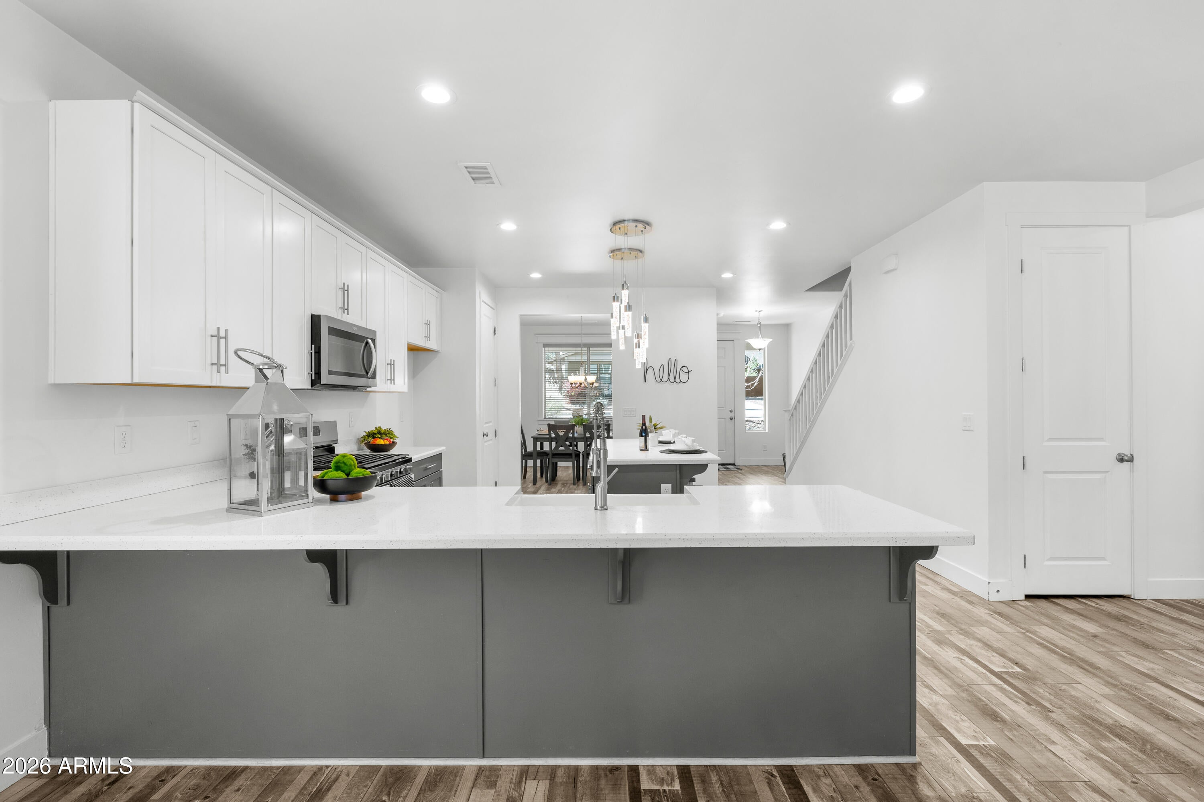
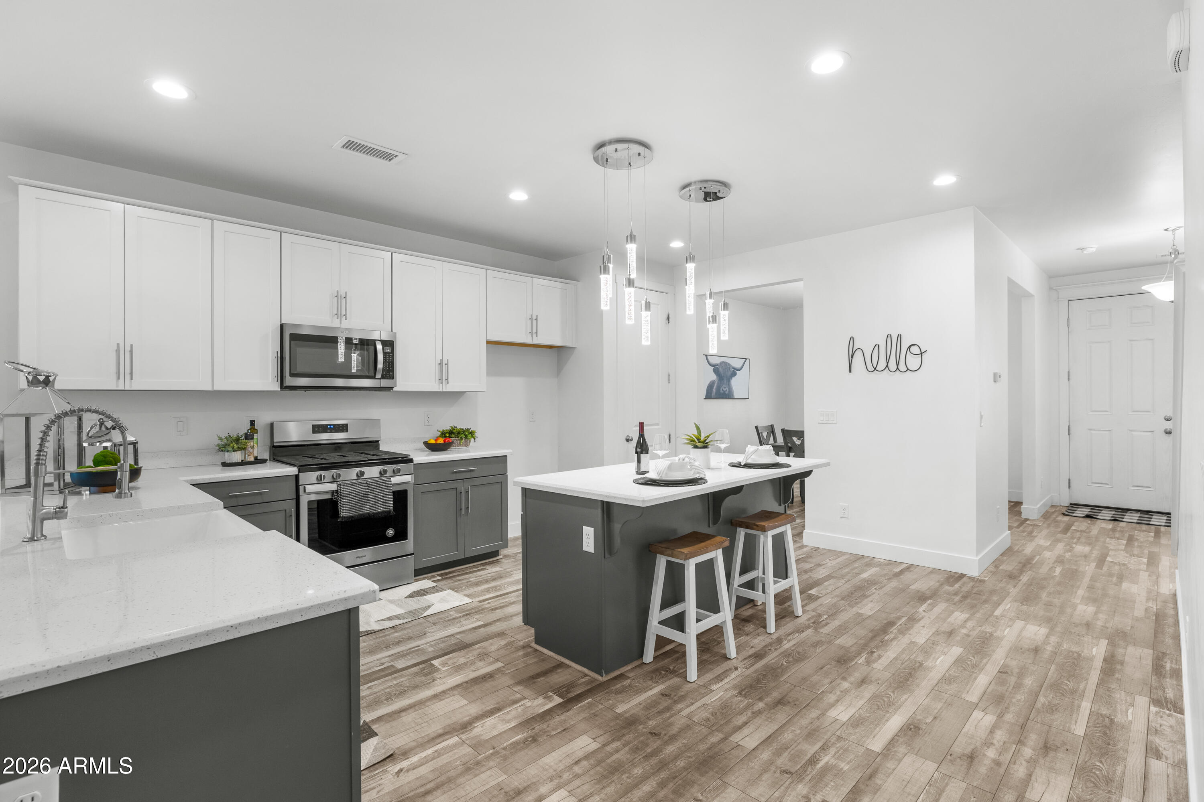
WHAT IF YOUR NEXT HOME COULD HELP PAY FOR ITSELF? Seller offering 15,000 in concessions. Welcome to an incredibly rare opportunity in Timber Sky, where a detached 1-bedroom, 1-bath ADU is already generating rental income. Use it to offset your mortgage, create an income stream, welcome extended family, or simply enjoy the flexibility of having a completely separate living space. One of only two homes in the community with this unique setup, this is not your typical Flagstaff home. Inside the main residence, thoughtful design meets everyday comfort with 4 bedrooms, 3.5 bathrooms, two primary suites, a bonus room, spacious open-concept living, a generous kitchen, and walk-in closets in every bedroom. One of only two homes in Timber Sky with this detached 1-bedroom, 1-bath ADU, this property is truly one of a kind. The backyard was designed for entertaining with a built-in outdoor kitchen, gas fire pit, and plenty of space to relax beneath Flagstaff's breathtaking dark skies. Located in a thoughtfully planned community offering trails, parks, pickleball courts, FUTS access, and just minutes from downtown Flagstaff, this home perfectly blends lifestyle, flexibility, and income potential. Whether you need space for family, guests, working from home, or simply room to spread out, this floor plan delivers. And there's more happening behind the walls. Built as an energy-ready home, features include solar prewiring, spray foam insulation, an energy recovery ventilator (ERV), and on-demand hot water, all designed with efficiency and comfort in mind. Outside, the backyard becomes an extension of the home with a built-in outdoor kitchen, gas fire pit, and space to gather, unwind, and enjoy Flagstaff's incredible dark skies. Then there's the location. Timber Sky offers the kind of community people move to Flagstaff hoping to find, with trails, parks, pickleball courts, FUTS access, and convenient access to downtown Flagstaff. Income potential. Flexible living. Energy-conscious construction. Outdoor entertaining. A sought-after Flagstaff community. This one doesn't just check boxes... it creates possibilities.

Save
Ask
Tour
Hide
Share
Listing Snapshot
Price 
$1,149,000
Days On Site 
288 Days
Bedrooms 
5
Inside Area (SqFt) 
3,365 sqft
Total Baths 
5
Full Baths 
4
Partial Baths 
1
Lot Size 
0.15 Acres
Year Built 
2020
MLS Number 
6977171
Status 
Active
Property Tax 
$4,058
HOA/Condo/Coop Fees 
$66 monthly
Sq Ft Source 
Builder
Friends & Family
Recent Activity
a month agoListing updated with changes from the MLS
3 months agoPrice changed to $1,149,000
9 months agoListing first seen on site
General Features
Acres 
0.15
Attached Garage 
Yes
Disclosures 
Seller Discl Avail
Foundation 
Slab
Garage 
Yes
Garage Spaces 
2
Land Lease 
No
Levels 
Two
Number Of Stories 
2
Parking 
Garage Door Opener
Parking Spaces 
2
Property Sub Type 
Single Family Residence
Sewer 
Public Sewer
SqFt Total 
3365
Utilities 
Natural Gas ConnectedPhone Available
Water Source 
Public
Interior Features
Appliances 
DishwasherDisposalGas CooktopMicrowaveGas OvenGas RangeENERGY STAR Qualified DryerENERGY STAR Qualified Washer
Cooling 
Ceiling Fan(s)Central AirGas
Flooring 
CarpetVinylTile
Furnished 
Furnished
Heating 
Natural GasForced Air
Interior 
Double VanityPantryKitchen IslandHigh Speed InternetMaster Downstairs
Laundry Features 
InsideGas Dryer Hookup
Window Features 
ENERGY STAR Qualified WindowsLow Emissivity WindowsDouble Pane Windows
Other Room 
Save
Ask
Tour
Hide
Share
Exterior Features
Construction Details 
Spray Foam InsulationLow VOC Insulation
Exterior 
BarbecueBuilt-in Barbecue
Fencing 
OtherPerimeter
Lot Features 
Desert Front
Other Structures 
Guest House
Roof 
Composition
Spa Features 
None
View 
Mountain(s)Trees/WoodsPanoramic
Waterview 
Mountain(s)Trees/WoodsPanoramic
Windows/Doors 
ENERGY STAR Qualified WindowsLow Emissivity WindowsDouble Pane Windows
Community Features
Association Fee 
$66.0
Association Fee Frequency 
Monthly
Community Features 
PlaygroundSidewalks
School District 
Flagstaff Unified District
Financing Terms Available 
CashVA LoanConventional
Roads 
Asphalt
Schools
School District
Flagstaff Unified District
Elementary School
Manuel DeMiguel Elementary School
Middle School
Mount Elden Middle School
High School
Flagstaff High School
Listing courtesy of Peak Experience Realty.

MLS compliance logo

All information should be verified by the recipient and none is guaranteed as accurate by ARMLS. Copyright 2026 Arizona Regional Multiple Listing Service, Inc. All rights reserved.
Last checked: 2026-11-15 02:18 AM UTC


Neighborhood & Commute
Source: Walkscore
Disclosure: Community information and market data powered by Constellation Data Labs. Information is deemed reliable but not guaranteed.
Save
Ask
Tour
Hide
Share
Discover PHOENIX HOMES

Explore Affordable Luxury Living

At Phoenix Homes we are ready to help you explore neighborhoods, compare listings, negotiate on your behalf and assist you in making good confident real estate decisions.

Contact us today to get started!

Scroll to Top

All information is deemed reliable but not guaranteed and should be independently reviewed and verified.

REALTOR logo, Equal Housing Opportunity, fair housing logo, real estate symbols, housing nondiscrimination, professional real estate, licensed realtor, ethical real estate, housing equality, real estate industry, property rights, real estate professional.

Get In Touch

Phone

(480) 731-4663

Email

bryan@phoenixhomes.com

Address

HomeSmart Elite Group 10601 Hayden Rd, Scottsdale, AZ 85260

Contact Form