
Save
Ask
Tour
Hide
$485,000
310 Days On Site
25535 W HUNTER DriveWittmann, AZ 85361
For Sale|Single Family Residence|Active
4
Beds
2
Total Baths
2
Full Baths
2,502
SqFt
$194
/SqFt
2006
Built
County:
Maricopa
Call Now: 480-731-4663
Is this the listing for you? We can help make it yours.
480-731-4663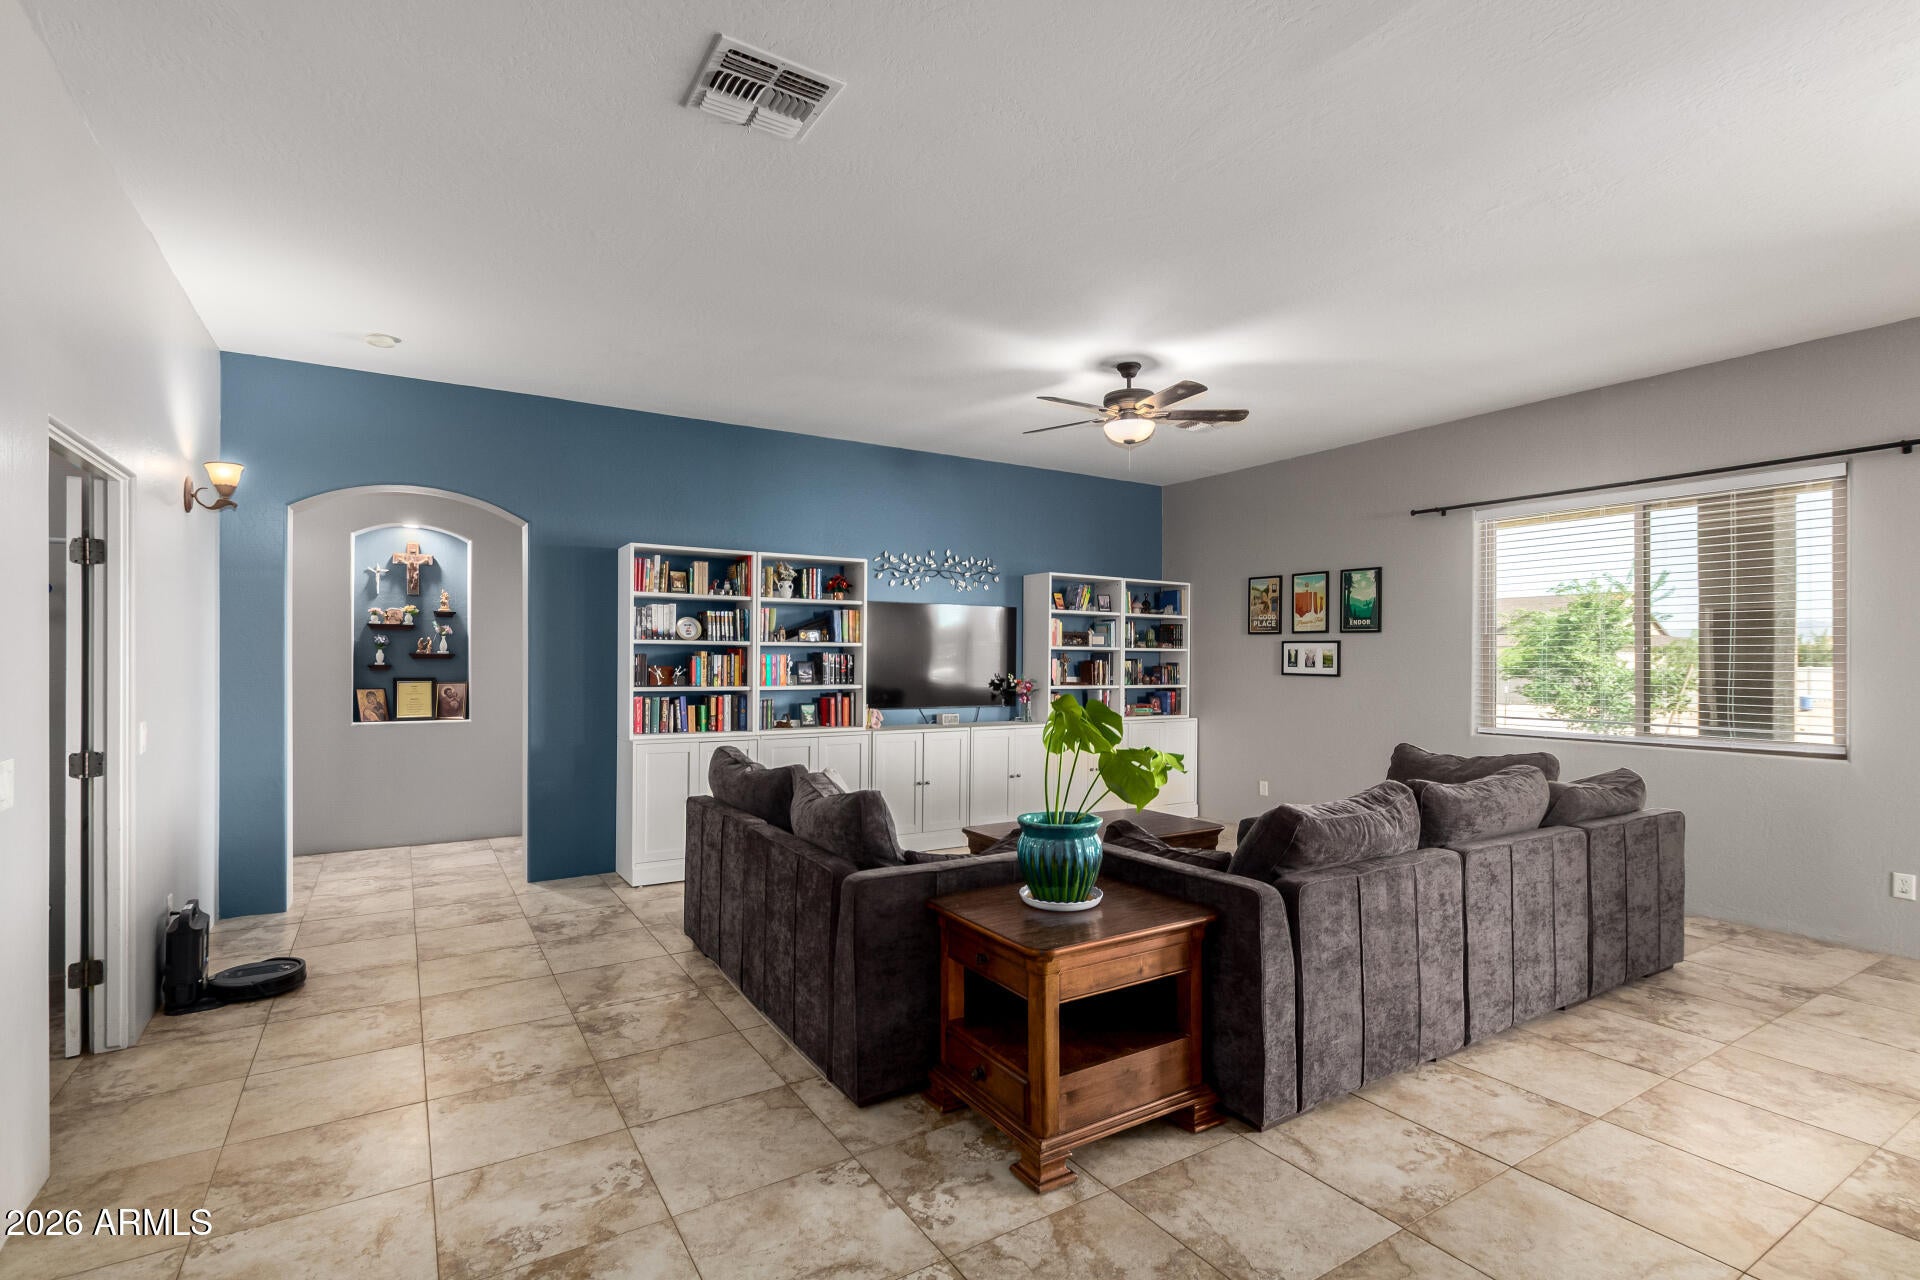
Save
Ask
Tour
Hide
Mortgage Calculator
Monthly Payment (Est.)
Enter an interest rate to see your estimated monthly payment.Calculator powered by Showcase IDX, a Constellation1 Company. Copyright ©2026 Information is deemed reliable but not guaranteed.
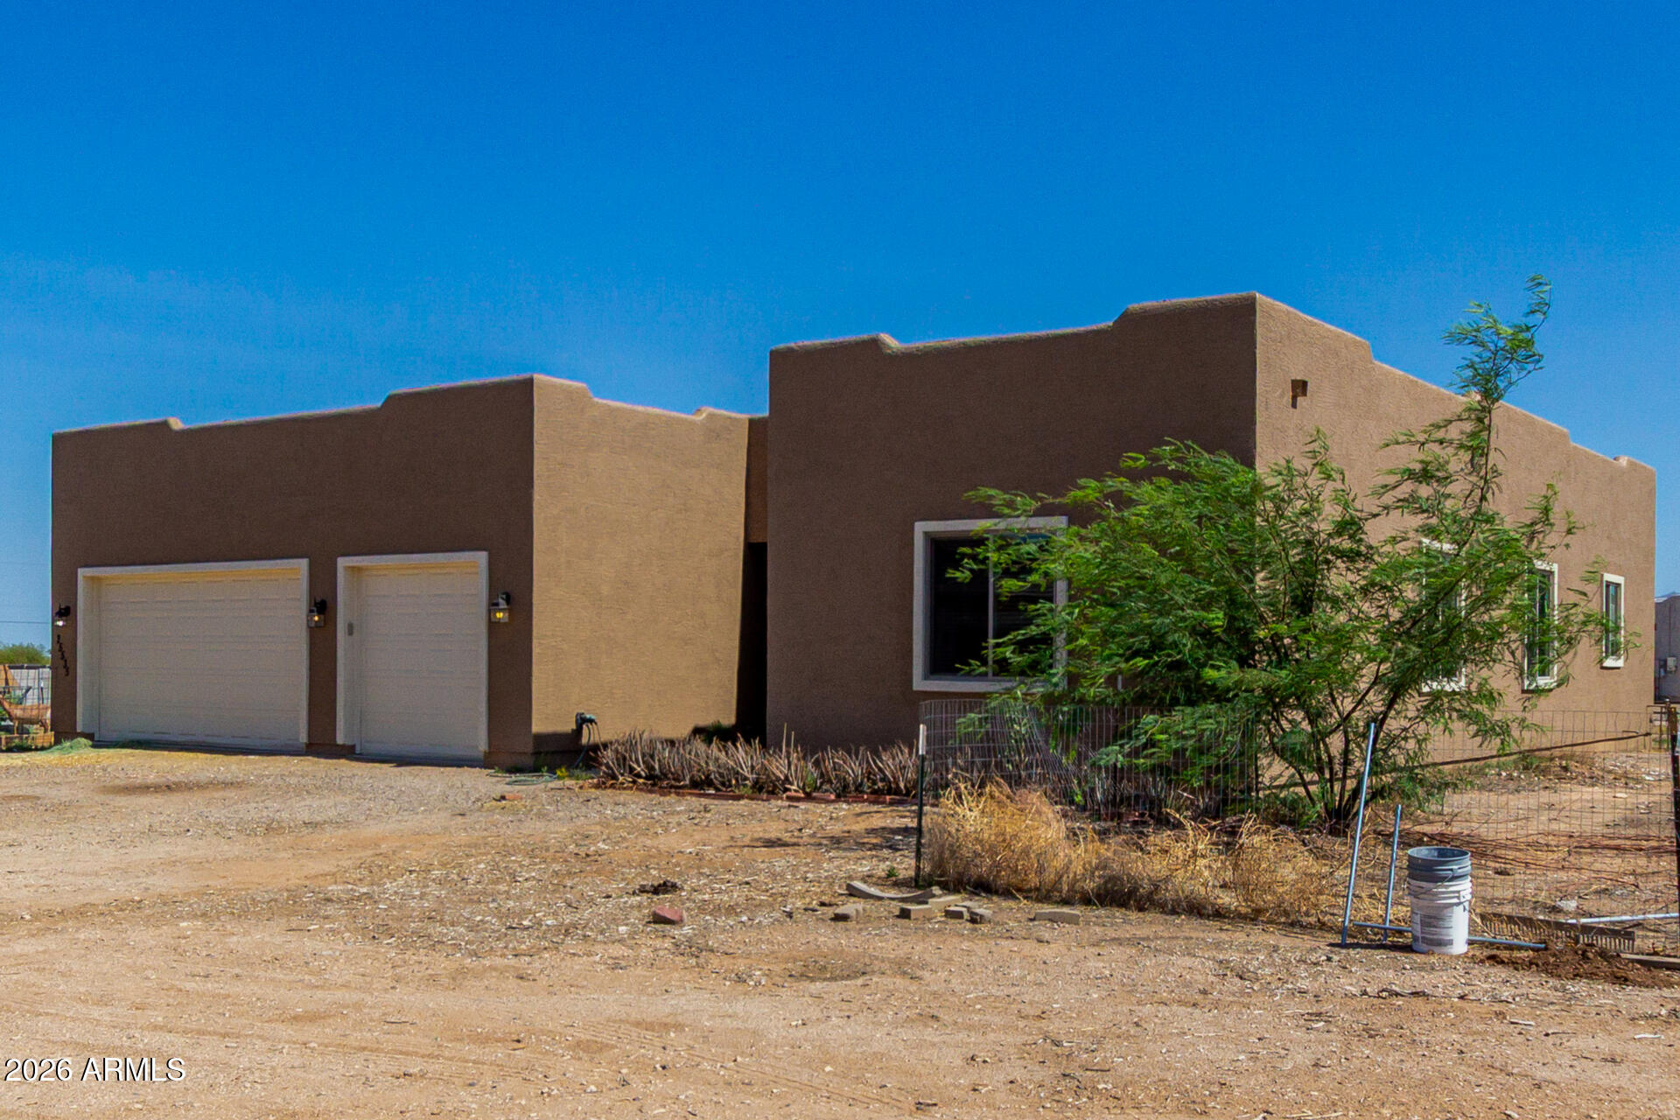
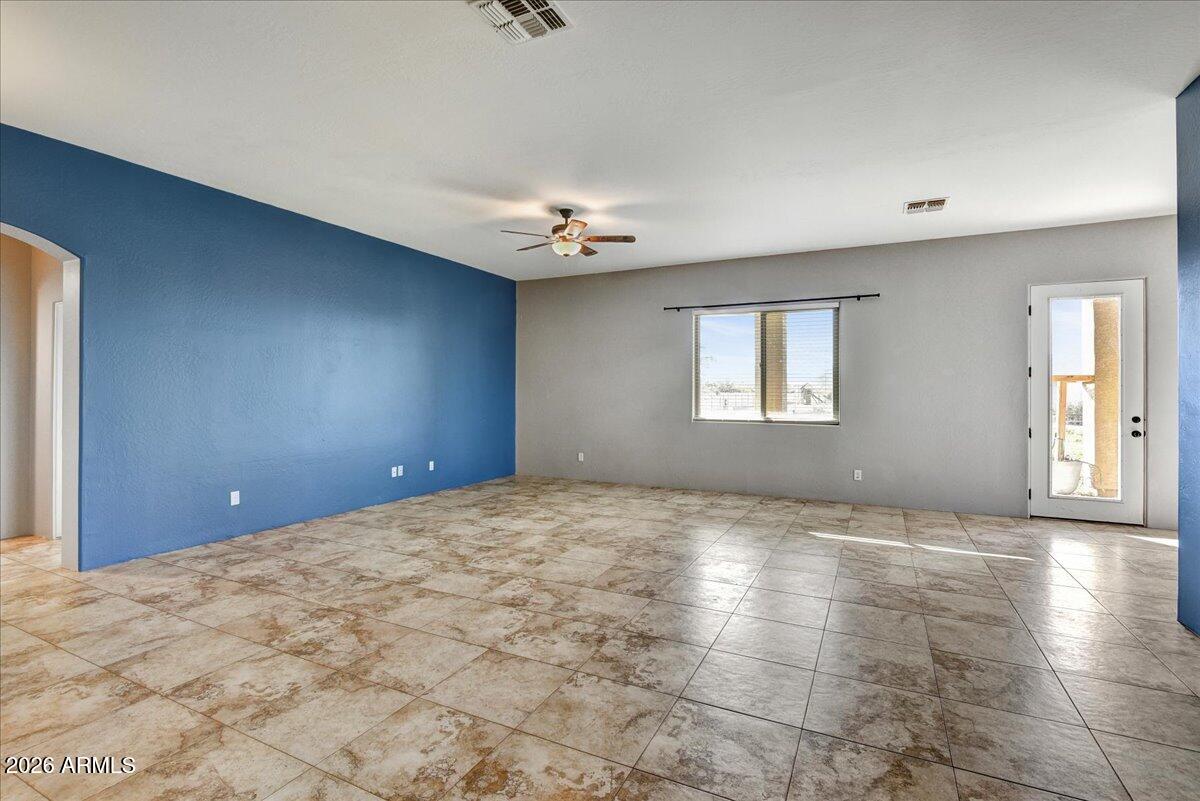
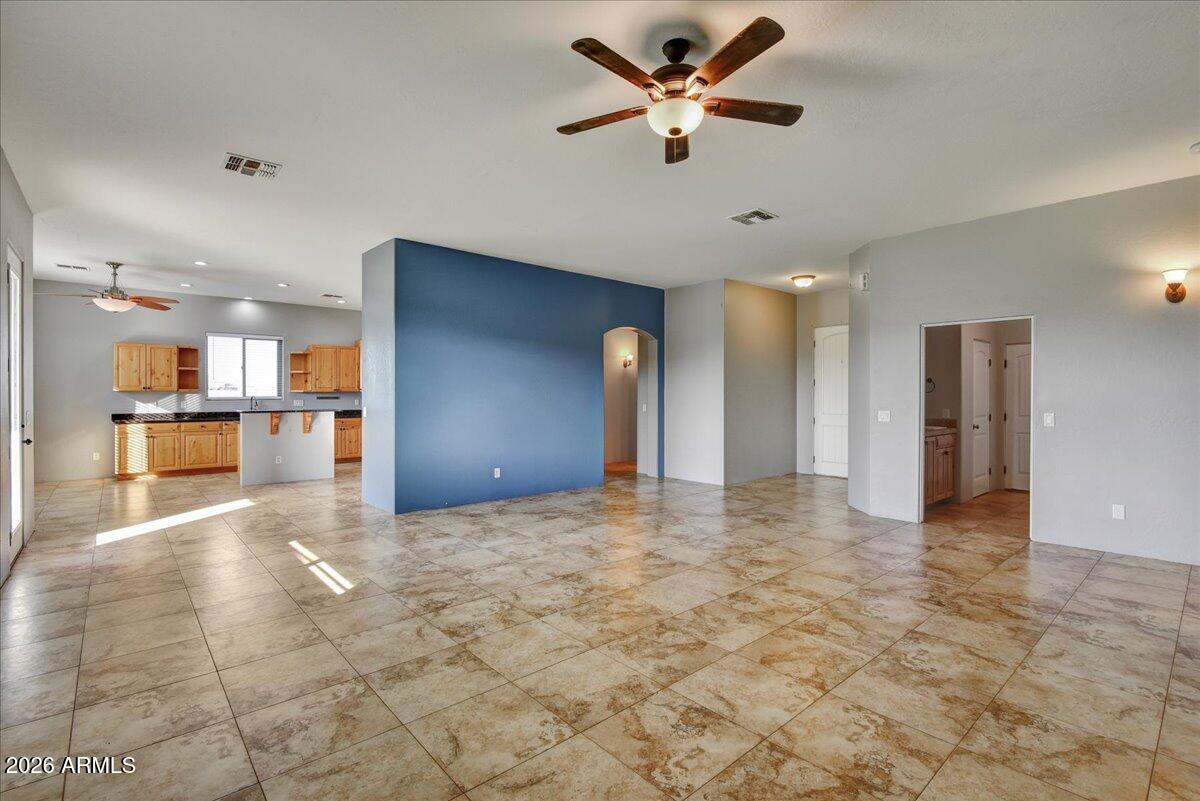
NOW $485,000! Take a fresh look at this custom home on a full acre with NO HOA, horse privileges, and room for your RV and toys. With 2,502 sq ft, 4 bedrooms, 2 baths, and a 3-car garage, there's space inside and out. Major improvements include a roof and both A/C units replaced in 2022, Pella dual-pane windows, and an overhauled well system. Enjoy a split floor plan, high ceilings, and a granite kitchen with island. Outside, a covered patio, mountain views, and an orchard of 20+ fruit trees make the acreage your own retreat. A substantial price reduction puts this property firmly on your must-see list. Vacant and easy to show.
Save
Ask
Tour
Hide
Listing Snapshot
Price
$485,000
Days On Site
310 Days
Bedrooms
4
Inside Area (SqFt)
2,502 sqft
Total Baths
2
Full Baths
2
Partial Baths
N/A
Lot Size
1 Acre
Year Built
2006
MLS Number
6964923
Status
Active
Property Tax
$2,387
HOA/Condo/Coop Fees
N/A
Sq Ft Source
Assessor
Friends & Family
Recent Activity
| 7 days ago | Listing updated with changes from the MLS | |
| 3 weeks ago | Price changed to $485,000 | |
| 10 months ago | Listing first seen on site |
General Features
Acres
1
Cross Street
Patton Road & 255th Avenue
Disclosures
Seller Discl AvailWell Disclosure
Garage
Yes
Garage Spaces
3
Land Lease
No
Levels
One
Number Of Stories
1
Parking
Garage Door Opener
Property Sub Type
Single Family Residence
Sewer
Septic Tank
SqFt Total
2502
Style
Territorial/Santa Fe
Water Source
PrivateShared Well
Interior Features
Appliances
DishwasherDisposalRefrigeratorMicrowaveElectric Range
Cooling
Central Air
Flooring
CarpetTile
Heating
Electric
Interior
Double VanityEat-in KitchenBreakfast BarKitchen IslandGranite CountersHigh Ceilings
Laundry Features
Washer HookupInside
Window Features
ENERGY STAR Qualified WindowsLow Emissivity WindowsDouble Pane Windows
Bedroom 2
Dimensions - 12.33 x 12.76Level - First
Bedroom 3
Dimensions - 12.33 x 12.76Level - First
Bedroom 4
Dimensions - 11.62 x 11.85Level - First
Kitchen
Master Bedroom
Dimensions - 18.05 x 18.52
Save
Ask
Tour
Hide
Exterior Features
Construction Details
Stucco
Fencing
Wire
Lot Features
Sprinklers In Rear
Road Frontage
Unimproved
Roof
Built-Up
Spa Features
None
View
Mountain(s)Desert
Waterview
Mountain(s)Desert
Windows/Doors
ENERGY STAR Qualified WindowsLow Emissivity WindowsDouble Pane Windows
Community Features
School District
Nadaburg Unified School District
Township
5N
Financing Terms Available
CashVA LoanFHAConventional1031 Exchange
Roads
Dirt
Horse Allowed
Yes
Schools
School District
Nadaburg Unified School District
Elementary School
Nadaburg Elementary School
Middle School
Nadaburg Elementary School
High School
Mountainside High School
Listing courtesy of Russ Lyon Sotheby's International Realty.

All information should be verified by the recipient and none is guaranteed as accurate by ARMLS. Copyright 2026 Arizona Regional Multiple Listing Service, Inc. All rights reserved.
Last checked: 2026-11-14 10:17 PM UTC
All information should be verified by the recipient and none is guaranteed as accurate by ARMLS. Copyright 2026 Arizona Regional Multiple Listing Service, Inc. All rights reserved.
Last checked: 2026-11-14 10:17 PM UTC
Neighborhood & Commute
Source: Walkscore
Disclosure: Community information and market data powered by Constellation Data Labs. Information is deemed reliable but not guaranteed.
Save
Ask
Tour
Hide

