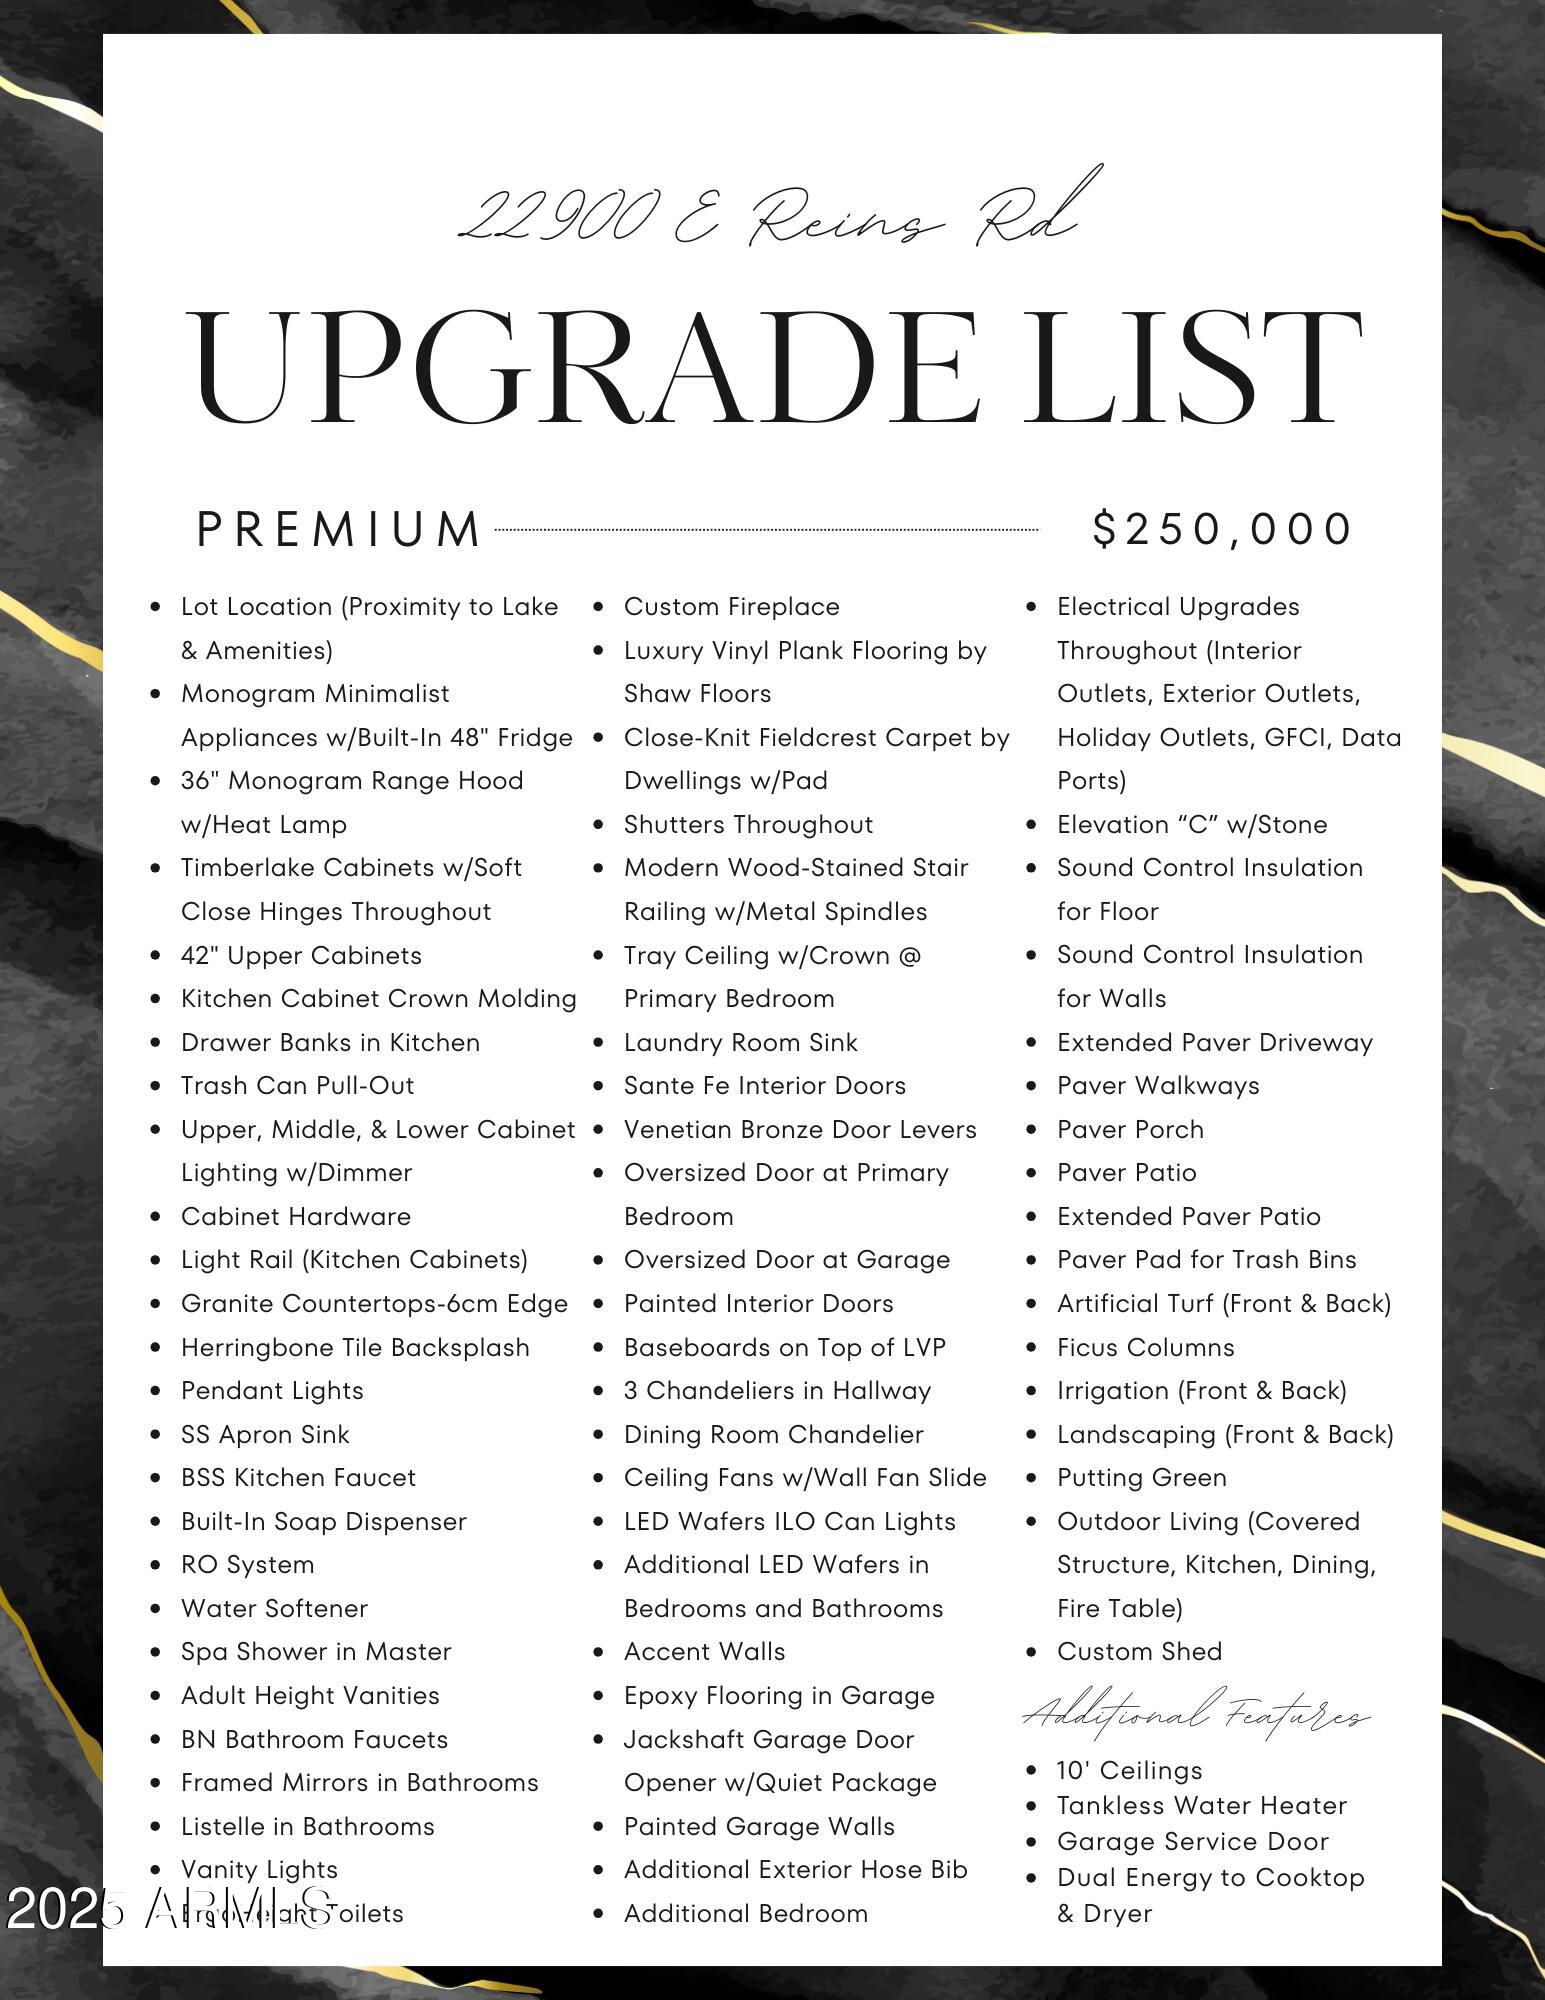
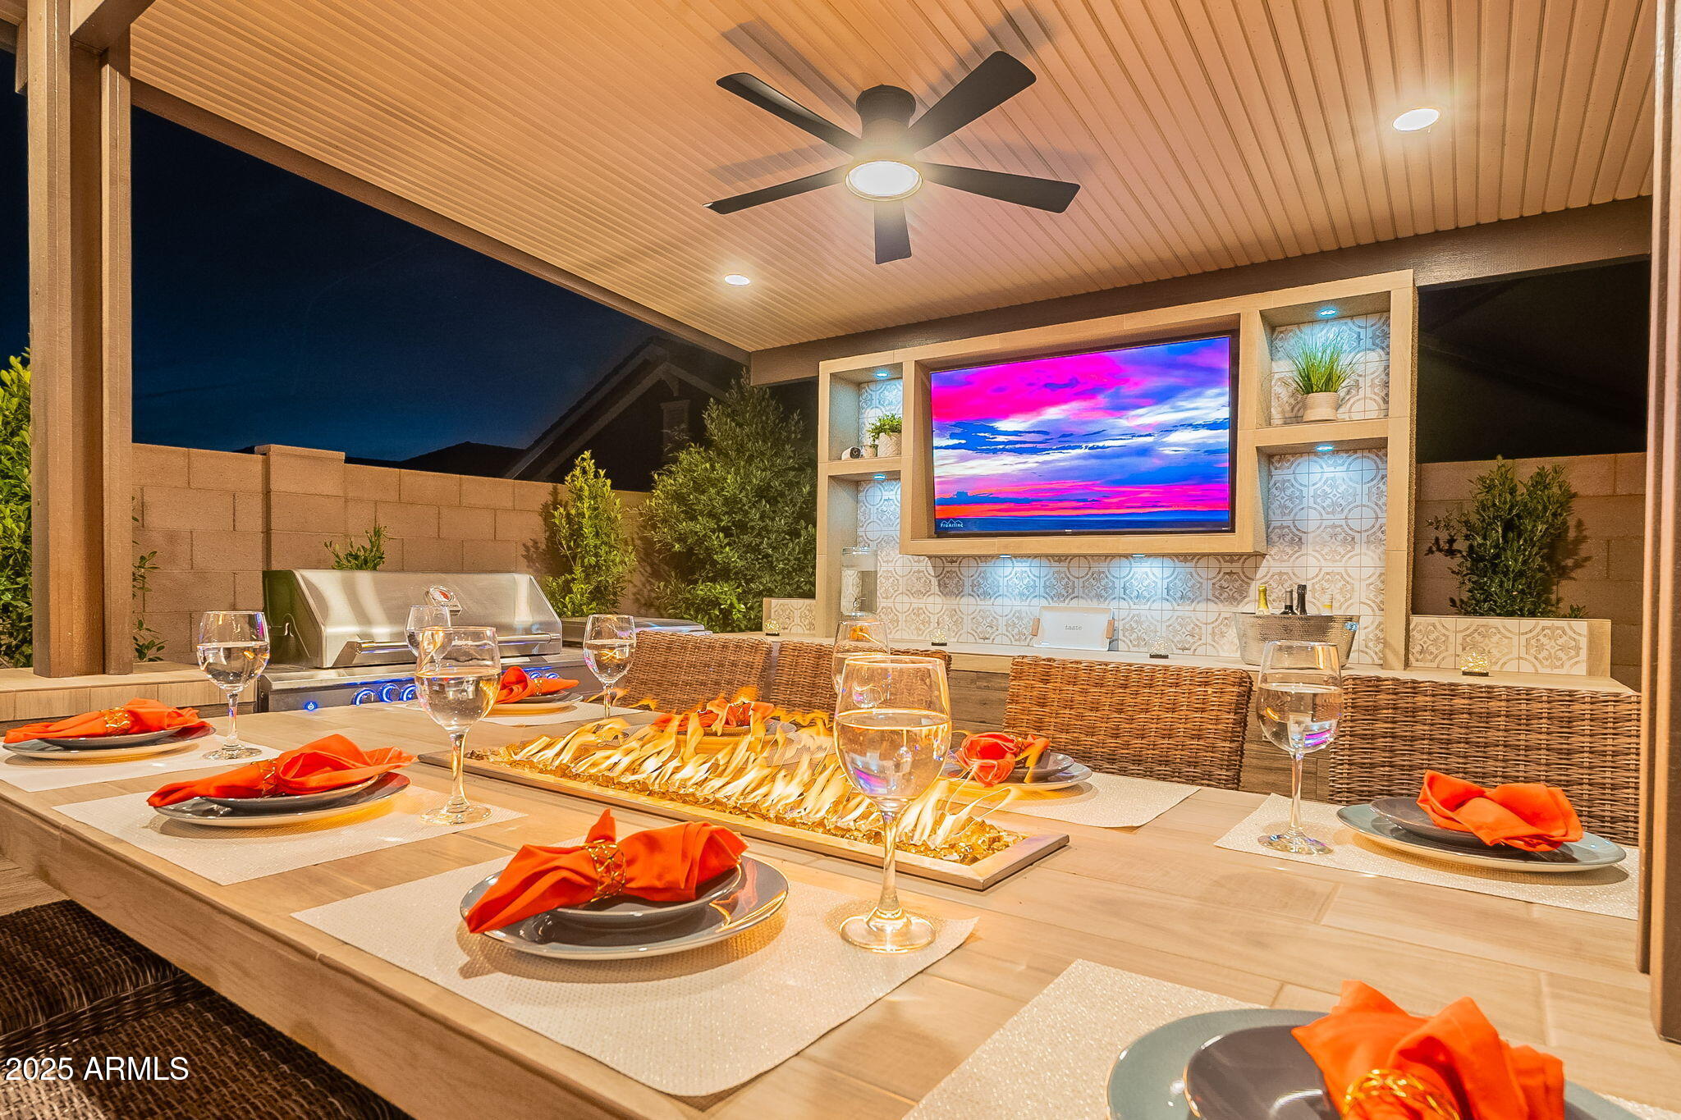
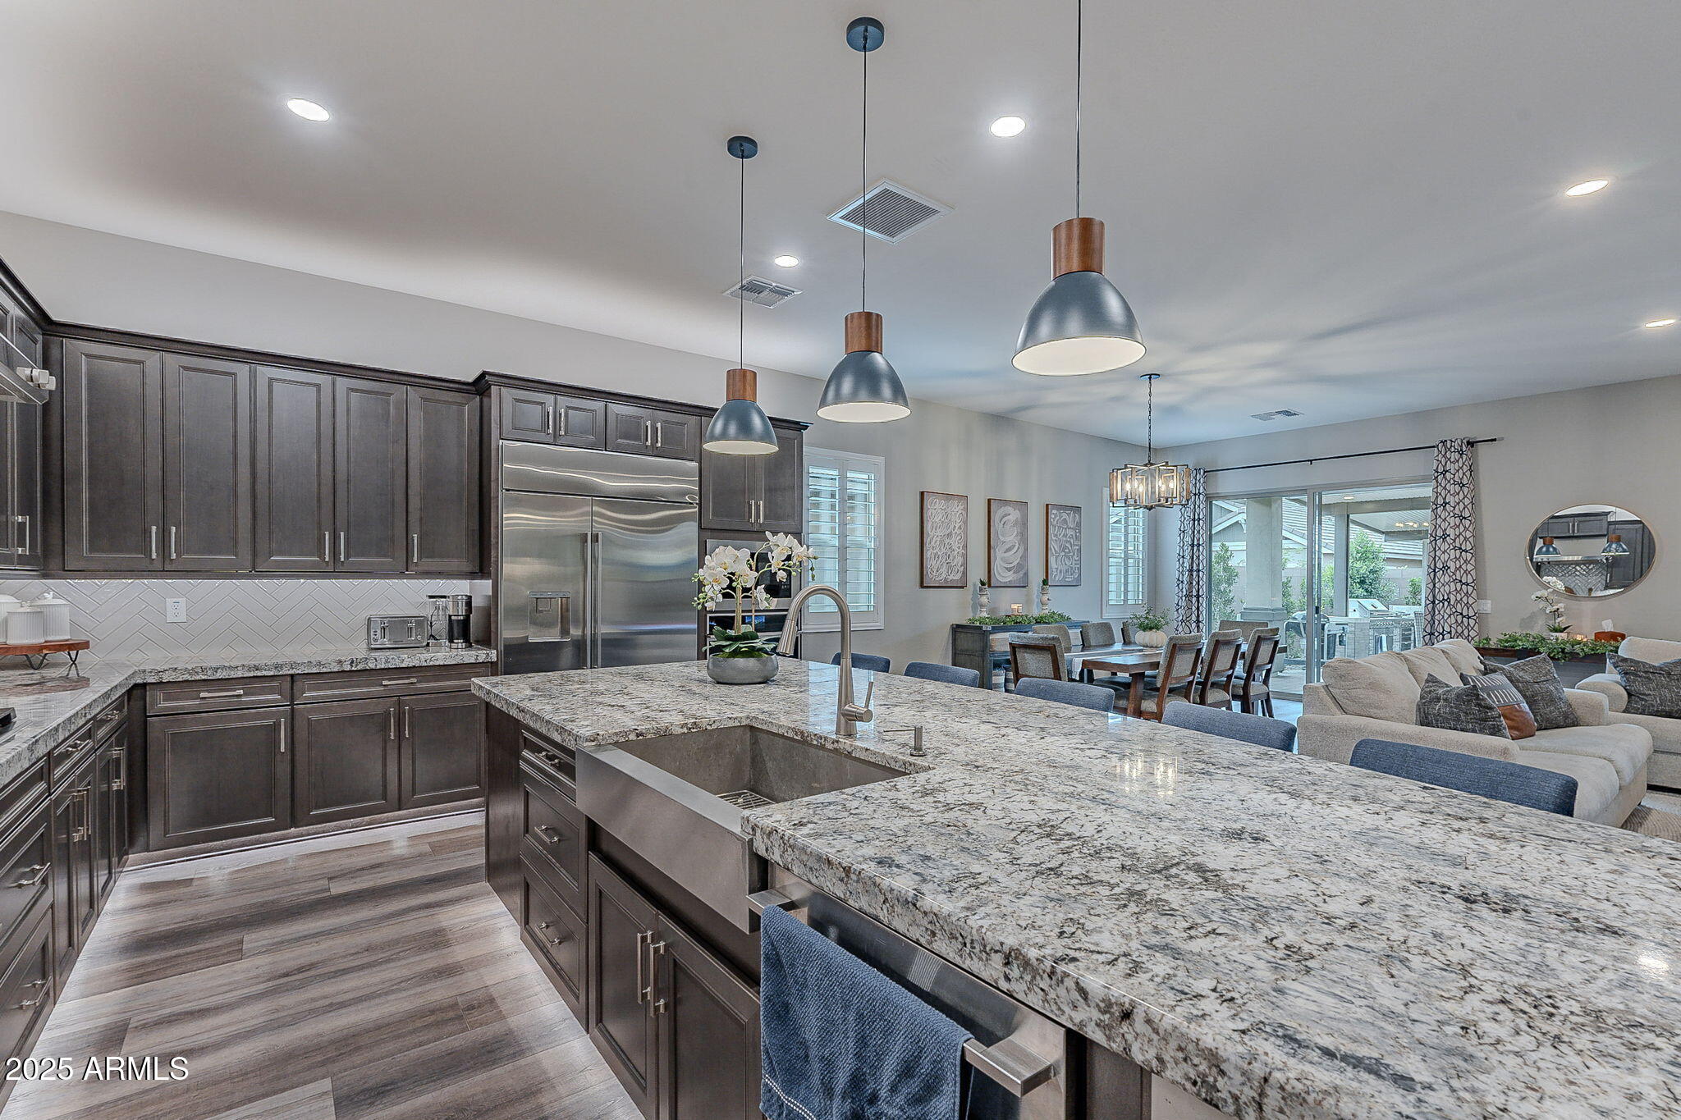
Welcome to this exceptional private residence in Barney Farms that blends sophistication with comfort. This spacious 6-bed, 4-bath home offers expansive living spaces and an array of high-end upgrades throughout. The heart of the home features a cozy fireplace, perfect for relaxing evenings, while the oversized loft provides an ideal space for entertainment or family gatherings. The gourmet kitchen is a chef's dream with modern finishes, top-tier Monogram appliances, and plenty of storage. Outside you will find an oasis and a gorgeous outdoor kitchen with a TV. Whether you're hosting guests or enjoying quiet moments, this backyard will leave you in awe! From the resort style community pool, kayaking, fishing, pickleball, HOA events and more, living here is absolute serenity!
Save
Ask
Tour
Hide
Share
Listing Snapshot
Price
$985,000
Days On Site
337 Days
Bedrooms
6
Inside Area (SqFt)
3,708 sqft
Total Baths
4
Full Baths
4
Partial Baths
N/A
Lot Size
0.17 Acres
Year Built
2023
MLS Number
6957365
Status
Active
Property Tax
$2,599
HOA/Condo/Coop Fees
$165 monthly
Sq Ft Source
Assessor
Friends & Family
React
Invite
Recent Activity
a month ago
Listing updated with changes from the MLS
4 months ago
Price changed to $985,000
11 months ago
Listing first seen on site
General Features
Acres
0.17
Cross Street
Signal Butte/Queen Creek
Disclosures
Seller Discl AvailAgency Discl ReqVicinity of an Airport
Garage
Yes
Garage Spaces
3
Land Lease
No
Levels
Two
Number Of Stories
2
Parking
TandemGarage Door Opener
Parking Spaces
2
Property Sub Type
Single Family Residence
Security
Security Guard
Sewer
Public Sewer
SqFt Total
3708
Style
Ranch
Water Source
Public
Interior Features
Appliances
DishwasherDisposalRefrigeratorElectric CooktopGas CooktopMicrowaveWater Softener OwnedENERGY STAR Qualified DryerENERGY STAR Qualified Washer
Cooling
Ceiling Fan(s)Central AirENERGY STAR Qualified Equipment
ENERGY STAR Qualified WindowsLow Emissivity WindowsTinted WindowsDouble Pane Windows
Community Features
Accessibility Features
Accessible EntranceAccessible Full Bath
Association Fee
$495.0
Association Fee Frequency
Quarterly
Community Features
LakePlaygroundClubhouseSidewalks
School District
Queen Creek Unified District
Township
2S
Financing Terms Available
CashVA LoanFHAConventional1031 Exchange
Schools
School District
Queen Creek Unified District
Elementary School
Katherine Mecham Barney Elementary
Middle School
Queen Creek Junior High School
High School
Queen Creek High School
Listing courtesy of My Home Group Real Estate.
All information should be verified by the recipient and none is guaranteed as accurate by ARMLS. Copyright 2026 Arizona Regional Multiple Listing Service, Inc. All rights reserved.
Last checked: 2026-11-15 02:34 PM UTC
Neighborhood & Commute
Source: Walkscore
Disclosure: Community information and market data powered by Constellation Data Labs. Information is deemed reliable but not guaranteed.
At Phoenix Homes we are ready to help you explore neighborhoods, compare listings, negotiate on your behalf and assist you in making good confident real estate decisions.