
Save
Ask
Tour
Hide
$169,500
354 Days On Site
451 W 5TH StreetAjo, AZ 85321
For Sale|Single Family Residence|Active
3
Beds
3
Total Baths
2
Full Baths
1
Partial Bath
2,353
SqFt
$72
/SqFt
1982
Built
Subdivision:
S15 T12S R6E
County:
Pima
Call Now: 480-731-4663
Is this the listing for you? We can help make it yours.
480-731-4663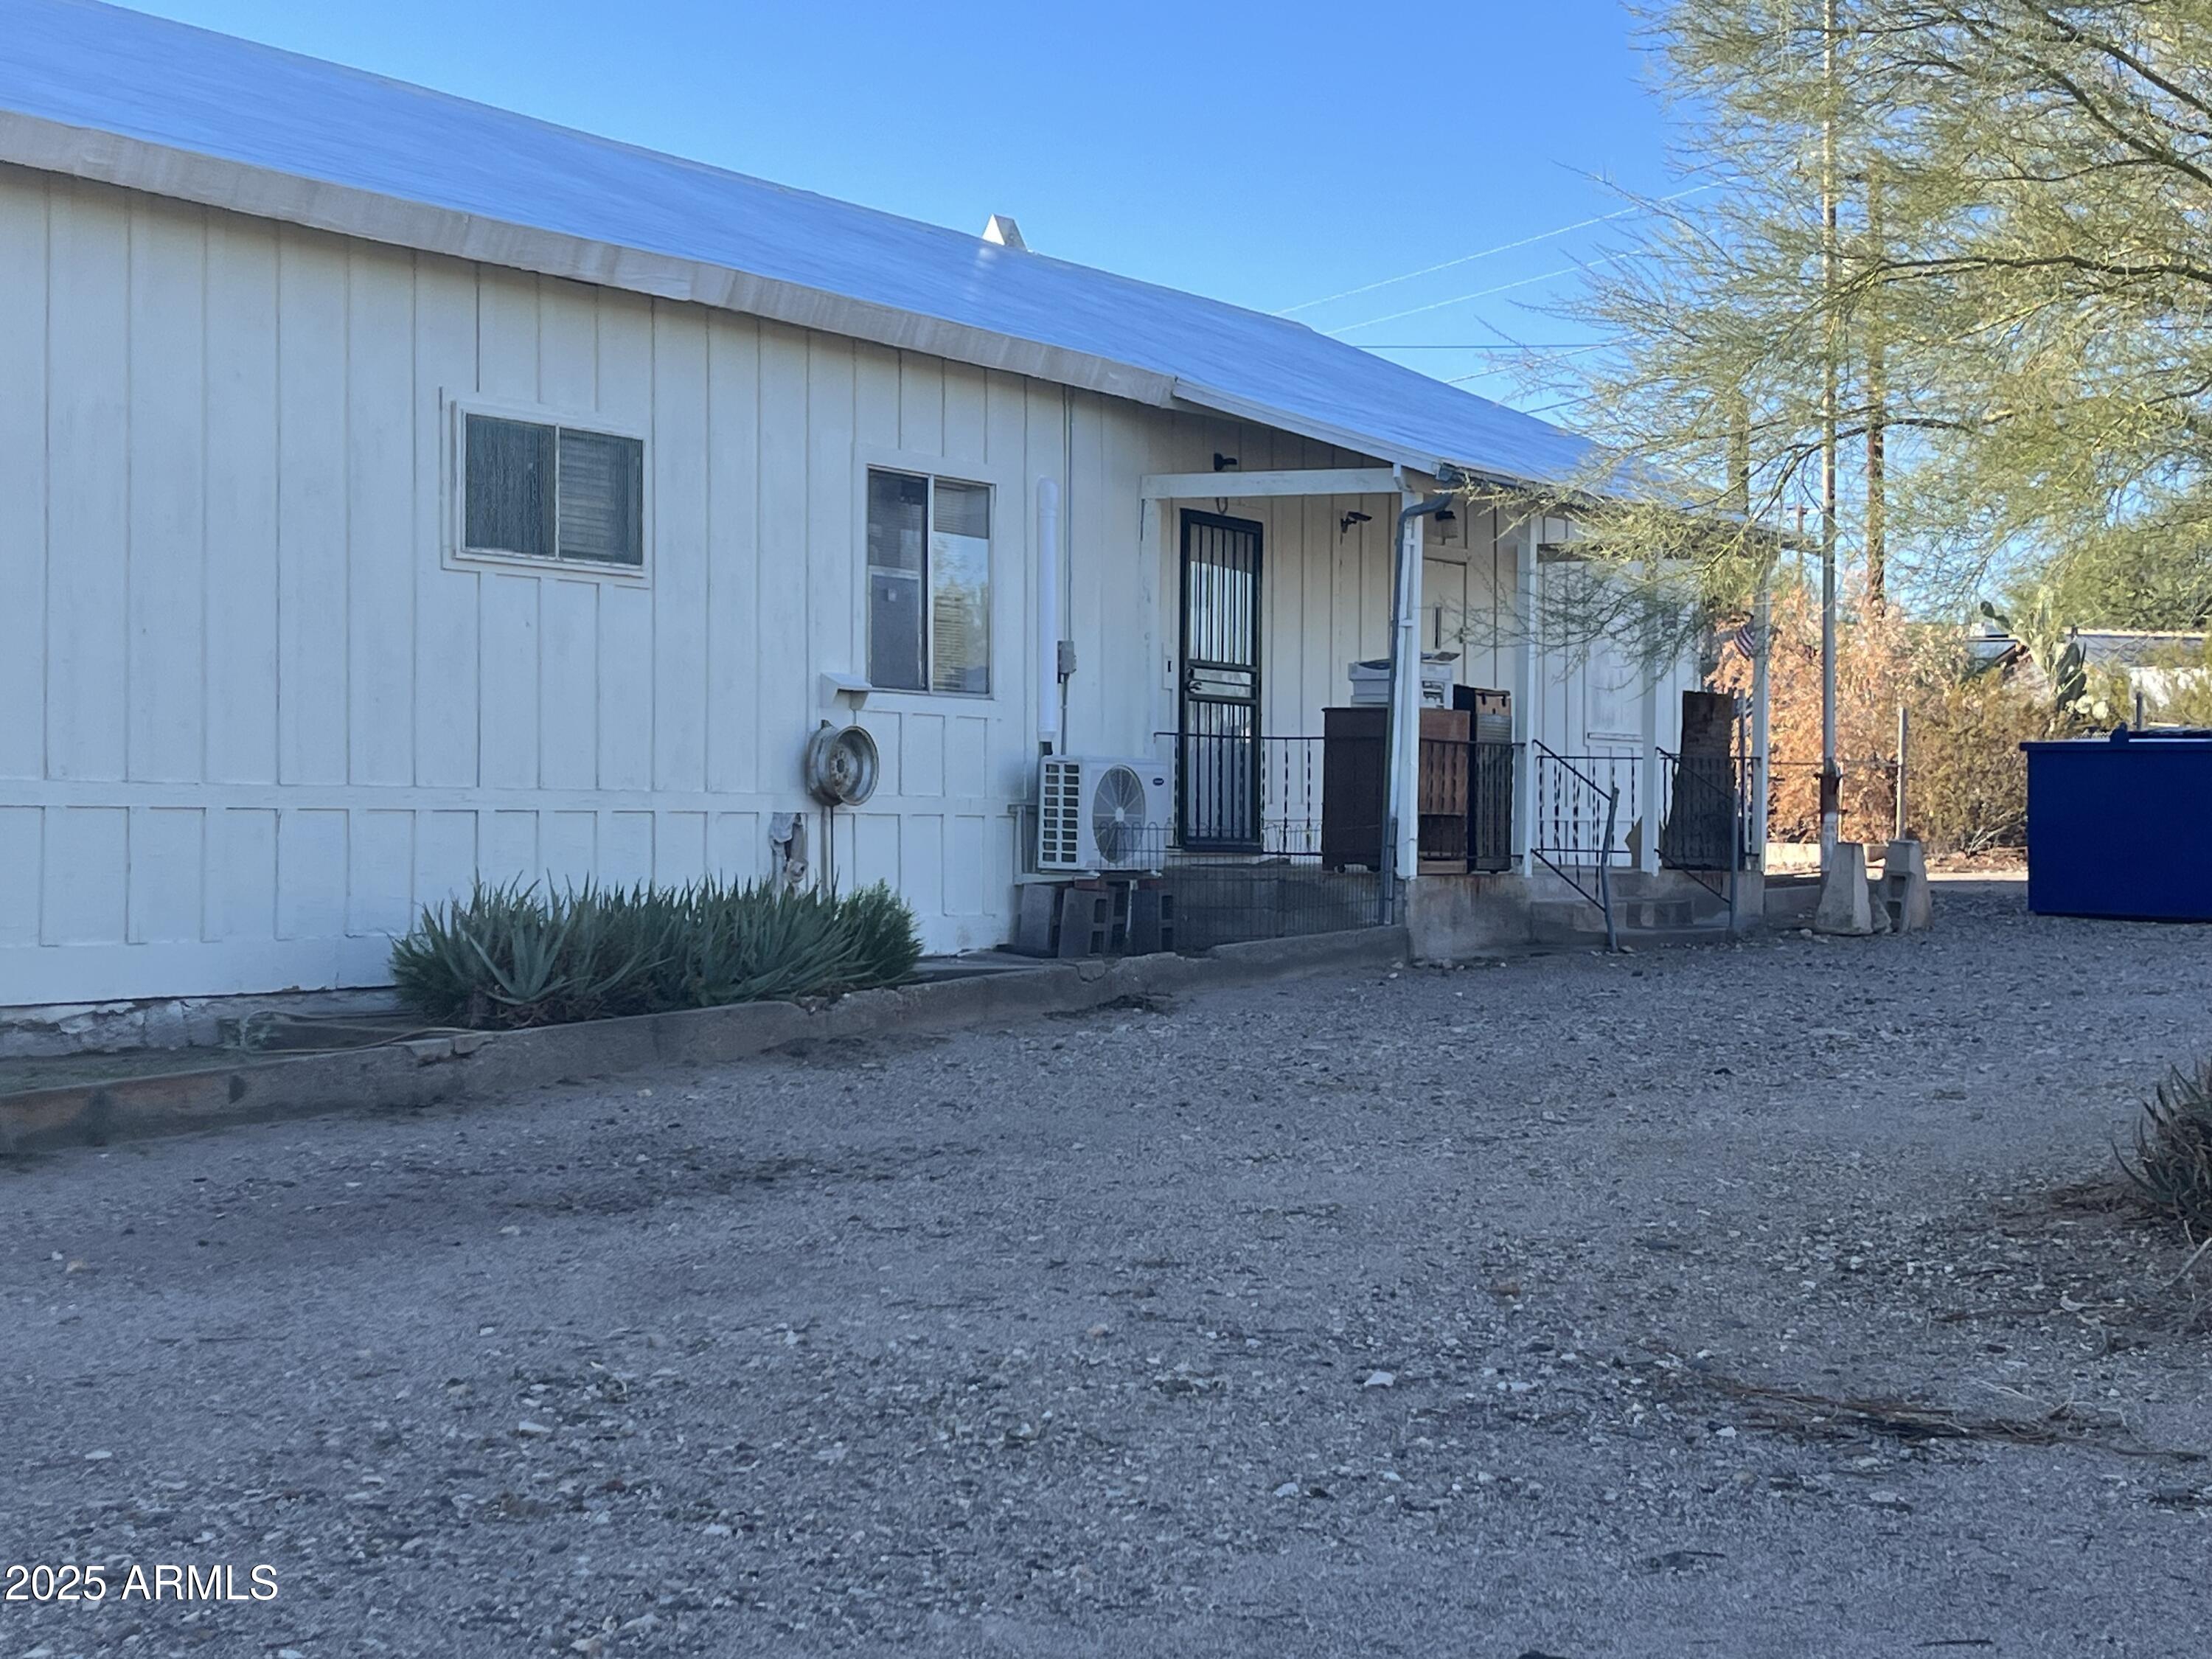
Save
Ask
Tour
Hide
Mortgage Calculator
Monthly Payment (Est.)
Enter an interest rate to see your estimated monthly payment.Calculator powered by Showcase IDX, a Constellation1 Company. Copyright ©2026 Information is deemed reliable but not guaranteed.
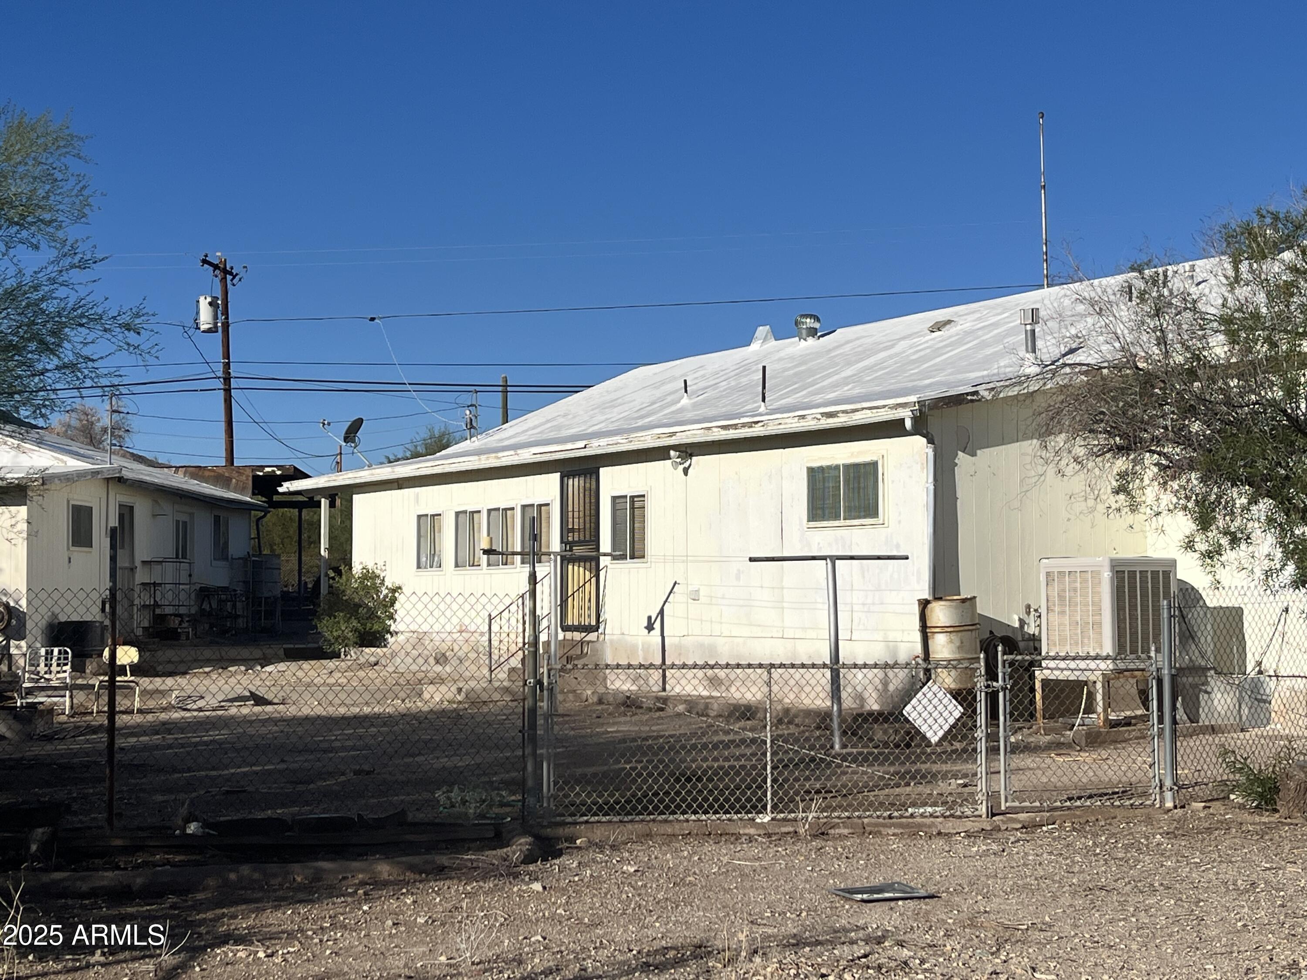
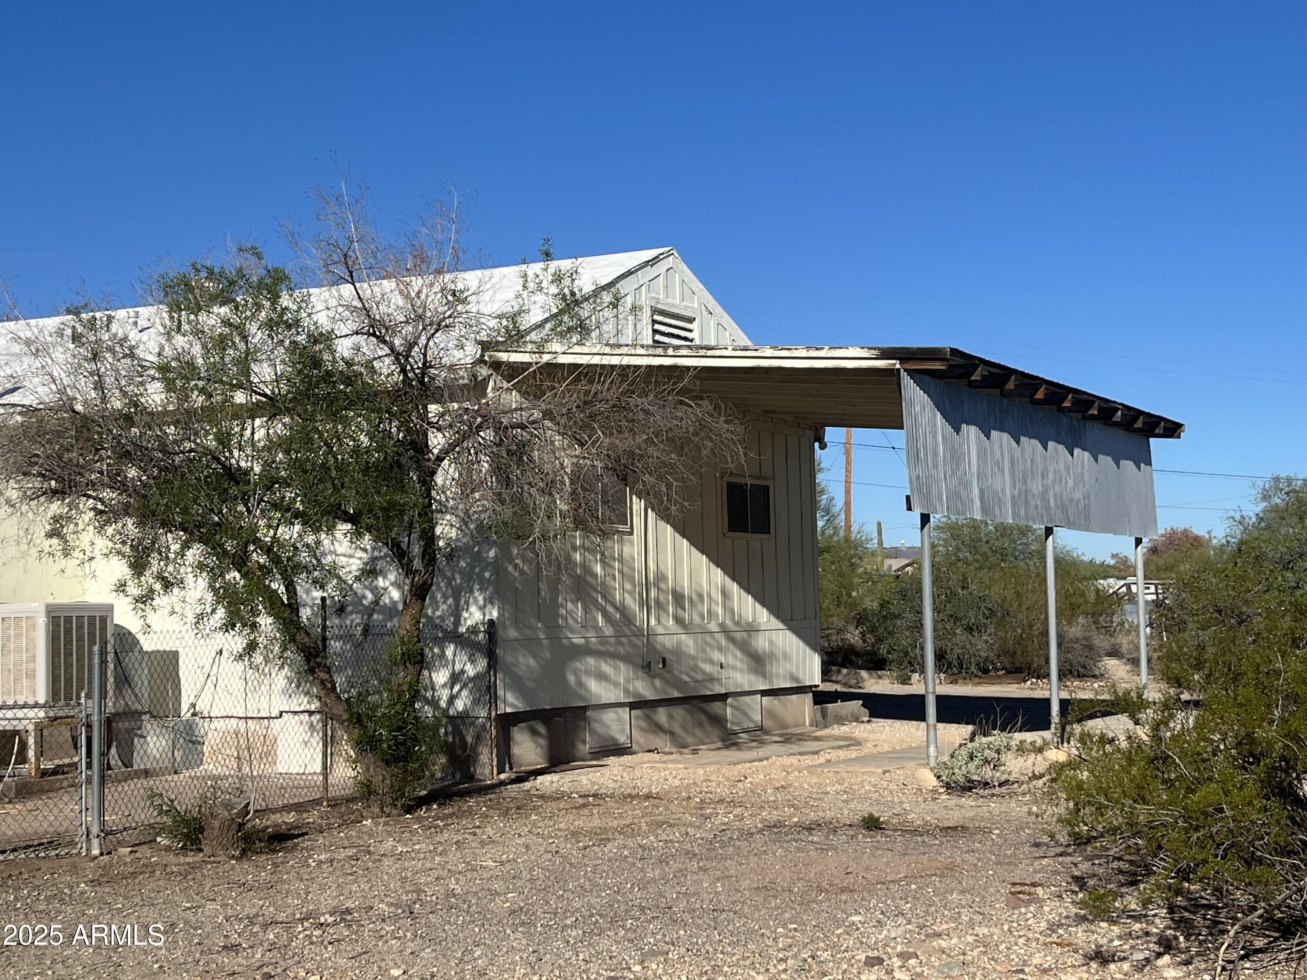
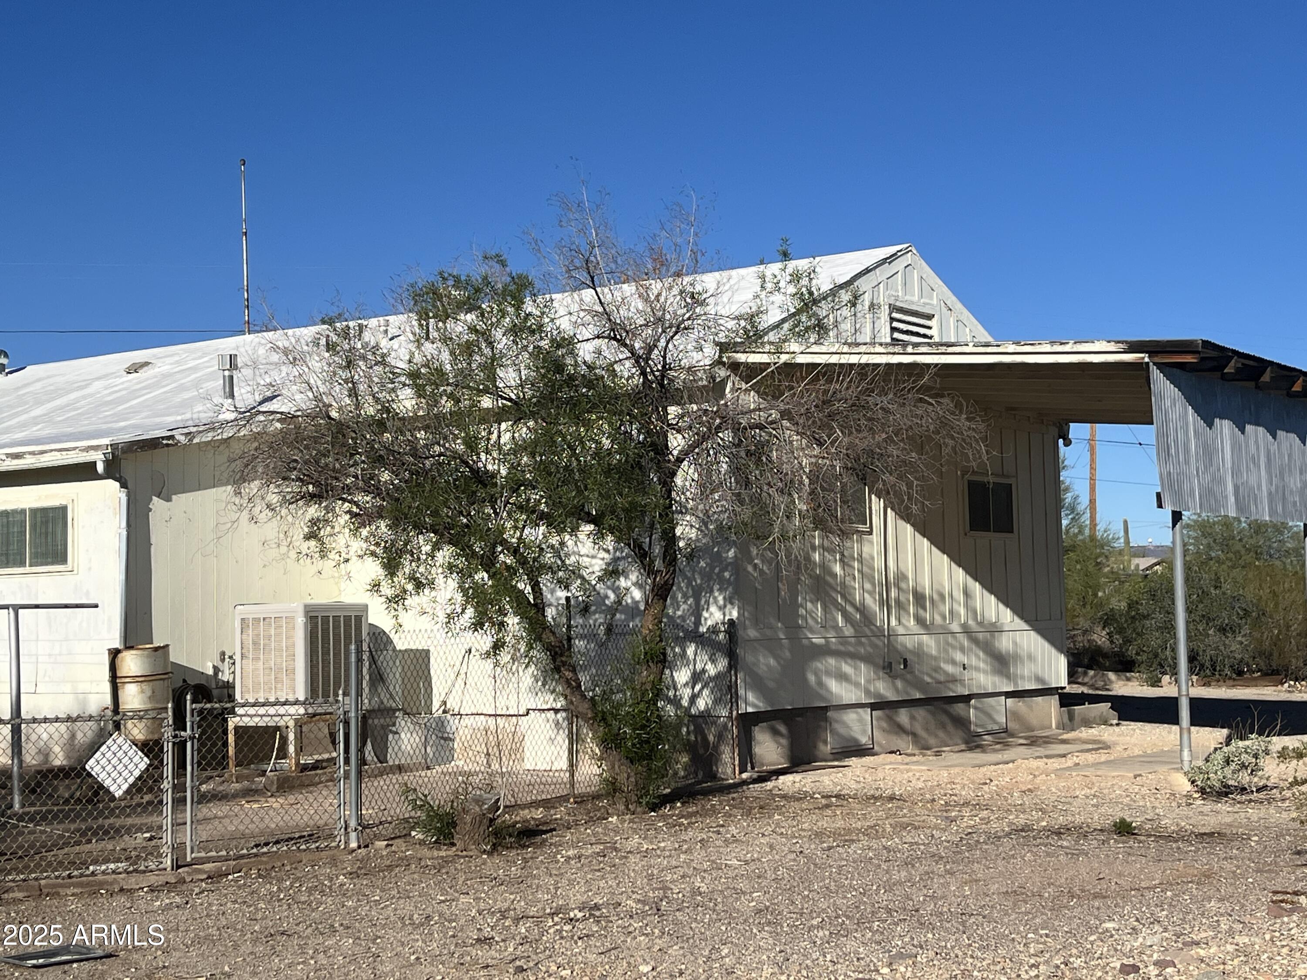
Two Parcels • Two Homes • Workshops • 1.5 Acres Unique opportunity with two parcels totaling 1.5 acres, featuring two homes and multiple workshop/storage spaces. - Primary Home: 2 bedrooms, 2.5 bathrooms, living room, bonus room, dining room, enclosed back patio. - Secondary Home (circa 1936): In need of full rehab or teardown. - Additional Features: Multiple workshops/storage areas, desert landscape with abundant wildlife. This property offers flexibility for multi-generational living, investment, or creative use. Endless potential awaits.
Save
Ask
Tour
Hide
Listing Snapshot
Price
$169,500
Days On Site
354 Days
Bedrooms
3
Inside Area (SqFt)
2,353 sqft
Total Baths
3
Full Baths
2
Partial Baths
1
Lot Size
1.5 Acres
Year Built
1982
MLS Number
6951357
Status
Active
Property Tax
$1,156
HOA/Condo/Coop Fees
N/A
Sq Ft Source
Assessor
Friends & Family
Recent Activity
| a month ago | Listing updated with changes from the MLS | |
| 5 months ago | Status changed to Active | |
| 9 months ago | Price changed to $169,500 | |
| 12 months ago | Listing first seen on site |
General Features
Acres
1.5
Carport
2
Cross Street
W 5th St & McKinley
Disclosures
None
Foundation
Pillar/Post/PierSlab
Land Lease
No
Levels
One
Number Of Stories
1
Property Sub Type
Single Family Residence
Sewer
Septic Tank
SqFt Total
2353
Style
Ranch
Utilities
Natural Gas AvailablePhone Available
Interior Features
Appliances
DishwasherGas OvenGas Range
Cooling
Ceiling Fan(s)Evaporative CoolingDuctless
Flooring
CarpetLaminateVinylConcrete
Heating
Forced Air
Interior
Laminate Counters
Laundry Features
Washer HookupInsideGas Dryer Hookup
Window Features
Screens
Save
Ask
Tour
Hide
Exterior Features
Exterior
StorageRain Gutters
Fencing
Chain LinkPerimeter
Lot Features
Desert BackDesert Front
Other Structures
Barn(s)Shed(s)Workshop
Roof
Composition
Spa Features
None
View
Desert
Waterview
Desert
Windows/Doors
Screens
Community Features
School District
Ajo Unified District
Township
12
Financing Terms Available
CashVA LoanFHAConventional
Roads
Asphalt
Schools
School District
Ajo Unified District
Elementary School
Ajo Elementary School
Middle School
Ajo Elementary School
High School
Ajo High School
Listing courtesy of RE/MAX Foothills.

All information should be verified by the recipient and none is guaranteed as accurate by ARMLS. Copyright 2026 Arizona Regional Multiple Listing Service, Inc. All rights reserved.
Last checked: 2026-11-15 02:08 AM UTC
All information should be verified by the recipient and none is guaranteed as accurate by ARMLS. Copyright 2026 Arizona Regional Multiple Listing Service, Inc. All rights reserved.
Last checked: 2026-11-15 02:08 AM UTC
Neighborhood & Commute
Source: Walkscore
Disclosure: Community information and market data powered by Constellation Data Labs. Information is deemed reliable but not guaranteed.
Save
Ask
Tour
Hide

