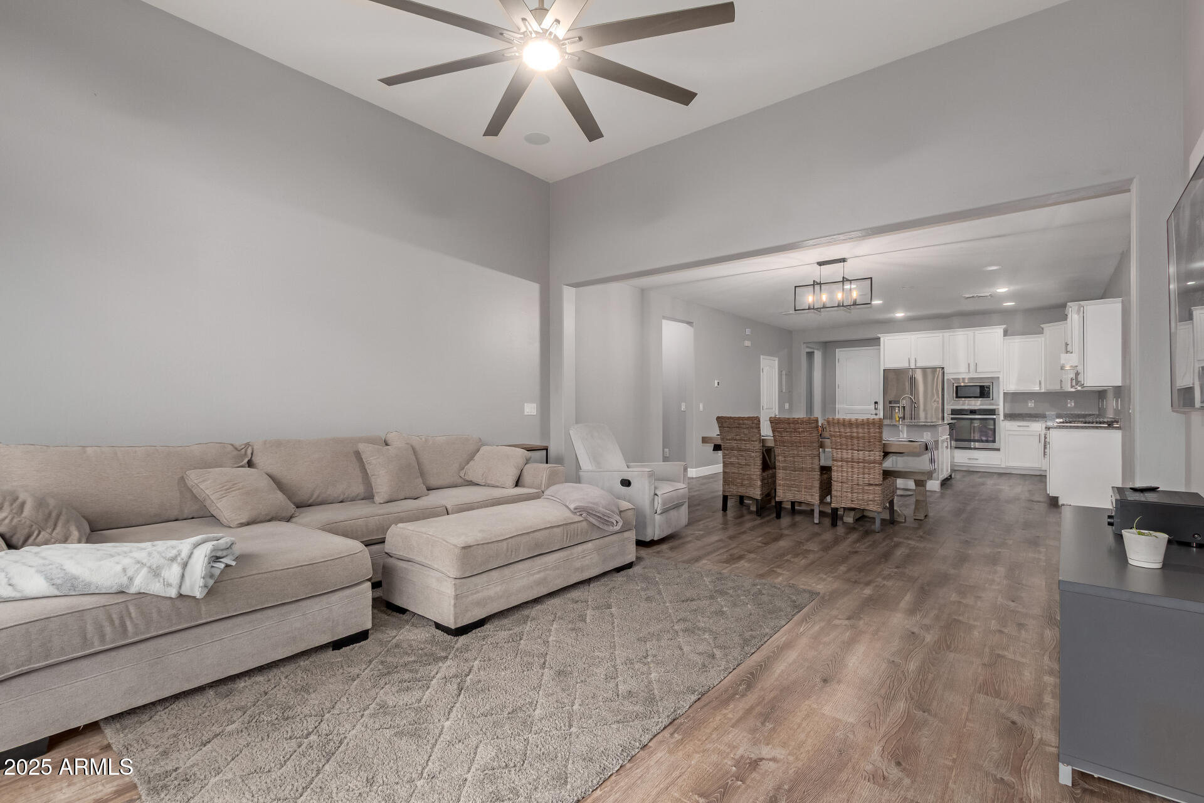
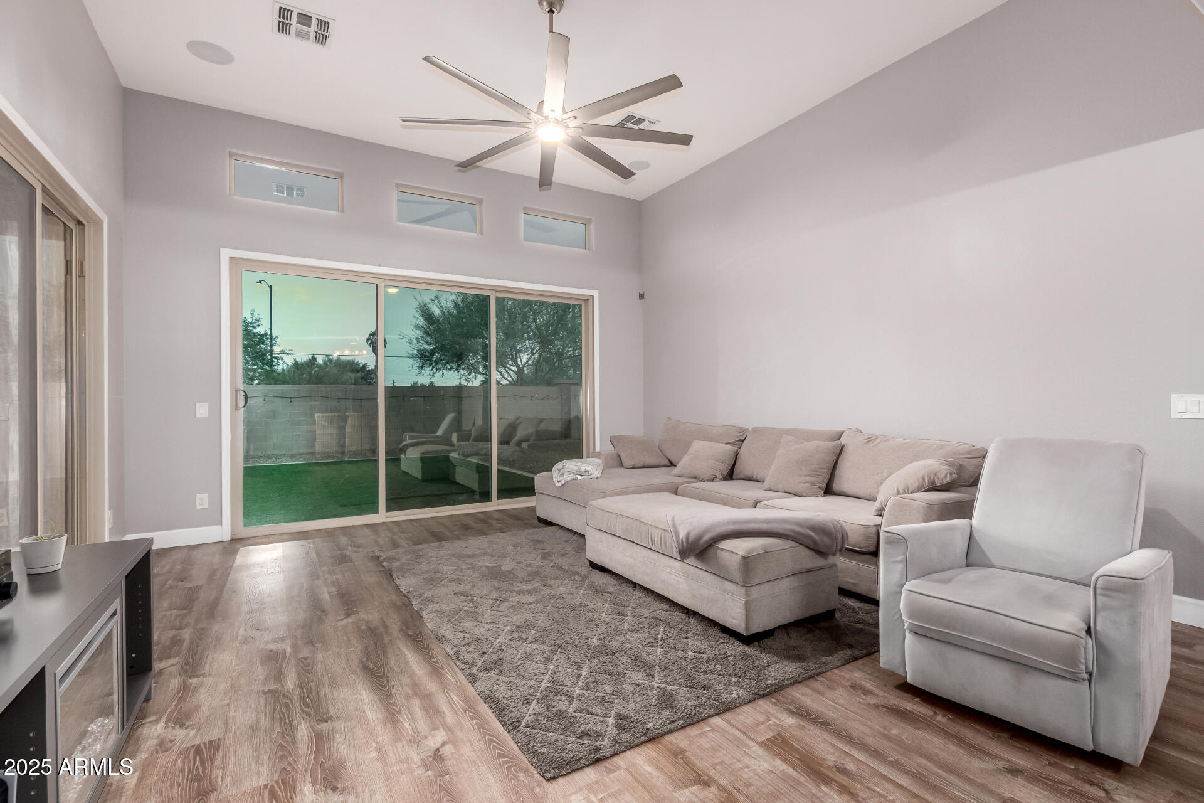
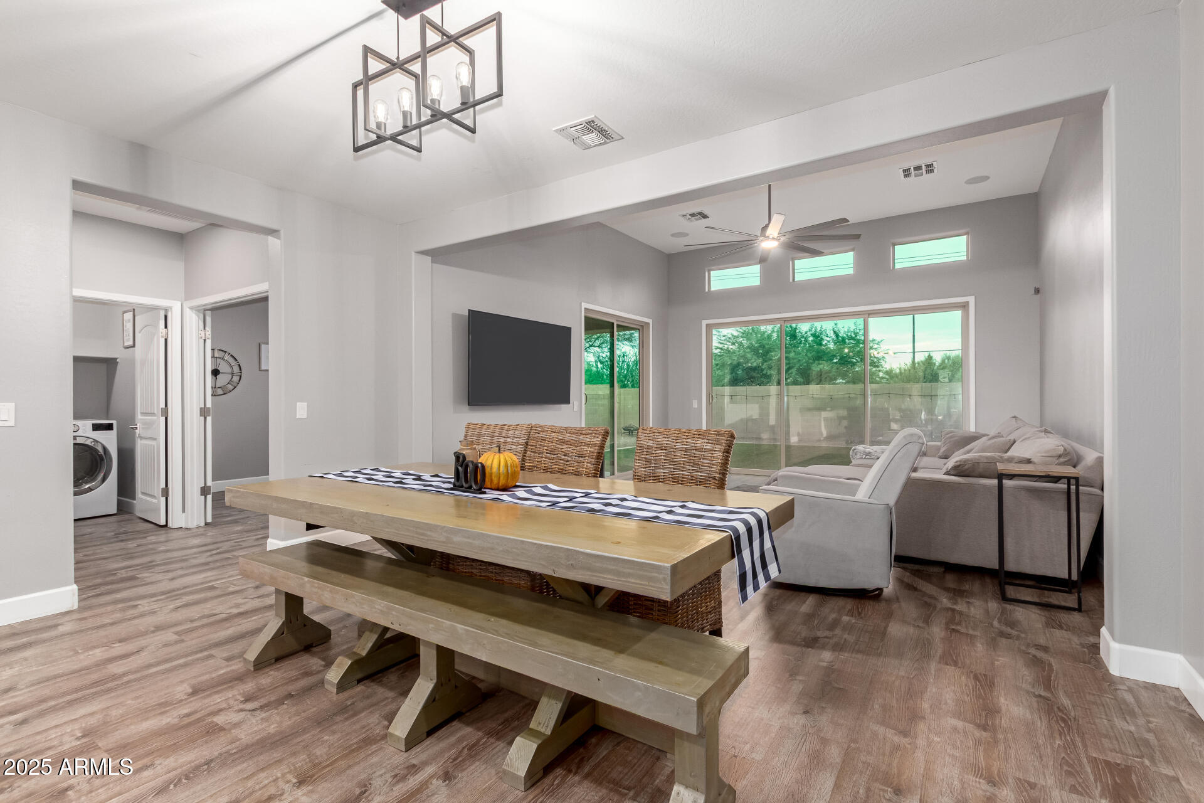
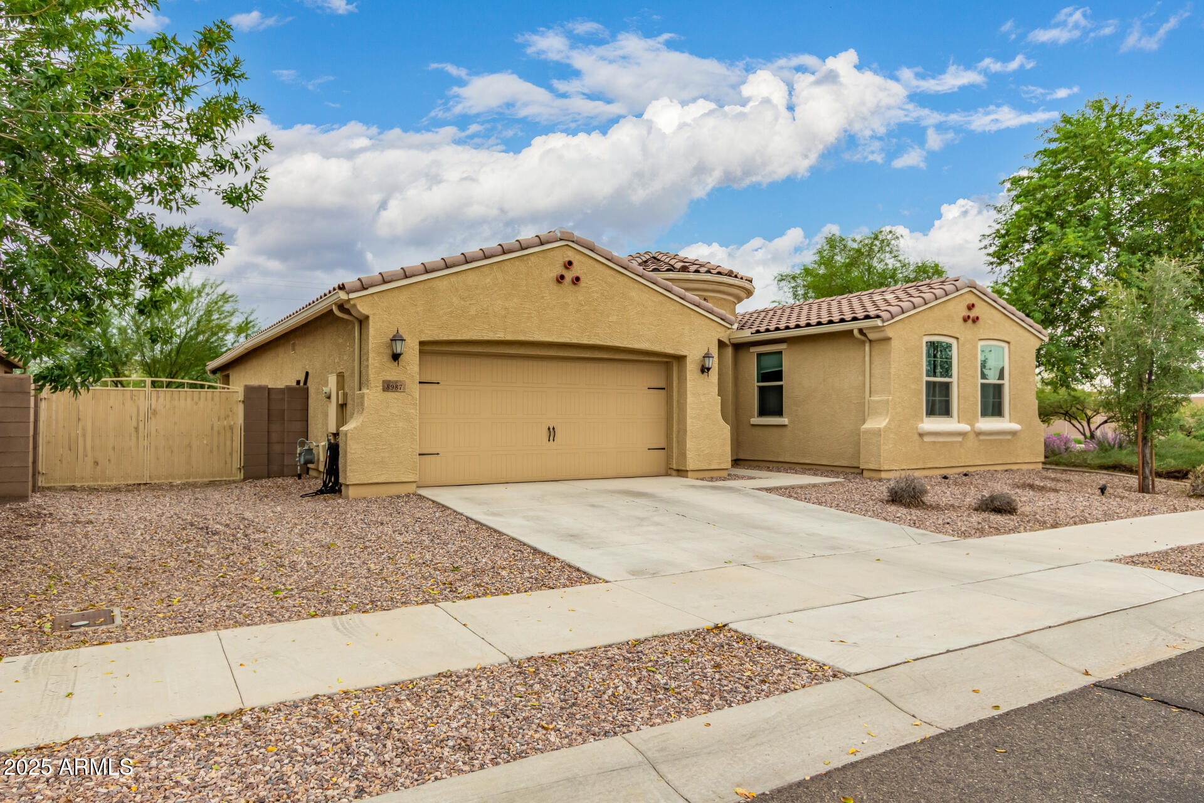
Nestled on a corner lot in a gated community, this inviting home offers comfort and convenience in a prime location! Inside, you'll find an ample living room w/wood look flooring, high ceilings, soothing palette, & backyard access. The well-equipped kitchen is ready for everyday meals with its crowned cabinets, granite counters, recessed lighting, & a center island w/breakfast bar. The main retreat boasts an ensuite w/soaking tub, sit-down shower, dual vanities, & walk-in closet. The spacious backyard is designed for enjoyment, featuring a covered patio and low-maintenance artificial turf, perfect for gatherings or quiet evenings outdoors. A 2.5-car garage + RV gate adds practicality to this well-appointed home. Make it yours before it is sold!
Save
Ask
Tour
Hide
Share
Listing Snapshot
Price
$515,000
Days On Site
394 Days
Bedrooms
3
Inside Area (SqFt)
1,893 sqft
Total Baths
2
Full Baths
2
Partial Baths
N/A
Lot Size
0.19 Acres
Year Built
2017
MLS Number
6934021
Status
Active
Property Tax
$1,692
HOA/Condo/Coop Fees
$140 monthly
Sq Ft Source
Assessor
Friends & Family
React
Invite
Recent Activity
a month ago
Listing updated with changes from the MLS
6 months ago
Price changed to $515,000
a year ago
Status changed to Active
a year ago
Listing first seen on site
General Features
Acres
0.19
Attached Garage
Yes
Cross Street
91st Ave & Olive Ave
Disclosures
Seller Discl AvailAgency Discl Req
Foundation
Slab
Garage
Yes
Garage Spaces
3
Land Lease
No
Levels
One
Number Of Stories
1
Parking
RV GatedTandemGarage Door OpenerGatedDirect Access
Parking Spaces
2
Property Sub Type
Single Family Residence
Security
Security System Owned
Sewer
Public Sewer
SqFt Total
1893
Utilities
Phone Available
Water Source
Public
Interior Features
Appliances
DishwasherDisposalRefrigeratorGas CooktopMicrowaveBuilt-In Gas OvenGas OvenGas RangeWasherDryer
Cooling
Ceiling Fan(s)Central AirENERGY STAR Qualified Equipment
Corner LotDesert FrontSprinklers In FrontSprinklers In Rear
Roof
Tile
Spa Features
None
Windows/Doors
ENERGY STAR Qualified WindowsDouble Pane Windows
Community Features
Association Fee
$140.0
Association Fee Frequency
Monthly
Community Features
GatedPlaygroundSidewalks
School District
Peoria Unified School District
Township
3N
Financing Terms Available
CashVA LoanFHAConventionalOwner May CarryLease OptionLease Purchase1031 Exchange
Schools
School District
Peoria Unified School District
Elementary School
Cotton Boll School
Middle School
Cotton Boll School
High School
Raymond S. Kellis
Listing courtesy of W and Partners, LLC.
All information should be verified by the recipient and none is guaranteed as accurate by ARMLS. Copyright 2026 Arizona Regional Multiple Listing Service, Inc. All rights reserved.
Last checked: 2026-11-14 10:37 PM UTC
Neighborhood & Commute
Source: Walkscore
Disclosure: Community information and market data powered by Constellation Data Labs. Information is deemed reliable but not guaranteed.
At Phoenix Homes we are ready to help you explore neighborhoods, compare listings, negotiate on your behalf and assist you in making good confident real estate decisions.