
Save
Ask
Tour
Hide
$1,999,000
416 Days On Site
3502 S KINGS RANCH CourtGold Canyon, AZ 85118
For Sale|Single Family Residence|Active
3
Beds
4
Total Baths
3
Full Baths
1
Partial Bath
3,644
SqFt
$549
/SqFt
2026
Built
Subdivision:
A PARCEL OF LAND IN THE SOUTH HALF OF SECTION 33,
County:
Pinal
Call Now: 480-731-4663
Is this the listing for you? We can help make it yours.
480-731-4663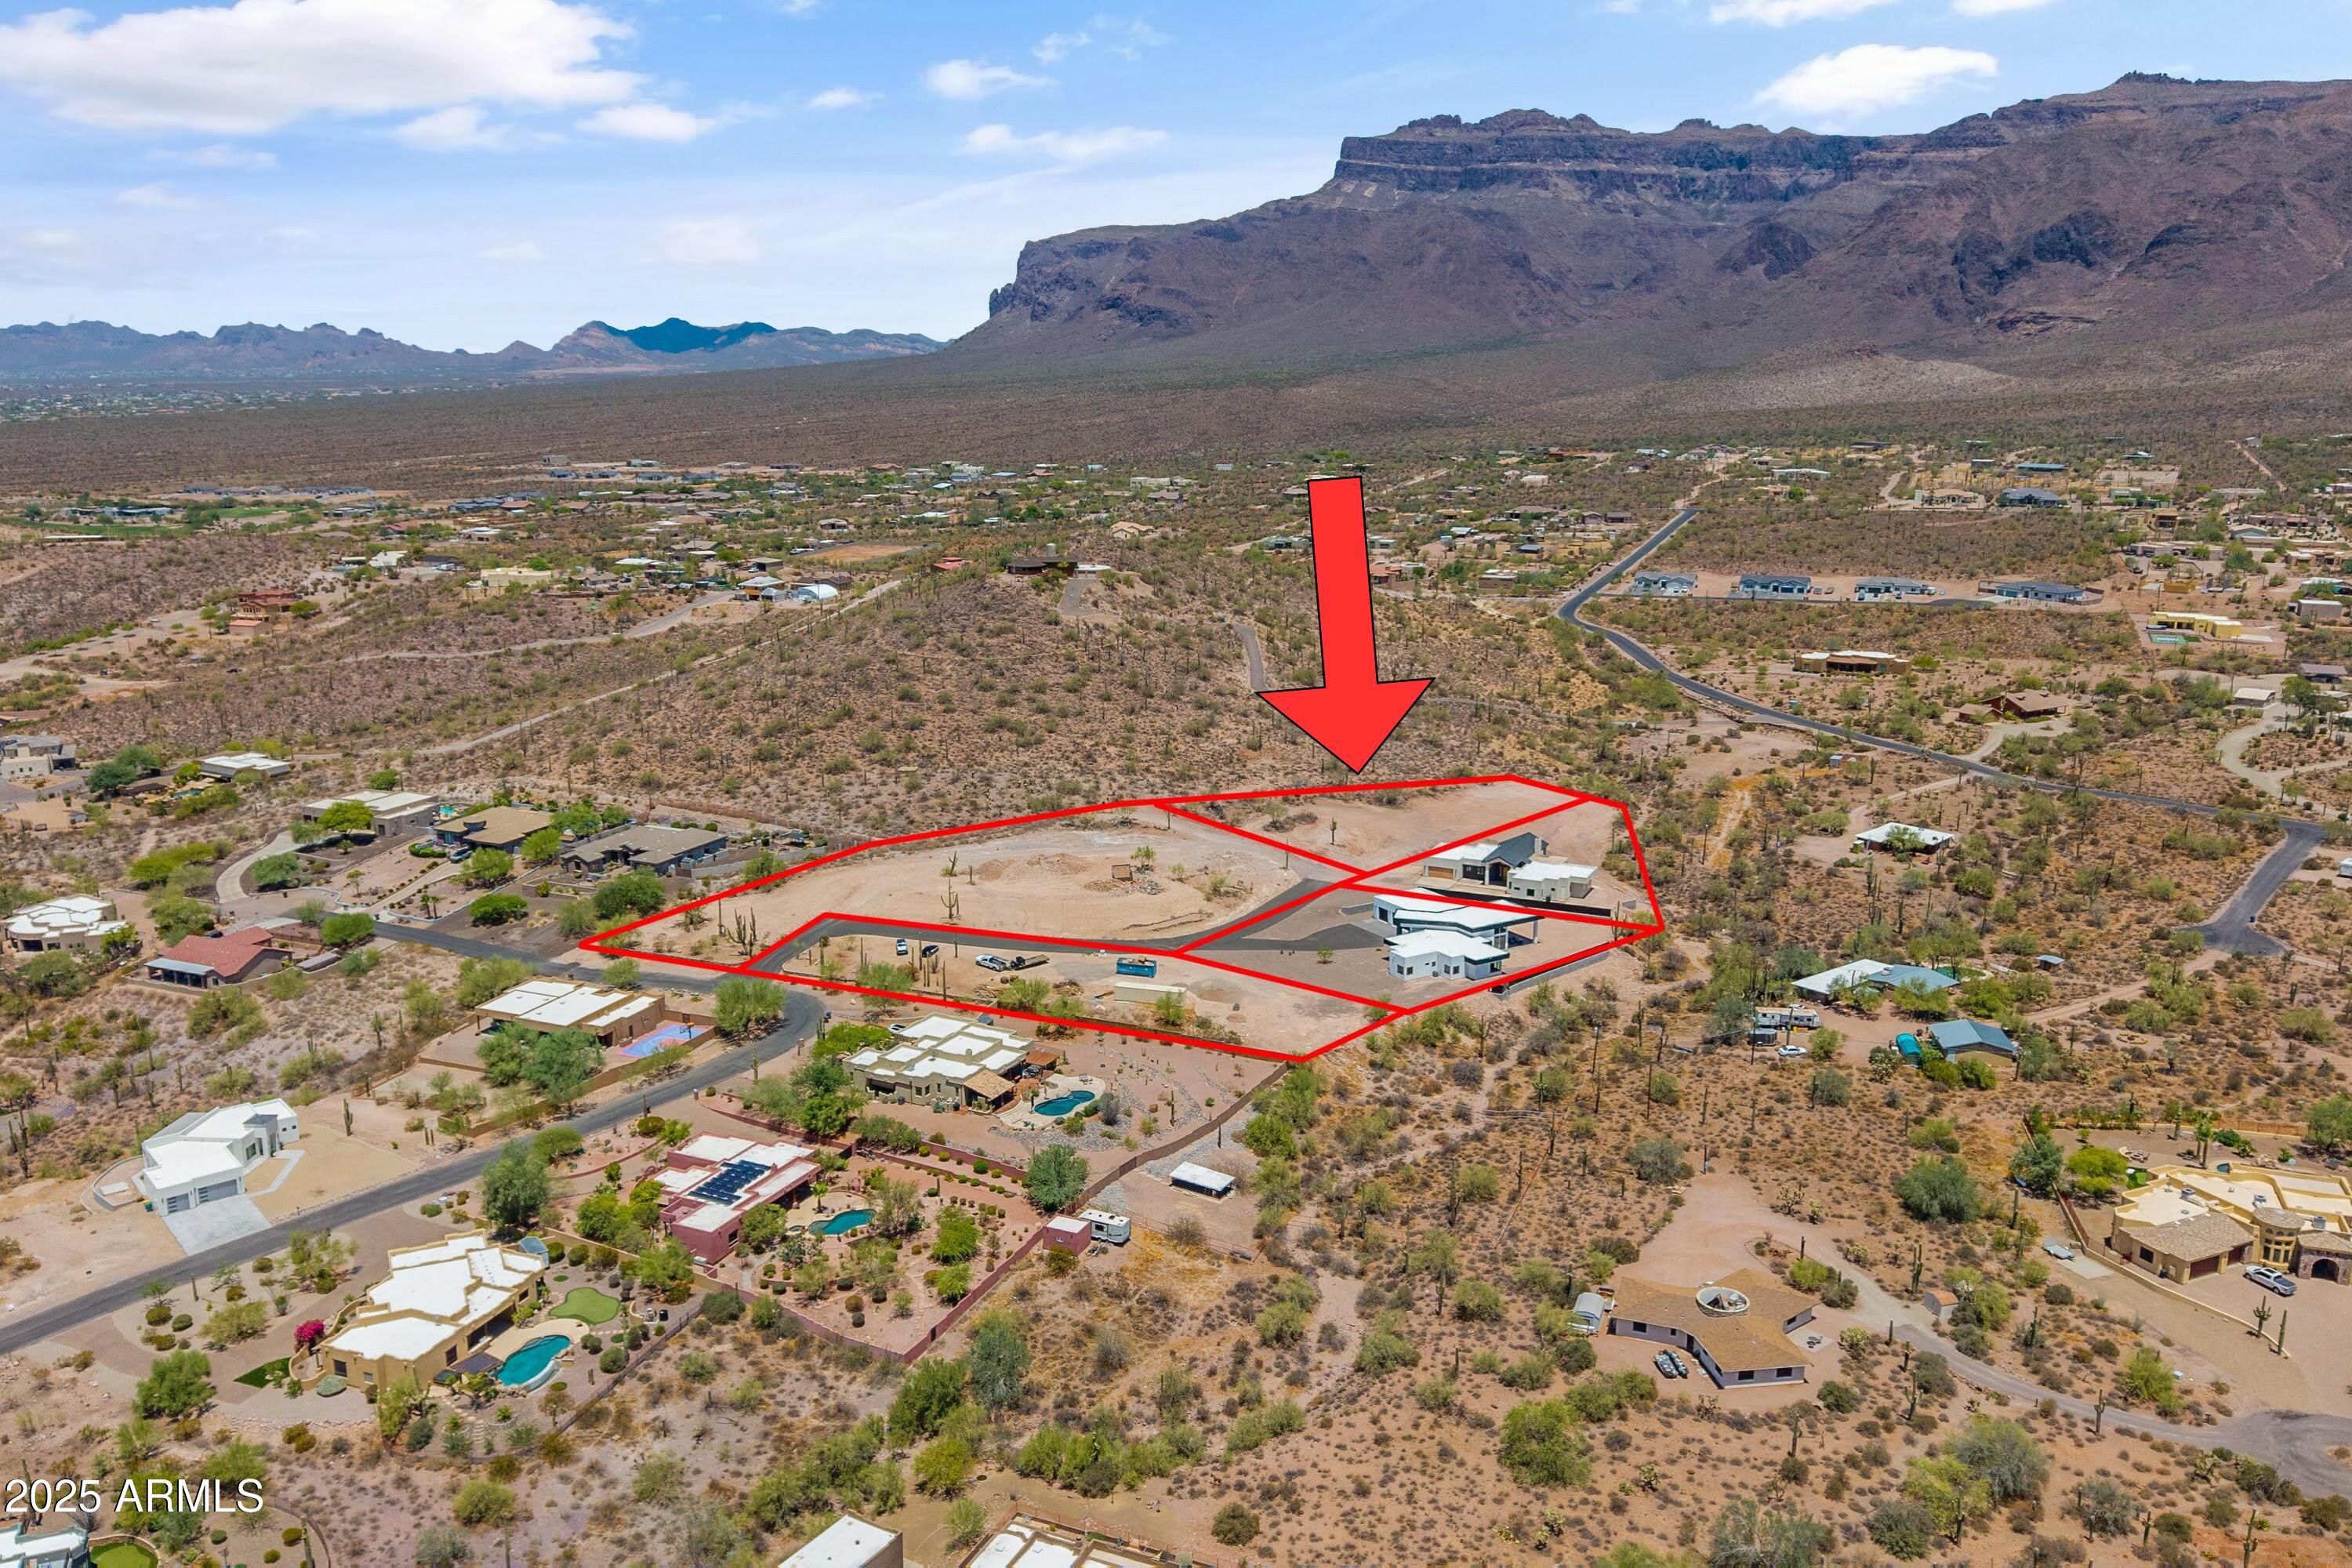
Save
Ask
Tour
Hide
Mortgage Calculator
Monthly Payment (Est.)
Enter an interest rate to see your estimated monthly payment.Calculator powered by Showcase IDX, a Constellation1 Company. Copyright ©2026 Information is deemed reliable but not guaranteed.
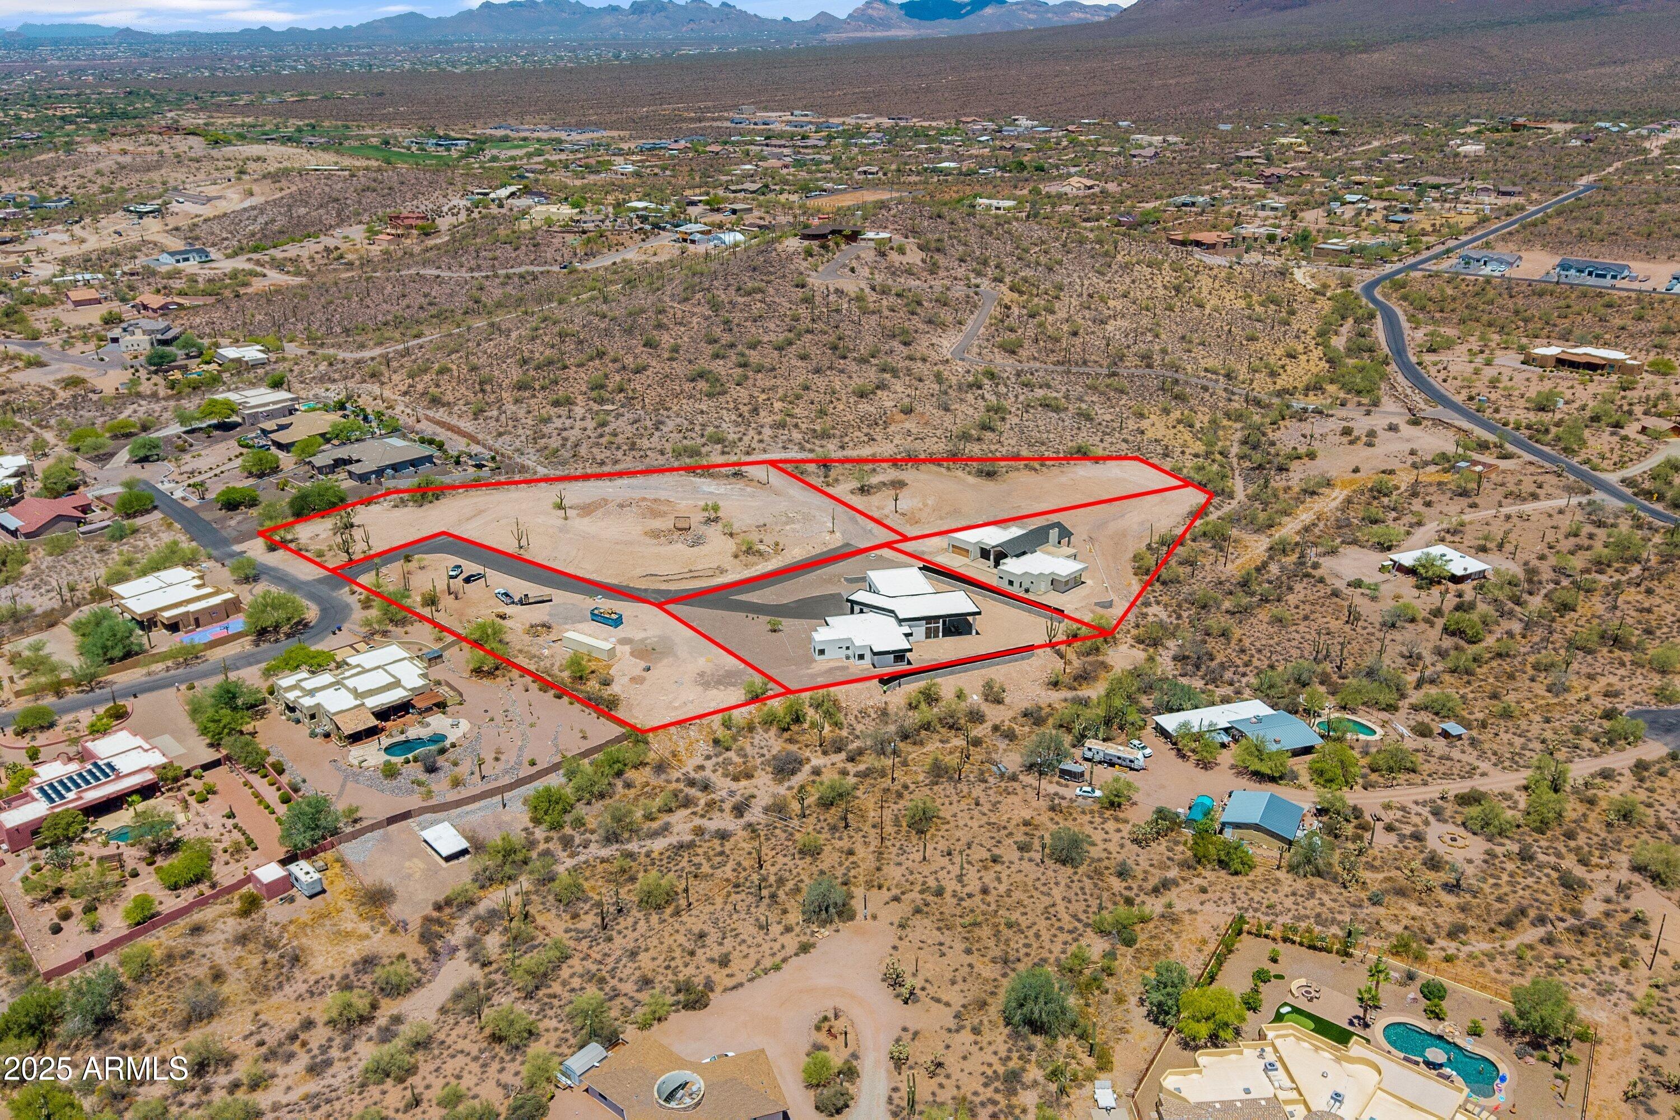
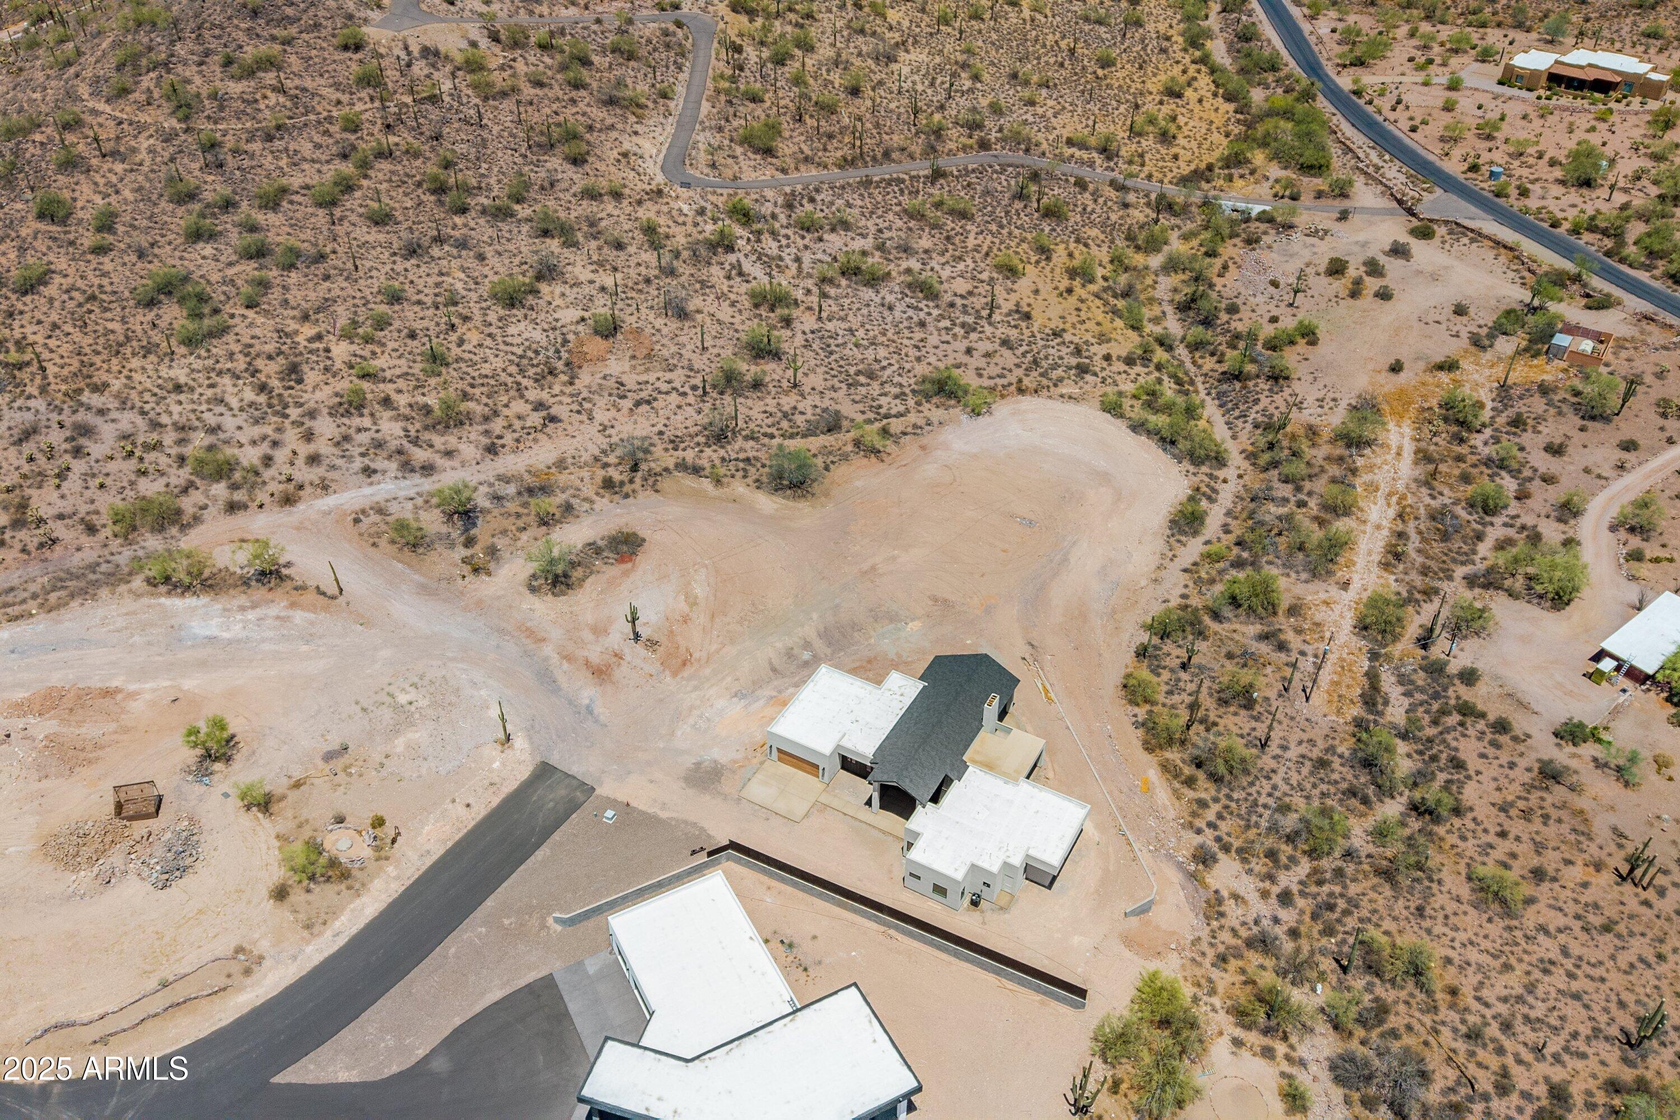
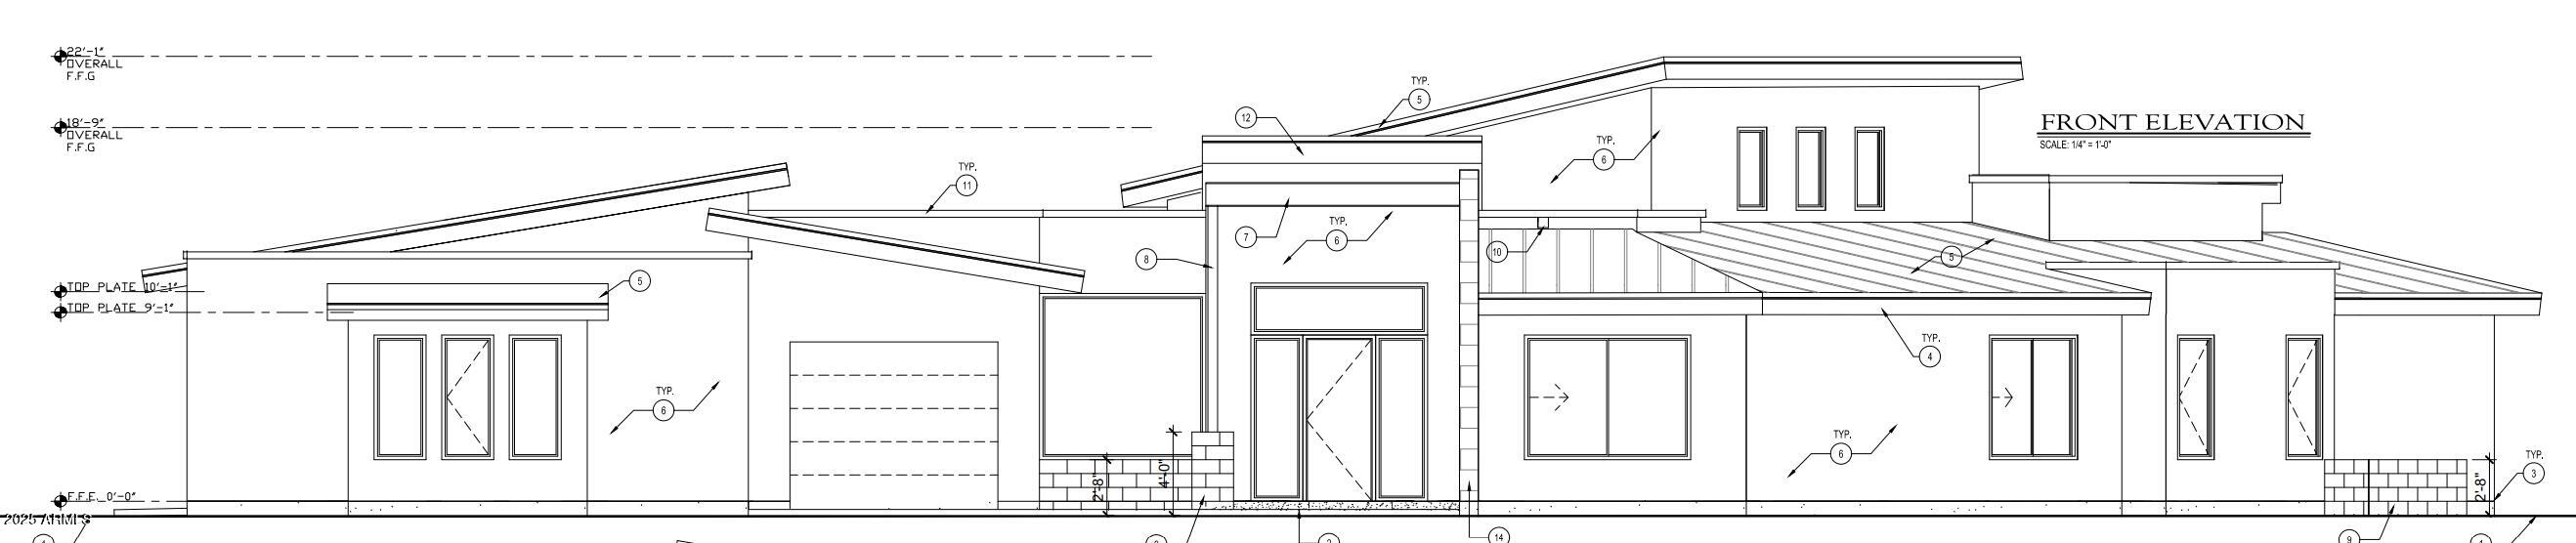
Discover the Legacy of Kings Ranch Court Where Desert Meets Distinction. To be built residence where exceptional craftsmanship, energy efficiency, and timeless design converge. Nestled in the historic Kings Ranch area, this one-of-a-kind home will span 3644 square feet of thoughtfully designed living space, architecturally striking, yet perfectly in harmony with its breathtaking setting. This home will have a panoramic view of the Superstition Mountains a stunning natural backdrop that will be carried throughout the home.
Save
Ask
Tour
Hide
Listing Snapshot
Price
$1,999,000
Days On Site
416 Days
Bedrooms
3
Inside Area (SqFt)
3,644 sqft
Total Baths
4
Full Baths
3
Partial Baths
1
Lot Size
1.29 Acres
Year Built
2026
MLS Number
6923893
Status
Active
Property Tax
$2,052
HOA/Condo/Coop Fees
N/A
Sq Ft Source
Builder
Friends & Family
Recent Activity
| a month ago | Listing updated with changes from the MLS | |
| a year ago | Listing first seen on site |
General Features
Acres
1.29
Cross Street
I-60 & Superstition Mountain Dr.
Disclosures
None
Garage
Yes
Garage Spaces
3
Land Lease
No
Levels
One
Number Of Stories
1
Parking
Garage Door Opener
Parking Spaces
3
Property Sub Type
Single Family Residence
Sewer
Septic Tank
SqFt Total
3644
Style
Ranch
Water Source
Private
Interior Features
Appliances
DishwasherDisposalRefrigeratorMicrowave
Cooling
Central Air
Fireplace
Yes
Fireplace Features
Other
Fireplaces
1
Heating
Electric
Interior
Double VanityPantryKitchen IslandGranite Counters
Laundry Features
Washer HookupInside
Save
Ask
Tour
Hide
Exterior Features
Fencing
None
Lot Features
Desert Front
Roof
Tile
Spa Features
None
Community Features
School District
Apache Junction Unified District
Township
01N
Financing Terms Available
CashVA LoanFHAConventional1031 Exchange
Horse Allowed
Yes
Schools
School District
Apache Junction Unified District
Elementary School
Peralta Trail Elementary School
Middle School
Cactus Canyon Junior High
High School
Apache Junction High School
Listing courtesy of HomeSmart.

All information should be verified by the recipient and none is guaranteed as accurate by ARMLS. Copyright 2026 Arizona Regional Multiple Listing Service, Inc. All rights reserved.
Last checked: 2026-11-14 10:22 PM UTC
All information should be verified by the recipient and none is guaranteed as accurate by ARMLS. Copyright 2026 Arizona Regional Multiple Listing Service, Inc. All rights reserved.
Last checked: 2026-11-14 10:22 PM UTC
Neighborhood & Commute
Source: Walkscore
Disclosure: Community information and market data powered by Constellation Data Labs. Information is deemed reliable but not guaranteed.
Save
Ask
Tour
Hide

