
Save
Ask
Tour
Hide
$2,736,360
440 Days On Site
12668 E JUAN TABO RoadScottsdale, AZ 85255
Single Family Residence|Pending
4
Beds
5
Total Baths
4
Full Baths
1
Partial Bath
4,152
SqFt
$659
/SqFt
2026
Built
Subdivision:
MCDOWELL MOUNTAIN MANOR
County:
Maricopa
Call Now: 480-731-4663
Is this the listing for you? We can help make it yours.
480-731-4663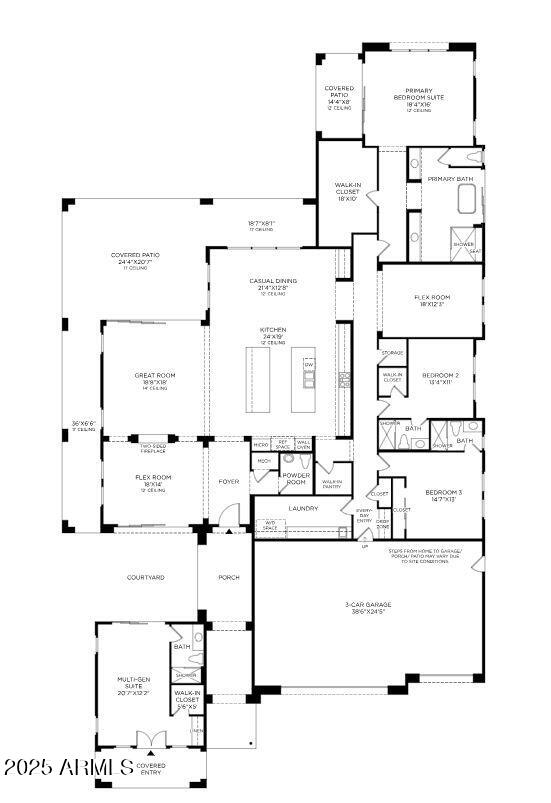
Save
Ask
Tour
Hide
Mortgage Calculator
Monthly Payment (Est.)
Enter an interest rate to see your estimated monthly payment.Calculator powered by Showcase IDX, a Constellation1 Company. Copyright ©2026 Information is deemed reliable but not guaranteed.
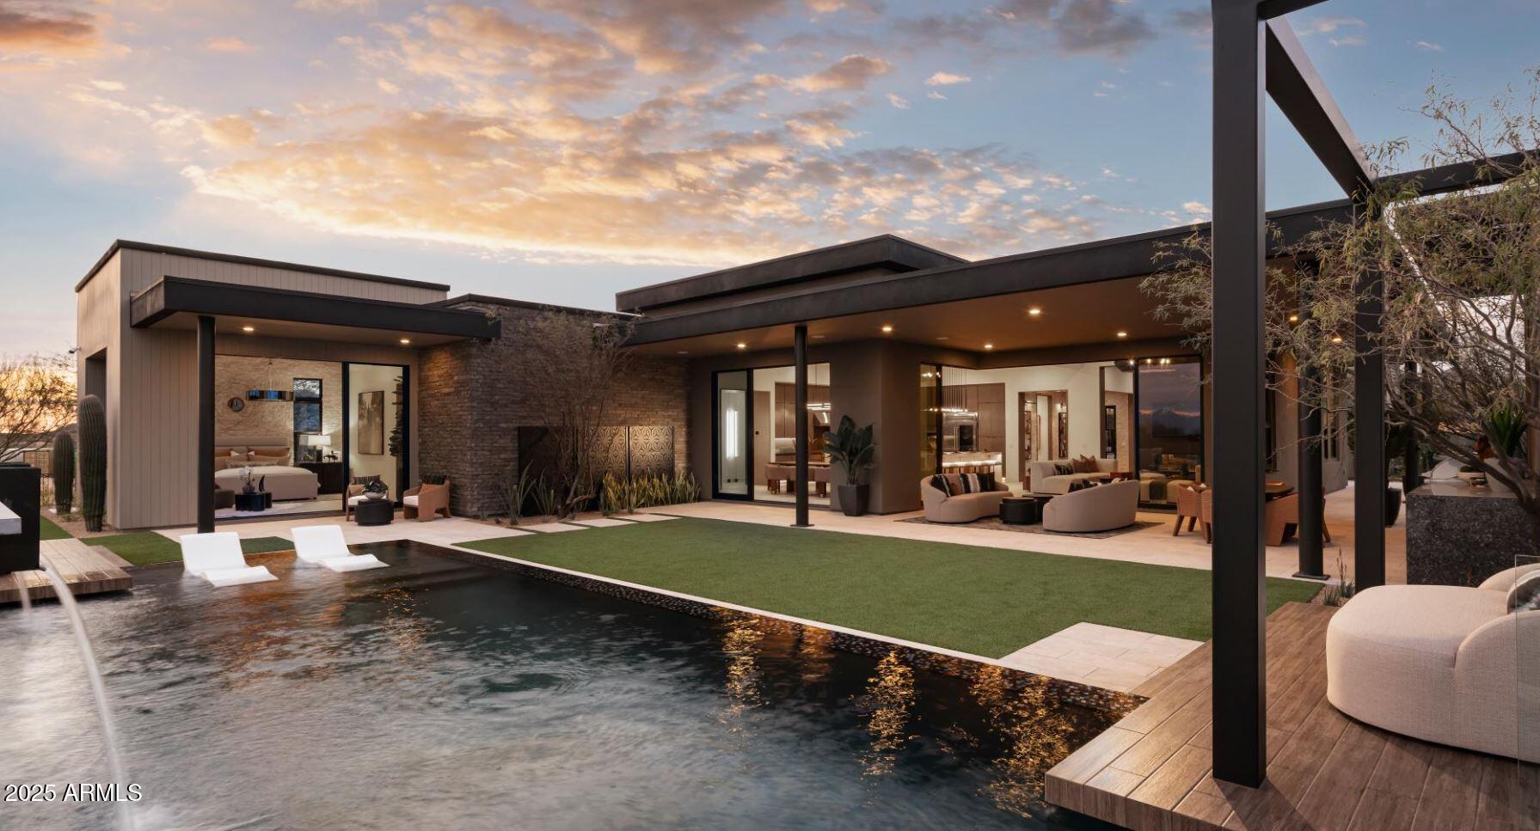
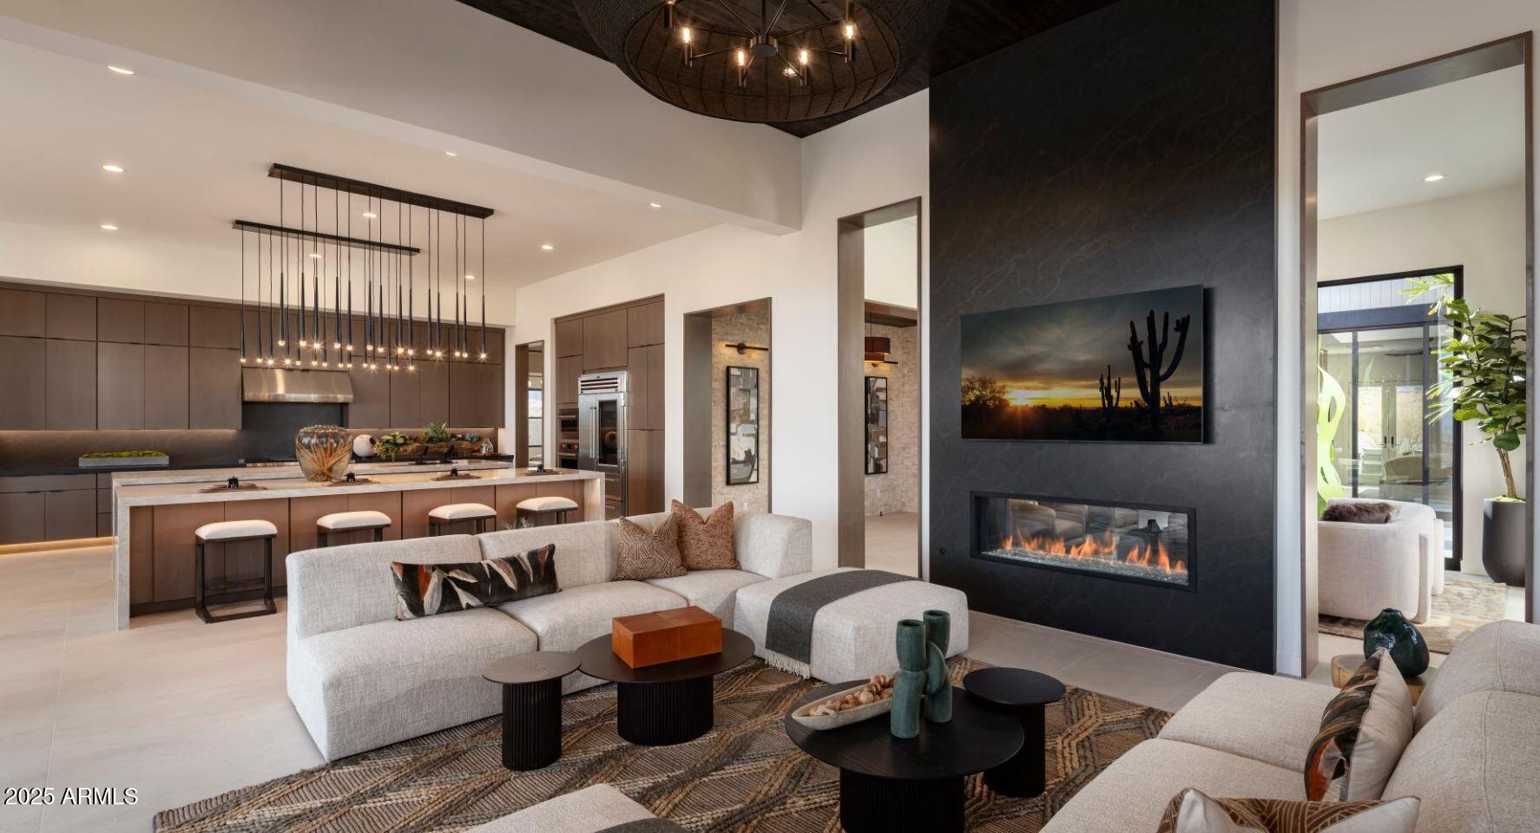
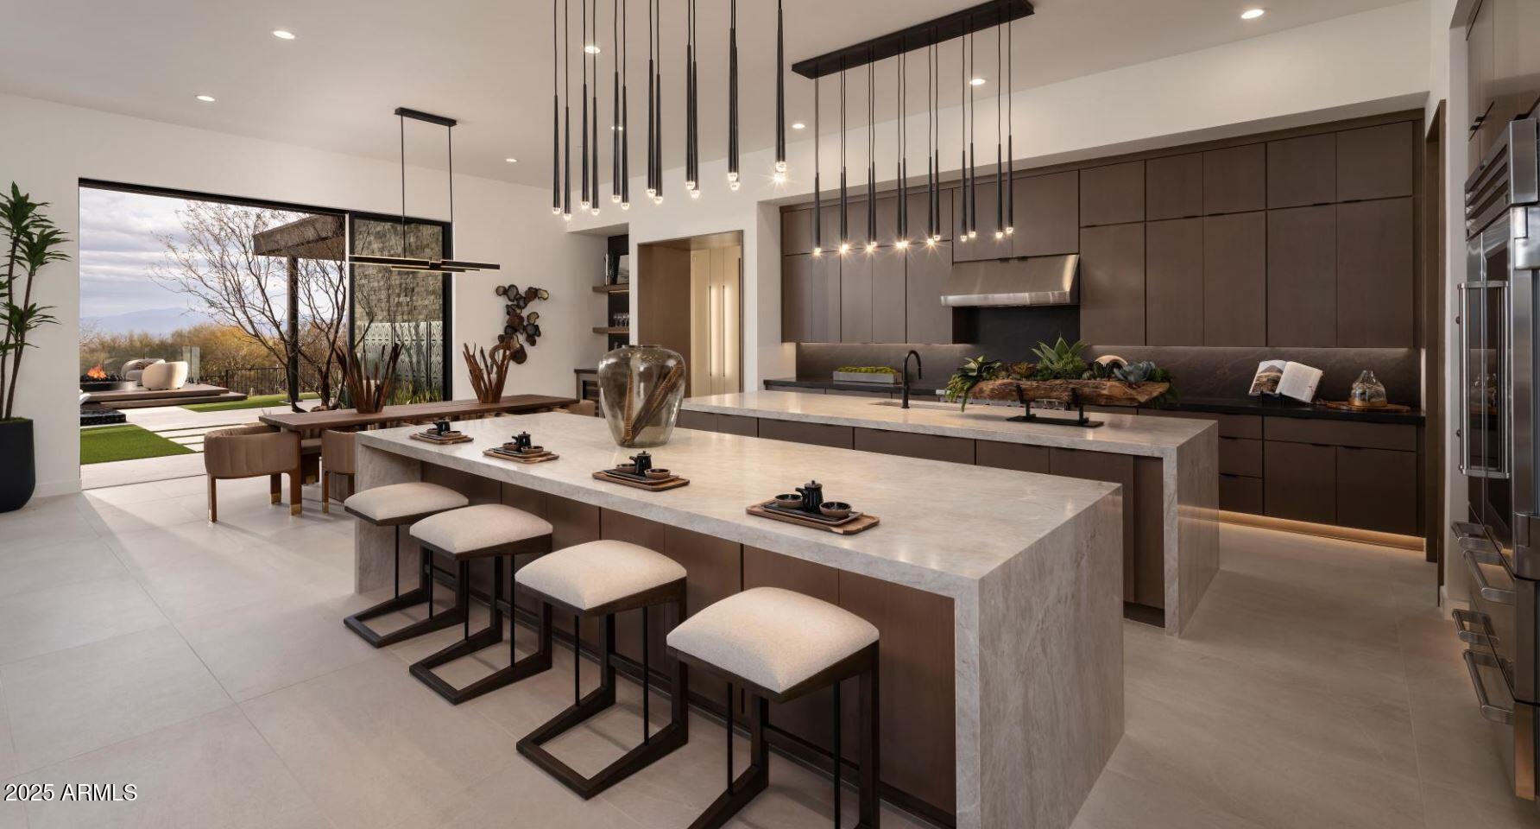
The Windgate home design offers effortless entertaining for family and friends. Welcoming casita and courtyard at the front entryway lead to the main living areas. Double sided 60' fireplace and grand multi-slide stacking door are included at Great Room. Casual dining, and kitchen have soaring ceilings and open to a generously sized covered patio for indoor/outdoor Arizona living at its finest. Grand ceilings vary from 10' to14' throughout the home. The well-appointed kitchen has oversized double islands with plenty of counter and cabinet space along with a generous walk-in pantry. Private casita can be used for a separate guest suite, gym, or secluded home or office. Home is offered to-be-built.
Save
Ask
Tour
Hide
Listing Snapshot
Price
$2,736,360
Days On Site
440 Days
Bedrooms
4
Inside Area (SqFt)
4,152 sqft
Total Baths
5
Full Baths
4
Partial Baths
1
Lot Size
0.75 Acres
Year Built
2026
MLS Number
6913209
Status
Pending
Property Tax
$259
HOA/Condo/Coop Fees
$800 monthly
Sq Ft Source
Assessor
Friends & Family
Recent Activity
| a month ago | Listing updated with changes from the MLS | |
| 7 months ago | Price changed to $2,736,360 | |
| 10 months ago | Status changed to Pending | |
| a year ago | Listing first seen on site |
General Features
Acres
0.75
Cross Street
Ranch Gate Road and 125th Place
Disclosures
None
Garage
Yes
Garage Spaces
3
Home Warranty
Yes
Land Lease
No
Levels
One
Number Of Stories
1
Parking
Garage Door Opener
Property Sub Type
Single Family Residence
Security
Fire Sprinkler System
Sewer
Public Sewer
SqFt Total
4152
Style
SpanishContemporary
Water Source
Public
Interior Features
Appliances
DishwasherDisposalGas CooktopMicrowaveGas OvenGas Range
Cooling
Central AirGas
Fireplace
Yes
Fireplace Features
Family RoomGasDouble Sided
Fireplaces
1
Flooring
CarpetTile
Heating
Natural Gas
Interior
Double VanityEat-in KitchenBreakfast BarPantryKitchen IslandHigh Speed InternetMaster Downstairs
Laundry Features
Washer HookupNone
Spa
Yes
Save
Ask
Tour
Hide
Exterior Features
Construction Details
Spray Foam InsulationStucco
Fencing
None
Lot Features
Cul-De-Sac
Pool Features
LapCabanaHeatedFenced
Roof
TileMetal
Spa
Yes
Spa Features
HeatedNone
View
Mountain(s)Desert
Waterview
Mountain(s)Desert
Community Features
Association Fee
$800.0
Association Fee Frequency
Monthly
Community Features
GatedClubhouseFitness CenterSidewalks
School District
Cave Creek Unified District
Township
4N
Financing Terms Available
CashVA LoanFHAConventional
Roads
AsphaltPaved
Schools
School District
Cave Creek Unified District
Elementary School
Horseshoe Trails Elementary School
Middle School
Sonoran Trails Middle School
High School
Cactus Shadows High School
Listing courtesy of Toll Brothers Real Estate.

All information should be verified by the recipient and none is guaranteed as accurate by ARMLS. Copyright 2026 Arizona Regional Multiple Listing Service, Inc. All rights reserved.
Last checked: 2026-11-15 04:58 PM UTC
All information should be verified by the recipient and none is guaranteed as accurate by ARMLS. Copyright 2026 Arizona Regional Multiple Listing Service, Inc. All rights reserved.
Last checked: 2026-11-15 04:58 PM UTC
Neighborhood & Commute
Source: Walkscore
Disclosure: Community information and market data powered by Constellation Data Labs. Information is deemed reliable but not guaranteed.
Save
Ask
Tour
Hide

