
Save
Ask
Tour
Hide
$1,250,000
489 Days On Site
7050 White Oak RoadPinetop, AZ 85935
For Sale|Single Family Residence|Active
3
Beds
2
Total Baths
2
Full Baths
2,382
SqFt
$525
/SqFt
1998
Built
Subdivision:
Pinetop Country Club 1
County:
Navajo
Call Now: 480-731-4663
Is this the listing for you? We can help make it yours.
480-731-4663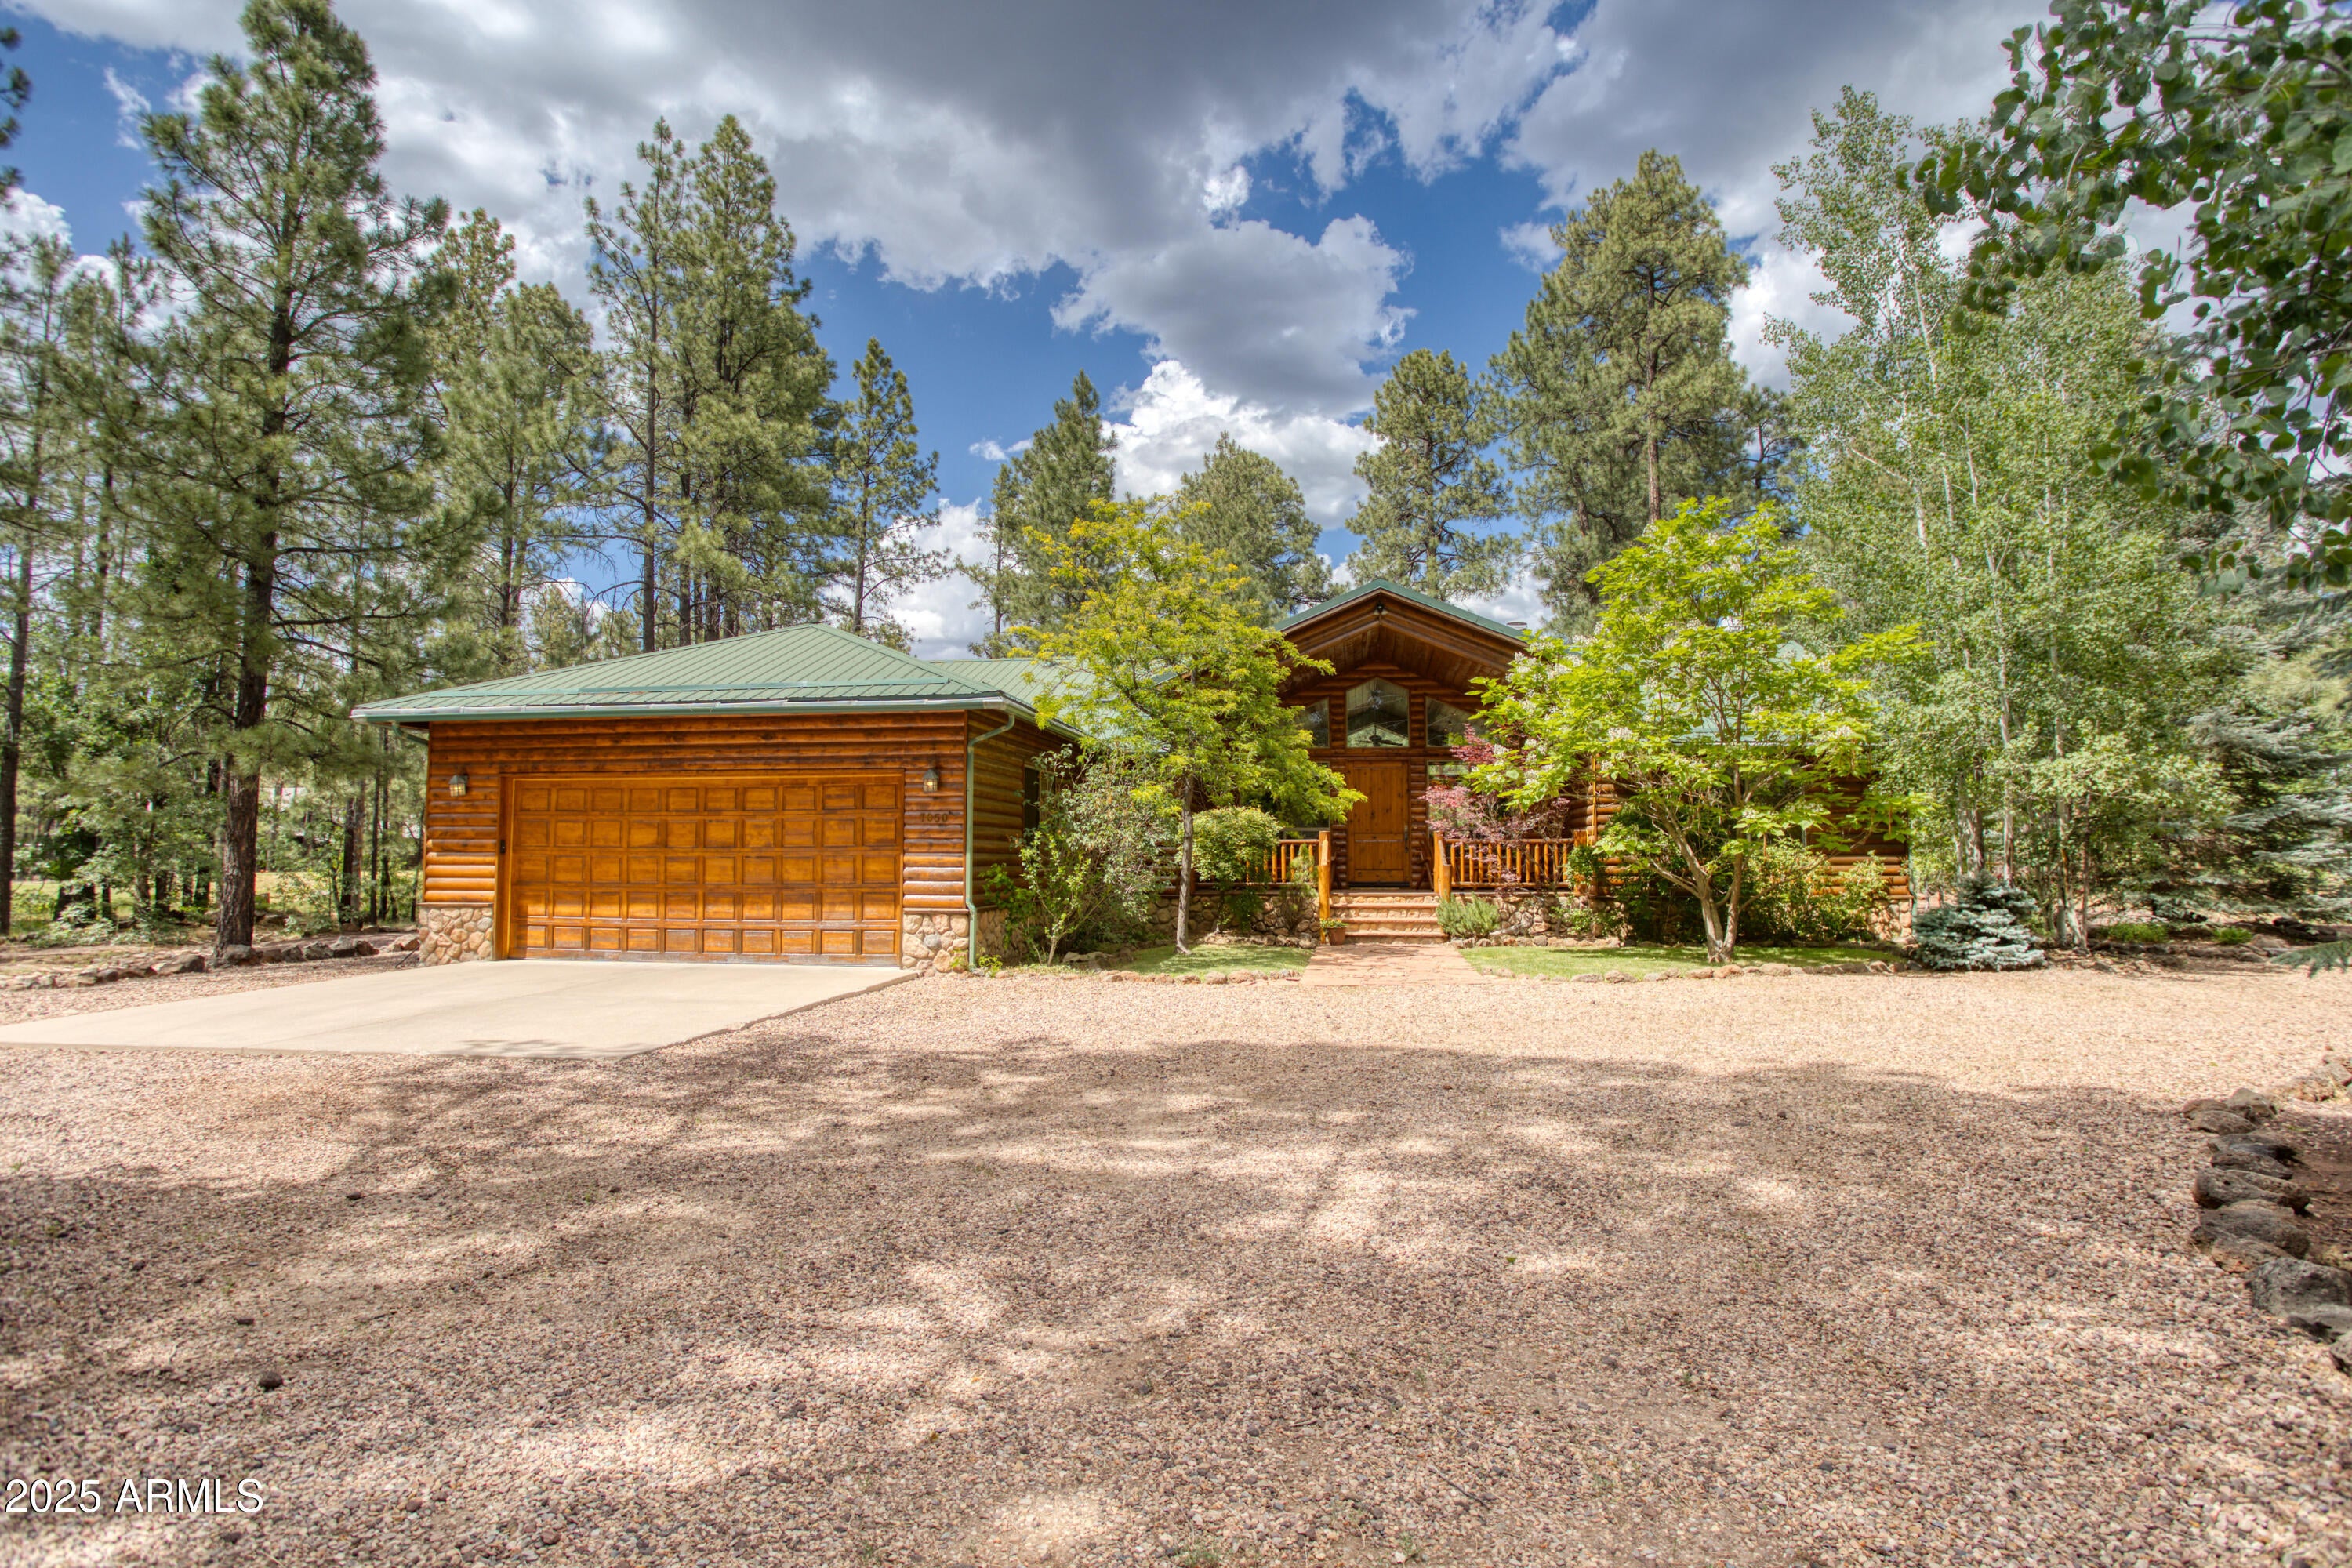
Save
Ask
Tour
Hide
Mortgage Calculator
Monthly Payment (Est.)
Enter an interest rate to see your estimated monthly payment.Calculator powered by Showcase IDX, a Constellation1 Company. Copyright ©2026 Information is deemed reliable but not guaranteed.
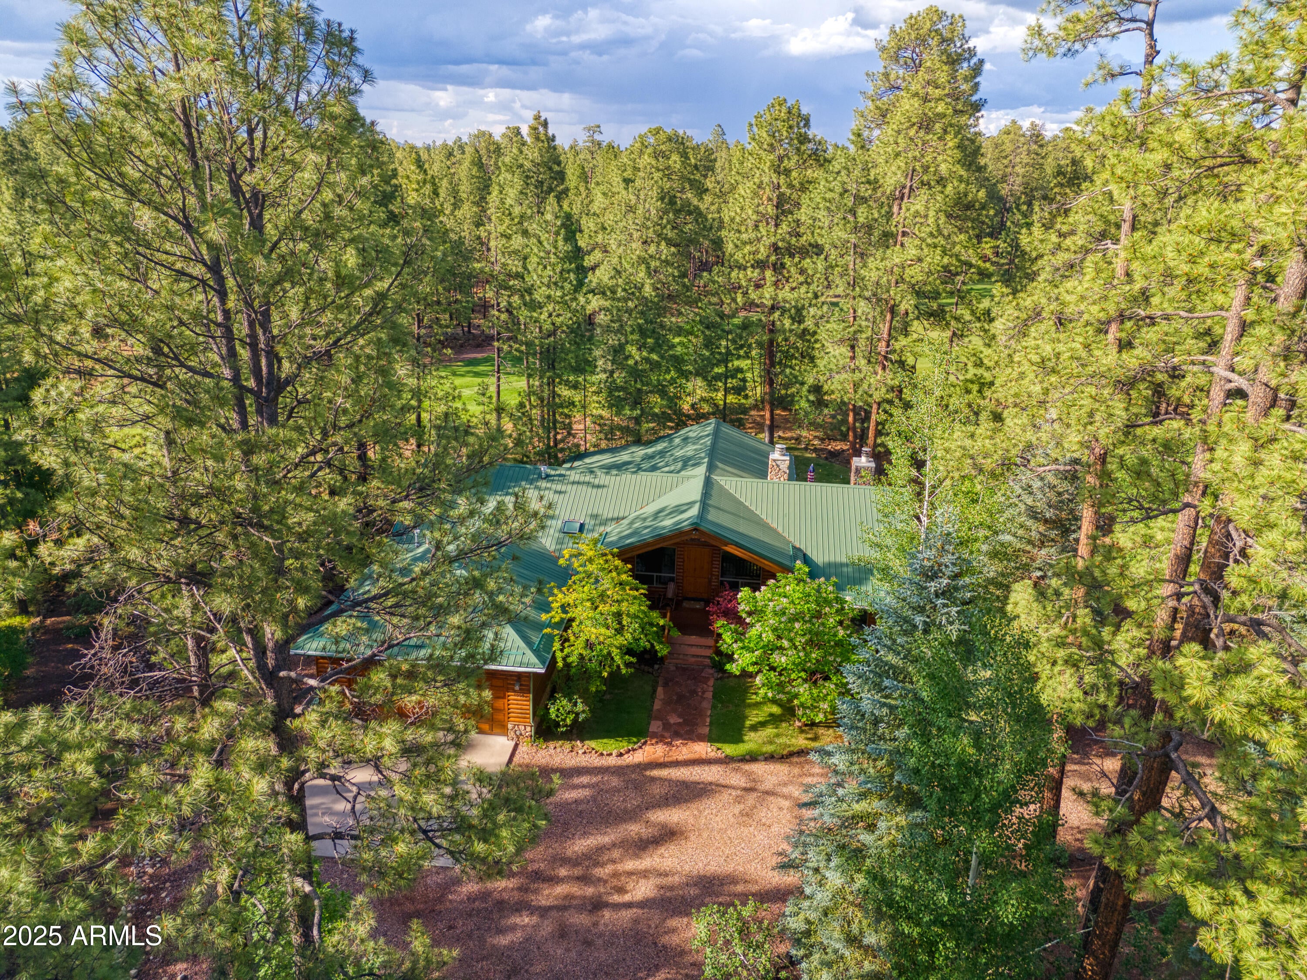
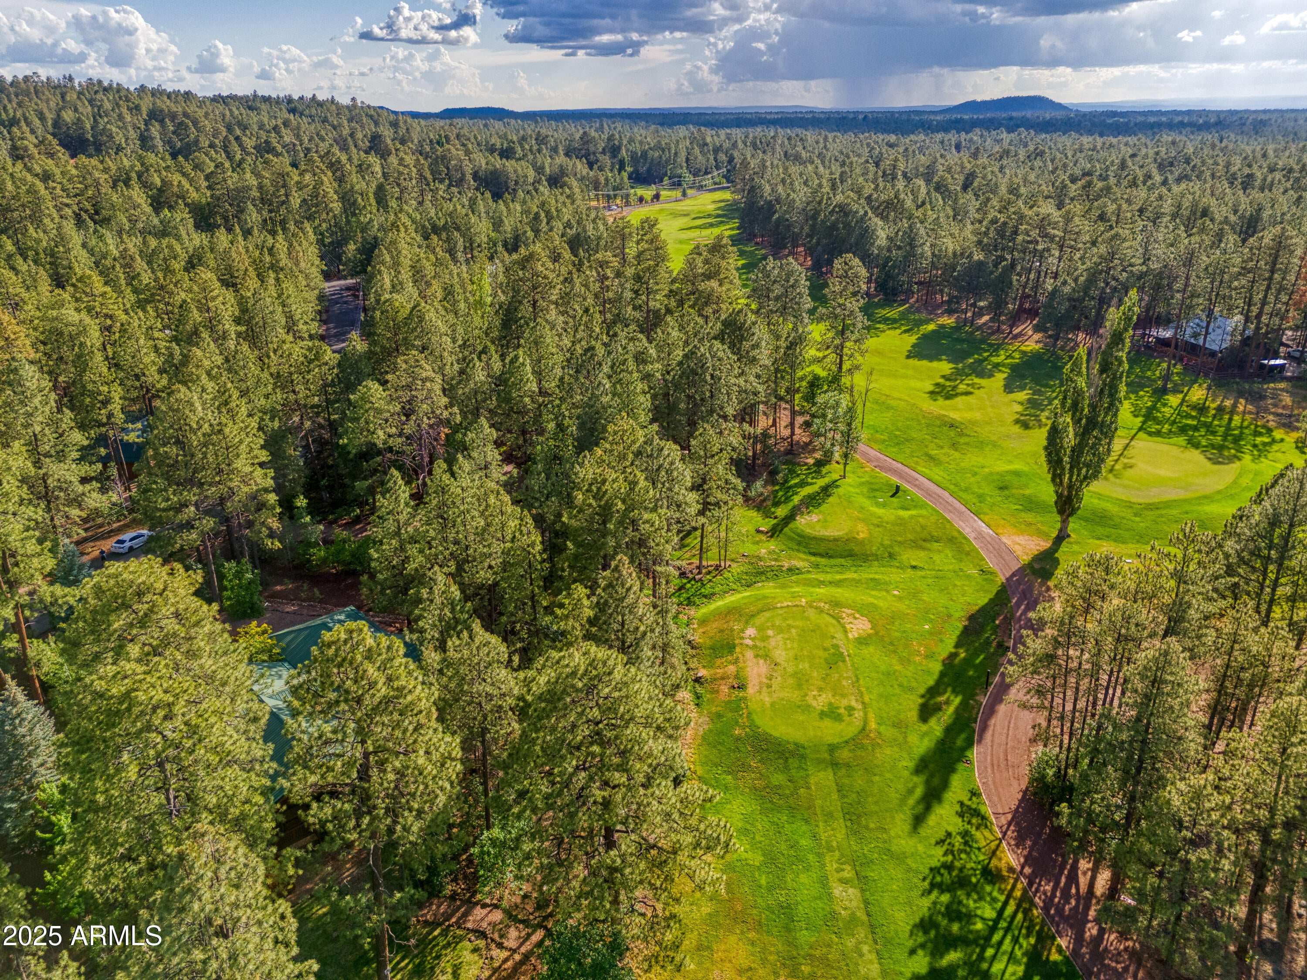
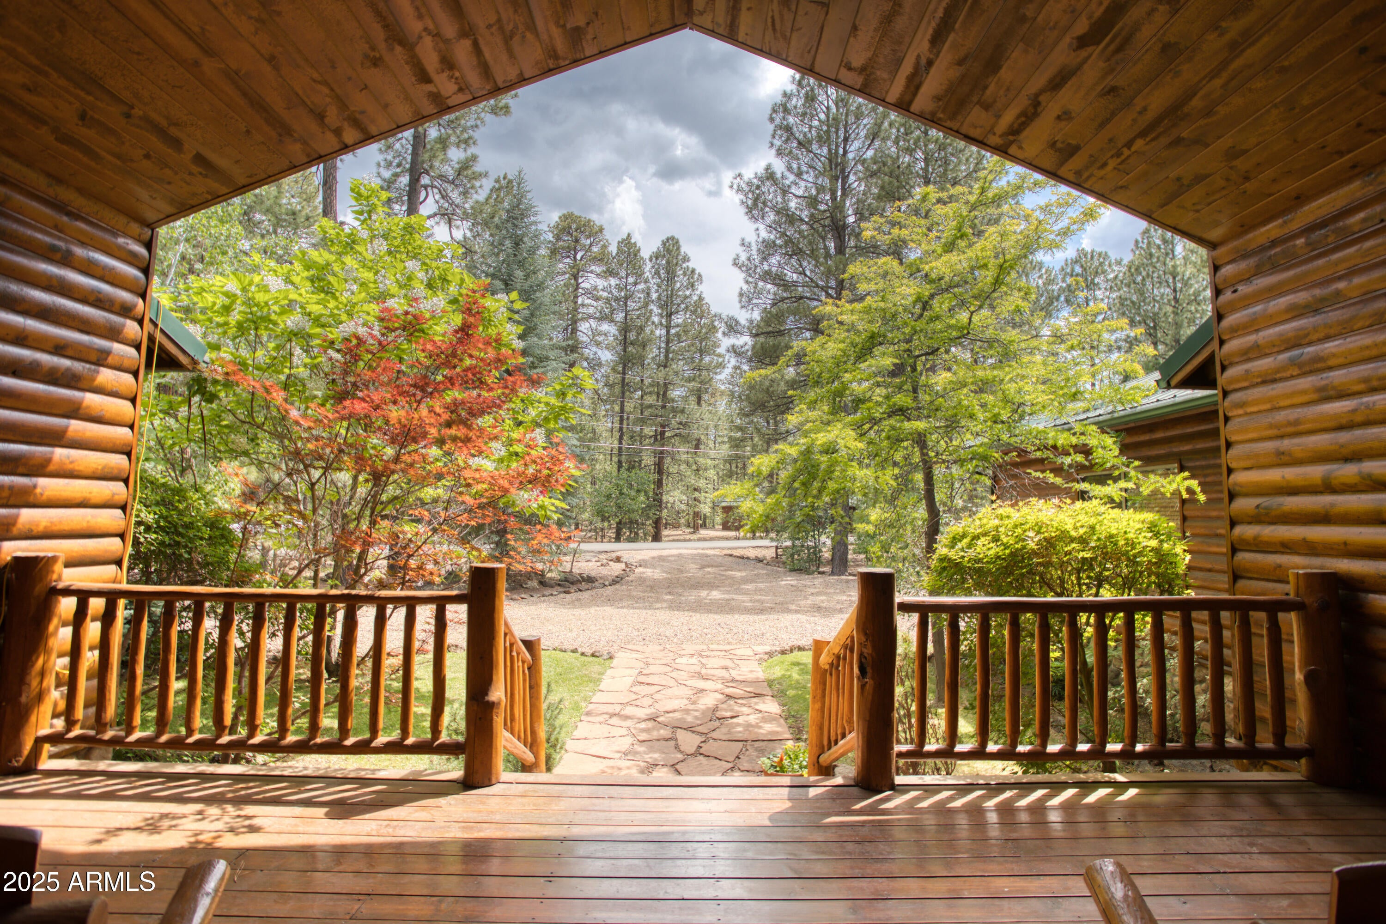
Golf course! On the fairway of Pinetop Country Club. Built in 1998, 3 bedroom, 2 baths, oversized 2 car garage. Beautiful wood flooring, great room w/ vaulted ceilings. Fabulous covered and un-covered deck w/ views of the golf course, outdoor fireplace. Split floorplan. Spacious master bedroom w/ dual sinks, separate tub and shower and walk-in closet. Kitchen w/ gas range, pantry, breakfast bar. Fabulous landscaping w/ a variety of trees. Natural gas and AC and is on sewer. Windows have electric shades. Laundry w/ utility sink and storage. Wonderful location on a most desirable street.
Save
Ask
Tour
Hide
Listing Snapshot
Price
$1,250,000
Days On Site
489 Days
Bedrooms
3
Inside Area (SqFt)
2,382 sqft
Total Baths
2
Full Baths
2
Partial Baths
N/A
Lot Size
0.52 Acres
Year Built
1998
MLS Number
6892162
Status
Active
Property Tax
$5,384.7
HOA/Condo/Coop Fees
$3.33 monthly
Sq Ft Source
Assessor
Friends & Family
Recent Activity
| 3 days ago | Listing updated with changes from the MLS | |
| 3 days ago | Price changed to $1,250,000 | |
| 3 days ago | Status changed to Active | |
| a year ago | Listing first seen on site |
General Features
Acres
0.52
Cross Street
Highway 260 and Buck Springs Road
Disclosures
Seller Discl AvailAgency Discl Req
Garage
Yes
Garage Spaces
2
Land Lease
No
Levels
One
Number Of Stories
1
Parking
Garage Door OpenerCircular Driveway
Property Sub Type
Single Family Residence
Sewer
Public Sewer
SqFt Total
2382
Style
Other
Utilities
Sewer ConnectedOther
Water Source
Public
Interior Features
Appliances
DishwasherDisposalRefrigeratorGas CooktopMicrowaveGas OvenGas RangeWasherDryer
Cooling
Ceiling Fan(s)Central Air
Fireplace
Yes
Fireplace Features
Living RoomGasOutside
Fireplaces
2
Flooring
CarpetTileWood
Heating
Natural Gas
Interior
Breakfast BarPantryHigh Speed InternetMaster DownstairsVaulted Ceiling(s)
Laundry Features
Inside
Window Features
Skylight(s)Double Pane Windows
Save
Ask
Tour
Hide
Exterior Features
Construction Details
Wood Siding
Exterior
BarbecueBuilt-in Barbecue
Fencing
None
Lot Features
On Golf CourseSprinklers In FrontSprinklers In Rear
Patio And Porch
Patio
Roof
Metal
Spa Features
None
Windows/Doors
Skylight(s)Double Pane Windows
Community Features
Accessibility Features
Therapeutic Whirlpool
Association Fee
$40.0
Association Fee Frequency
Annually
School District
Blue Ridge Unified School District No. 32
Financing Terms Available
CashConventional
Schools
School District
Blue Ridge Unified School District No. 32
Elementary School
Blue Ridge Elementary School
Middle School
Blue Ridge Jr High School
High School
Blue Ridge High School Online
Listing courtesy of Russ Lyon Sotheby's International Realty.

All information should be verified by the recipient and none is guaranteed as accurate by ARMLS. Copyright 2026 Arizona Regional Multiple Listing Service, Inc. All rights reserved.
Last checked: 2026-11-15 03:03 AM UTC
All information should be verified by the recipient and none is guaranteed as accurate by ARMLS. Copyright 2026 Arizona Regional Multiple Listing Service, Inc. All rights reserved.
Last checked: 2026-11-15 03:03 AM UTC
Neighborhood & Commute
Source: Walkscore
Disclosure: Community information and market data powered by Constellation Data Labs. Information is deemed reliable but not guaranteed.
Save
Ask
Tour
Hide

