
Save
Ask
Tour
Hide
$272,000
551 Days On Site
24 CR 1322 -- 5Greer, AZ 85927
For Sale|Townhouse|Active
2
Beds
1
Total Bath
1
Full Bath
520
SqFt
$523
/SqFt
1960
Built
Subdivision:
Aspen Cabins
County:
Apache
Call Now: 480-731-4663
Is this the listing for you? We can help make it yours.
480-731-4663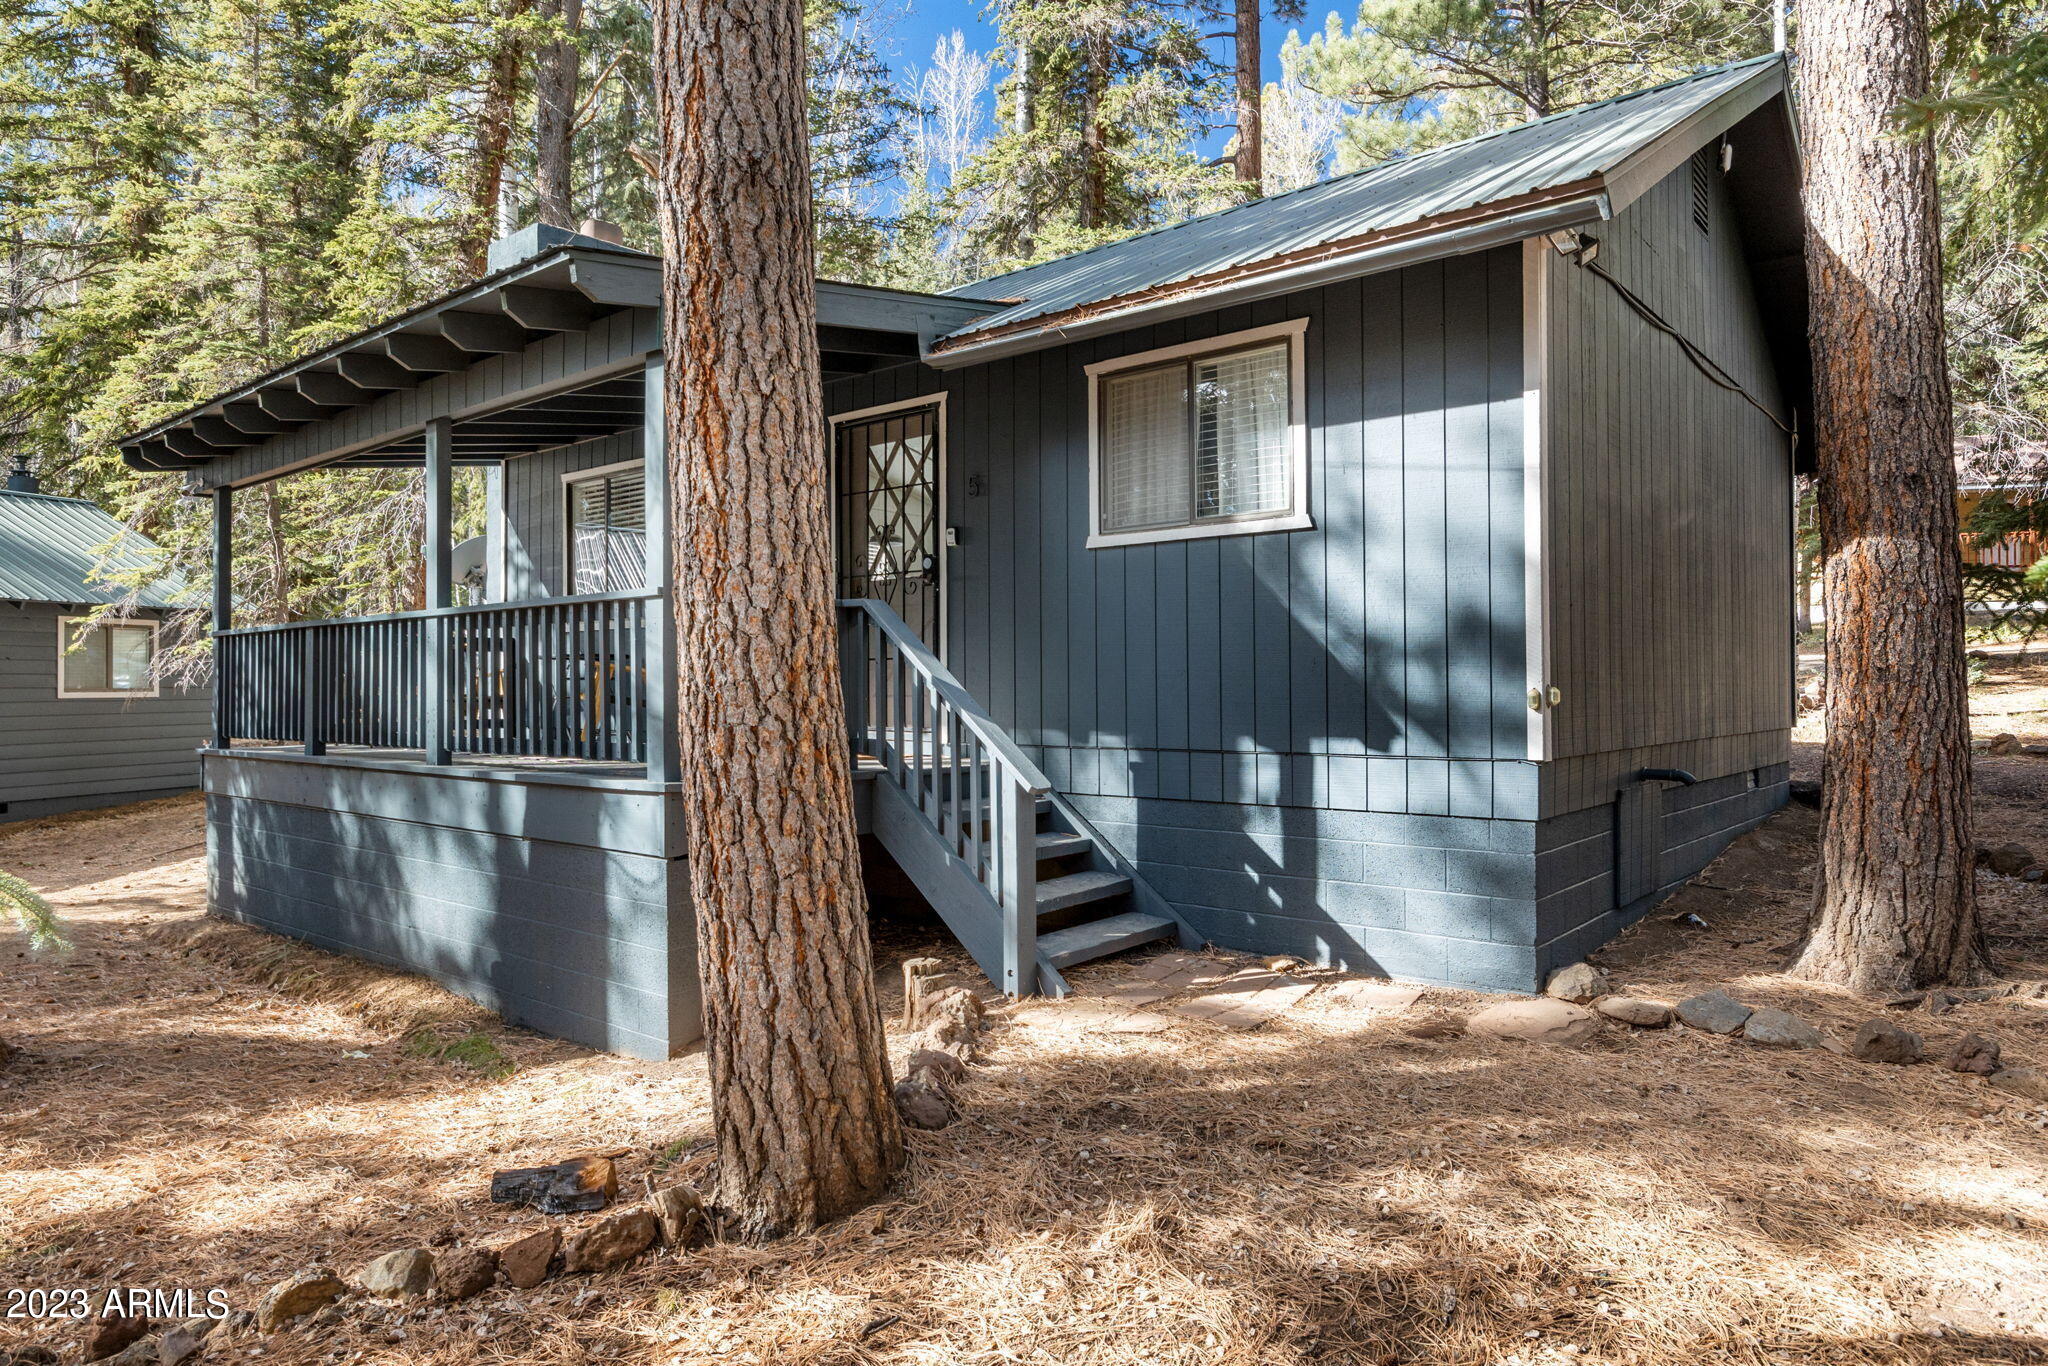
Save
Ask
Tour
Hide
Mortgage Calculator
Monthly Payment (Est.)
Enter an interest rate to see your estimated monthly payment.Calculator powered by Showcase IDX, a Constellation1 Company. Copyright ©2026 Information is deemed reliable but not guaranteed.
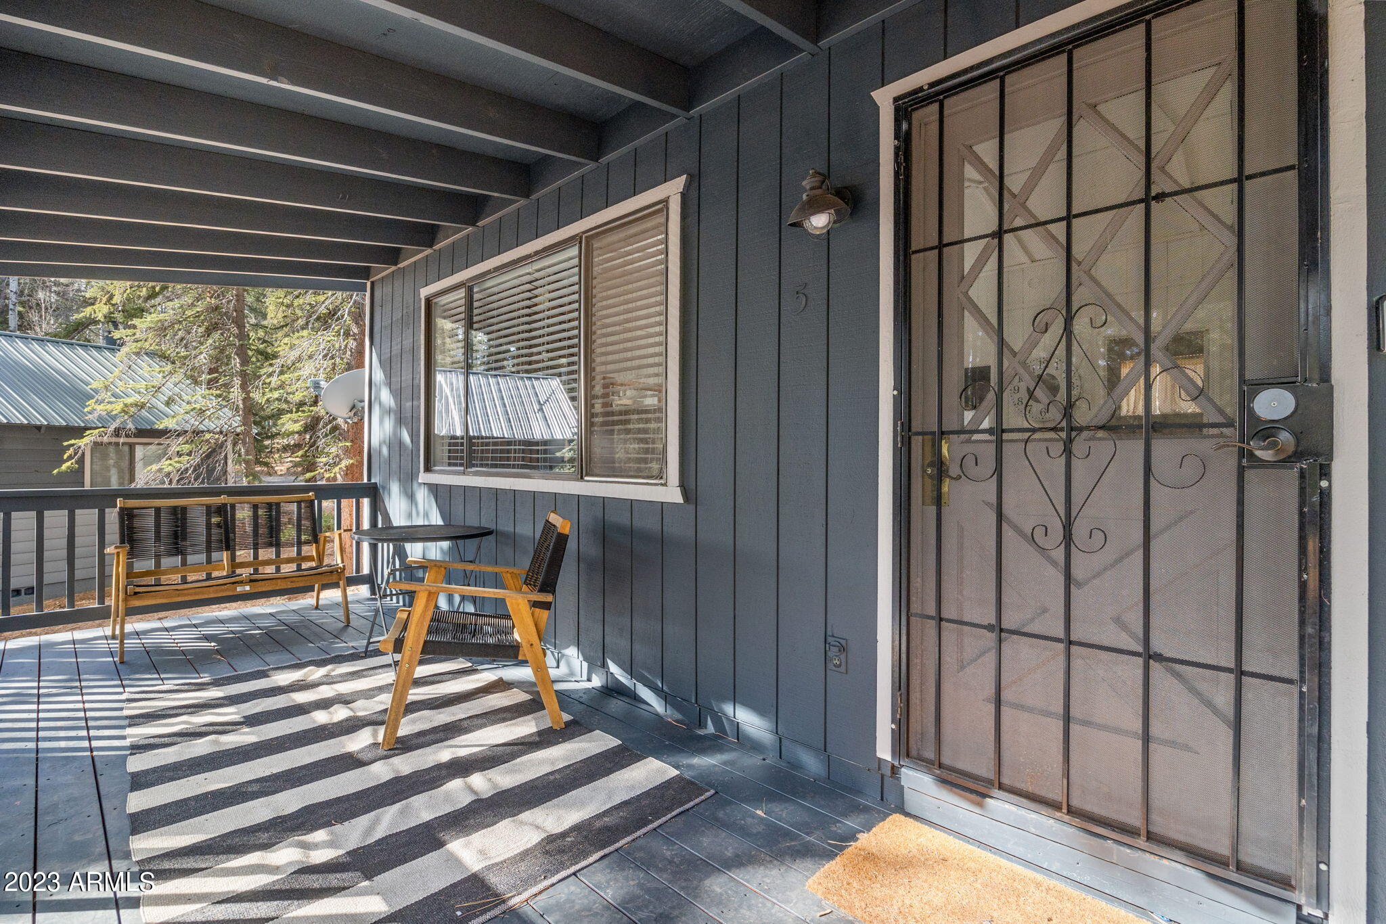
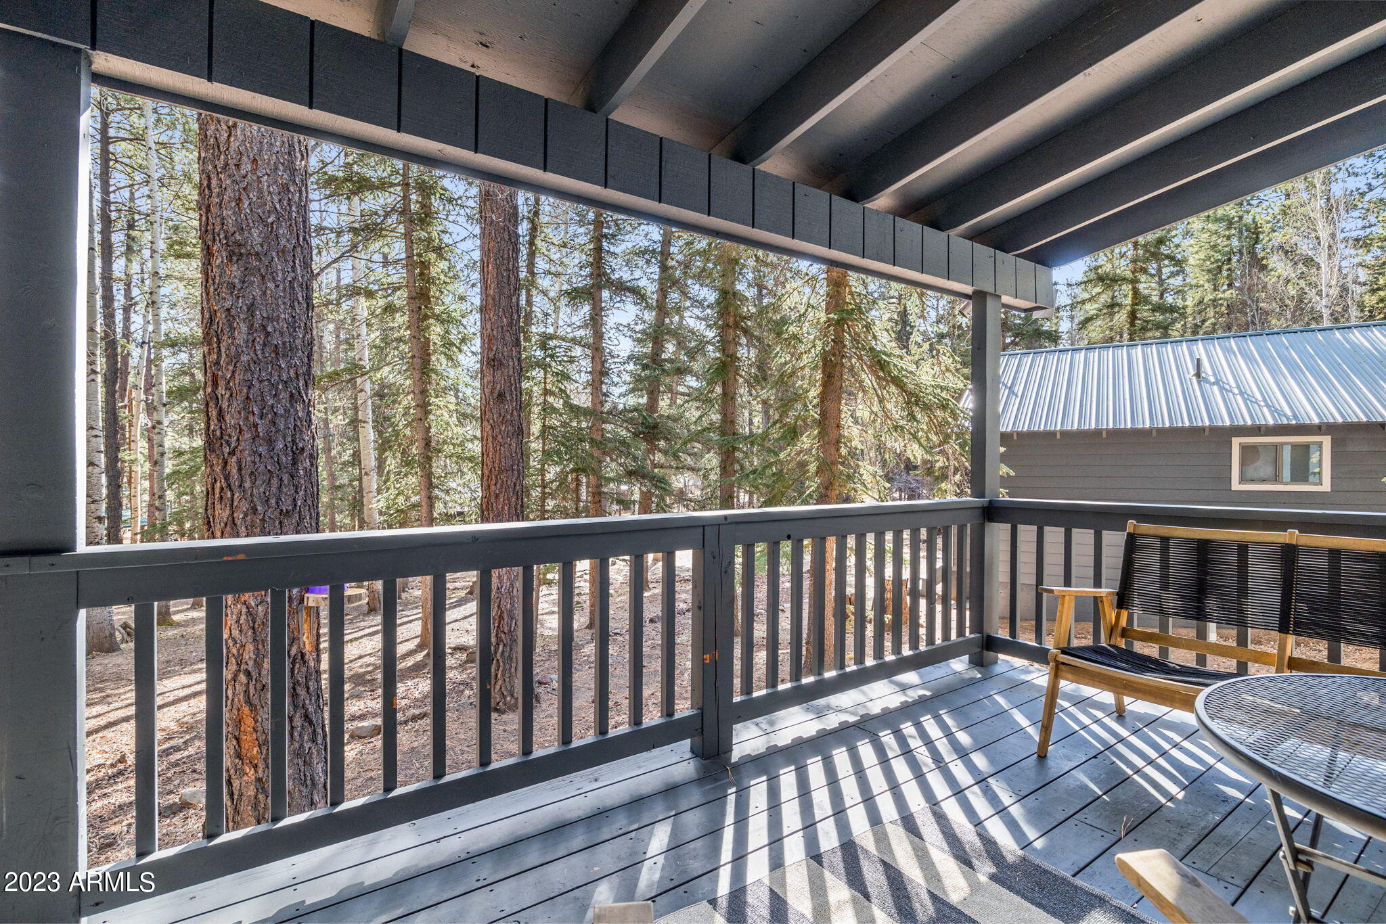
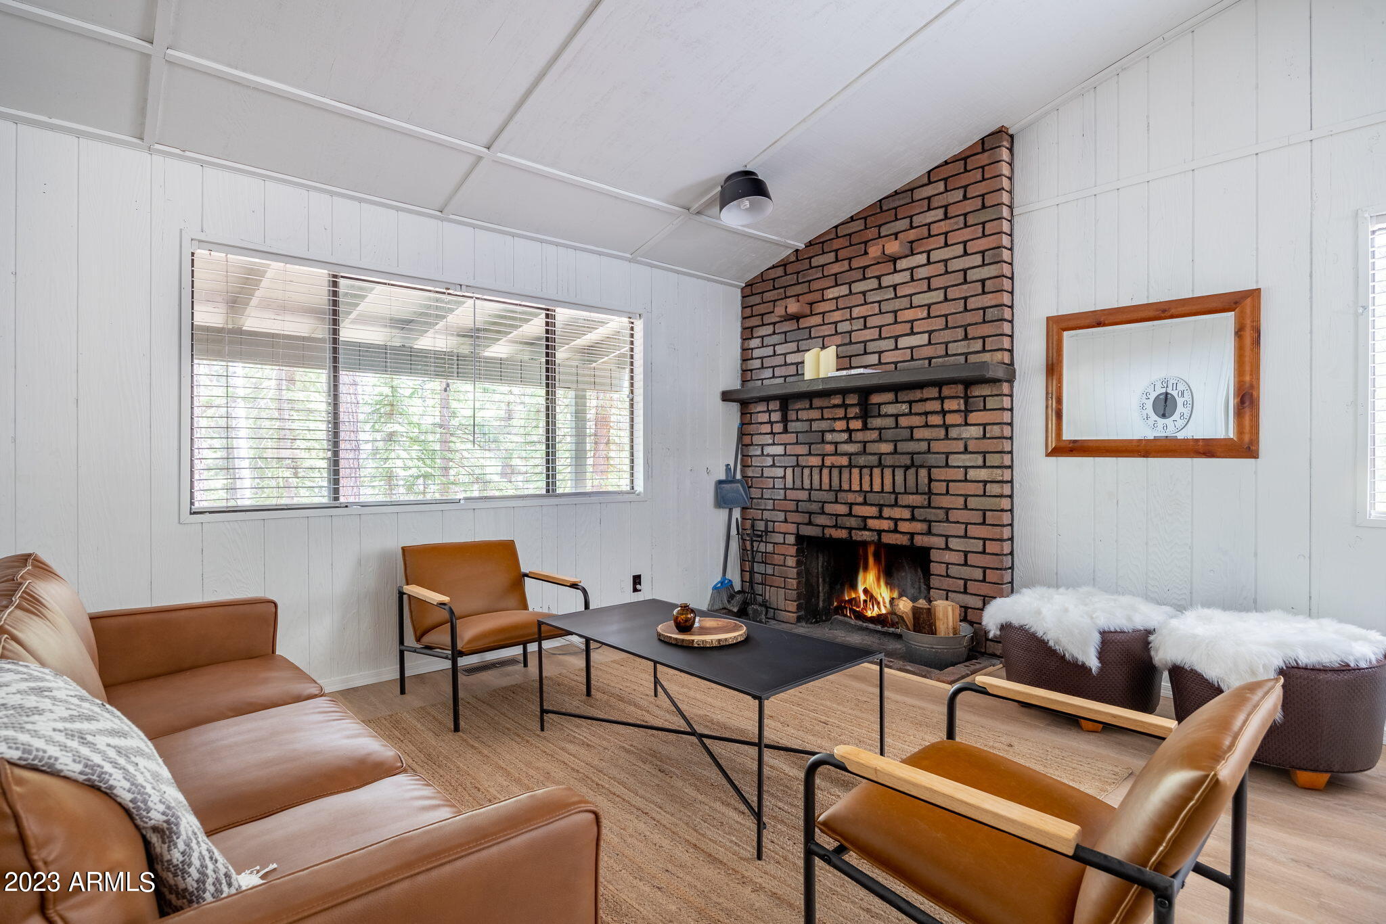
Welcome to this beautifully remodeled Greer cabin, where modern updates meet mountain charm. The inviting interior features a fully equipped kitchen with stunning butcher block countertops, updated appliances, and plenty of space for preparing meals. The warm and comfortable living area is highlighted by a cozy fireplace, creating the perfect place to relax after a day of exploring. Two well-appointed bedrooms offer comfortable accommodations, while thoughtful upgrades throughout enhance both style and functionality. Conveniently located to enjoy Greer's outdoor recreation, scenic beauty, and year-round mountain lifestyle.
Save
Ask
Tour
Hide
Listing Snapshot
Price
$272,000
Days On Site
551 Days
Bedrooms
2
Inside Area (SqFt)
520 sqft
Total Baths
1
Full Baths
1
Partial Baths
N/A
Lot Size
N/A
Year Built
1960
MLS Number
6865299
Status
Active
Property Tax
$1,200
HOA/Condo/Coop Fees
$155 monthly
Sq Ft Source
Owner
Friends & Family
Recent Activity
| 3 weeks ago | Listing updated with changes from the MLS | |
| 3 weeks ago | Price changed to $272,000 | |
| 2 years ago | Listing first seen on site |
General Features
Additional Property Use
Other
Cross Street
HWY 373 to Wiltbank Ave (CR 1322)
Disclosures
Seller Discl AvailAgency Discl ReqWell Disclosure
Land Lease
No
Levels
One
Number Of Stories
1
Property Sub Type
Townhouse
Sewer
Public Sewer
SqFt Total
520
Style
Ranch
Utilities
Propane
Water Source
PrivateShared Well
Interior Features
Appliances
RefrigeratorMicrowave
Cooling
Other
Fireplace
Yes
Fireplace Features
Living Room
Fireplaces
1
Flooring
Laminate
Heating
Propane
Interior
Eat-in KitchenBreakfast Bar
Laundry Features
None
Save
Ask
Tour
Hide
Exterior Features
Fencing
None
Lot Features
Corner Lot
Roof
Metal
Spa Features
None
View
Mountain(s)
Waterview
Mountain(s)
Community Features
Association Fee
$155.0
Association Fee Frequency
Monthly
School District
Adult
Financing Terms Available
CashVA LoanFHAConventional
Schools
School District
Adult
Elementary School
Adult
Middle School
Adult
High School
Adult
Listing courtesy of Realty ONE Group.

All information should be verified by the recipient and none is guaranteed as accurate by ARMLS. Copyright 2026 Arizona Regional Multiple Listing Service, Inc. All rights reserved.
Last checked: 2026-11-15 02:33 AM UTC
All information should be verified by the recipient and none is guaranteed as accurate by ARMLS. Copyright 2026 Arizona Regional Multiple Listing Service, Inc. All rights reserved.
Last checked: 2026-11-15 02:33 AM UTC
Neighborhood & Commute
Source: Walkscore
Disclosure: Community information and market data powered by Constellation Data Labs. Information is deemed reliable but not guaranteed.
Save
Ask
Tour
Hide


Did you know? You can invite friends and family to your search. They can join your search, rate and discuss listings with you.