Phoenix Homes for Sale

Active MLS Property Search

Save
Ask
Tour
Hide
Share
$1,075,000
New Listing

25751 S 227TH Way
Queen Creek, AZ 85142

For Sale|Single Family Residence|Active
4
Beds
4
Total Baths
3
Full Baths
1
Partial Bath
3,845
SqFt
$280
/SqFt
2020
Built
Subdivision:
HARVEST QUEEN CREEK PARCEL 1-5
County:
Maricopa
Call Now: 480-731-4663
Is this the listing for you? We can help make it yours.
480-731-4663
25751 S 227TH Way25751 S 227TH Way25751 S 227TH Way25751 S 227TH Way
Save
Ask
Tour
Hide
Share

Mortgage Calculator

Monthly Payment (Est.)

Enter an interest rate to see your estimated monthly payment.
Calculator powered by Showcase IDX, a Constellation1 Company. Copyright ©2026 Information is deemed reliable but not guaranteed.

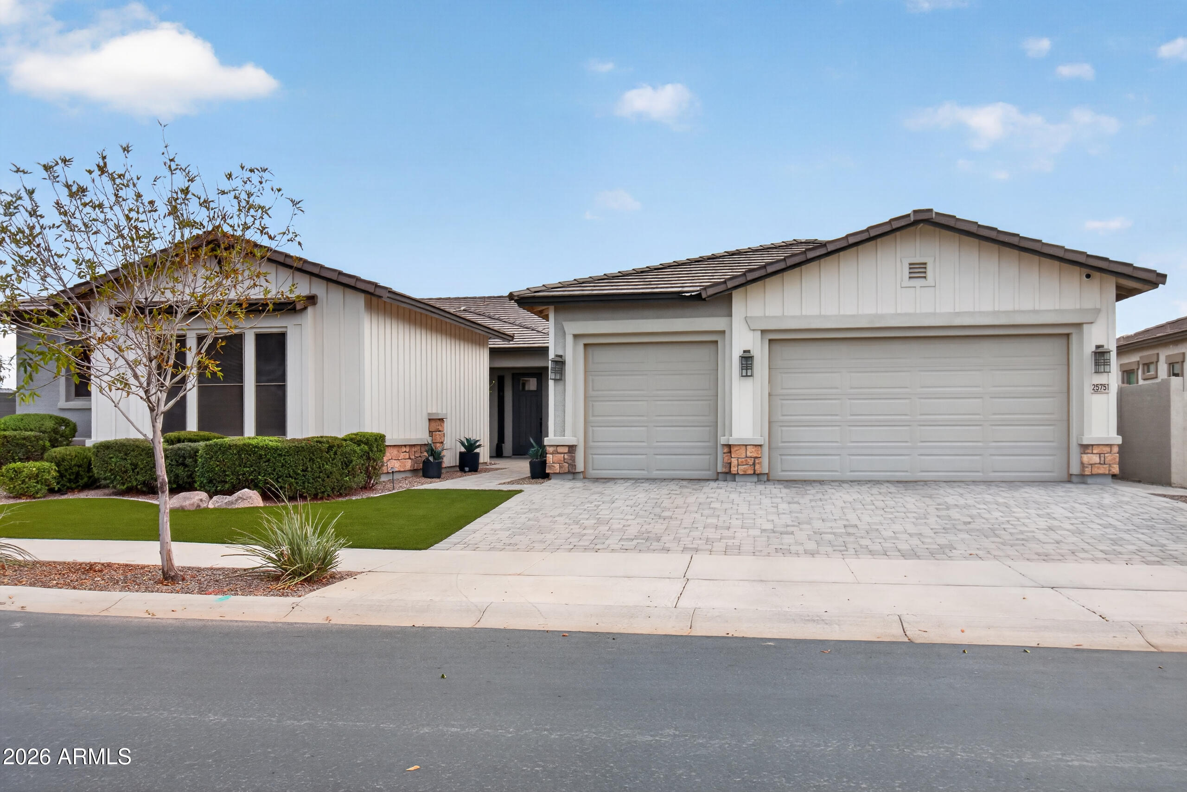
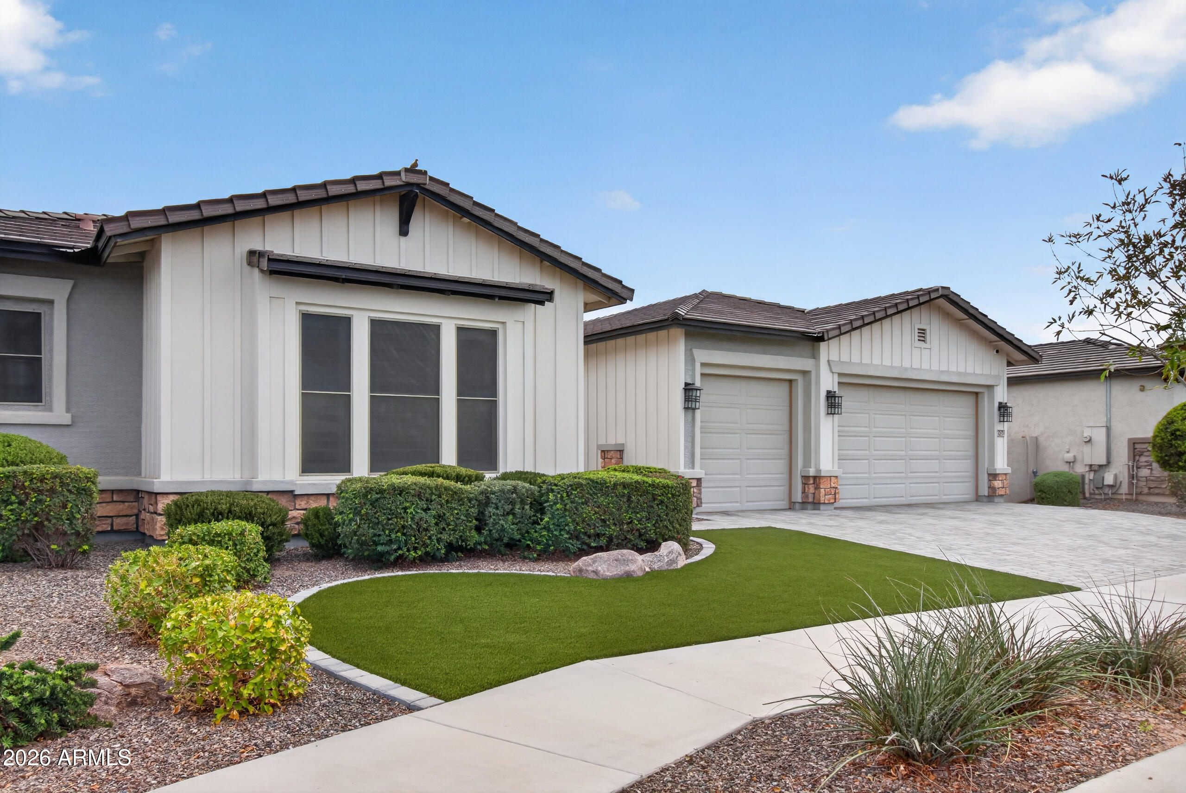
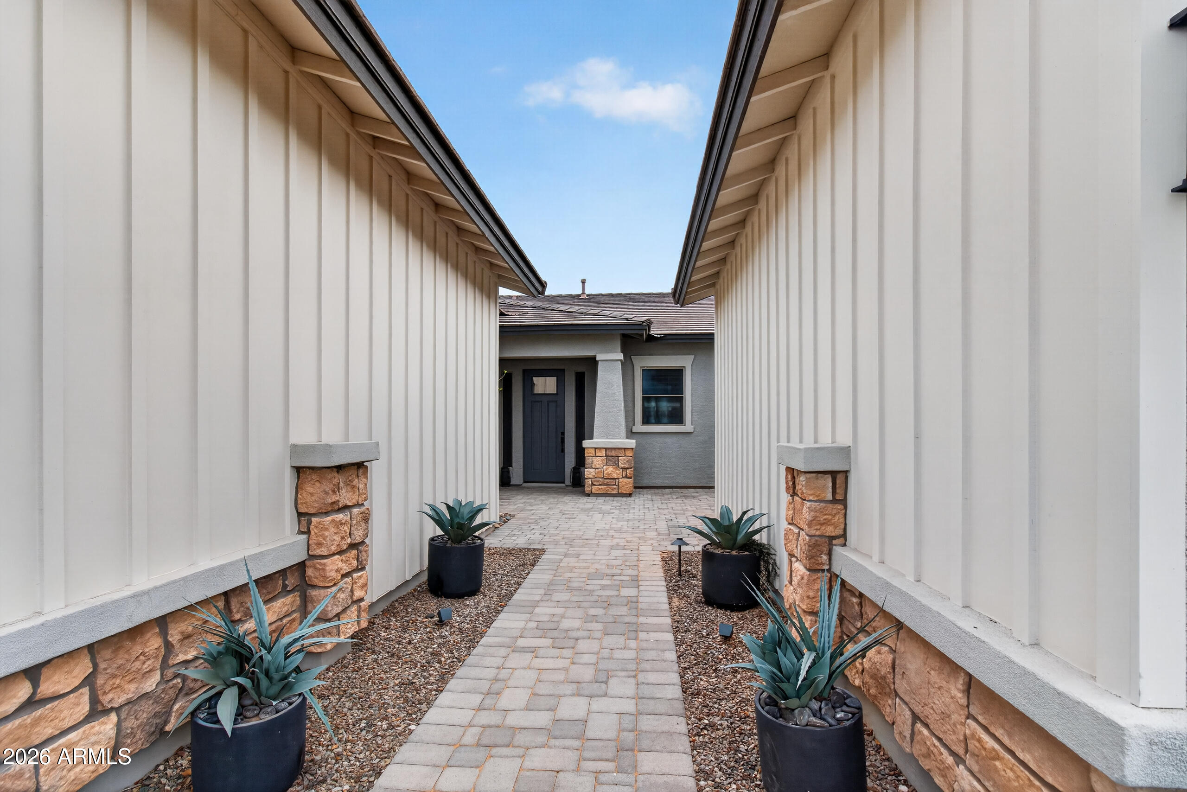
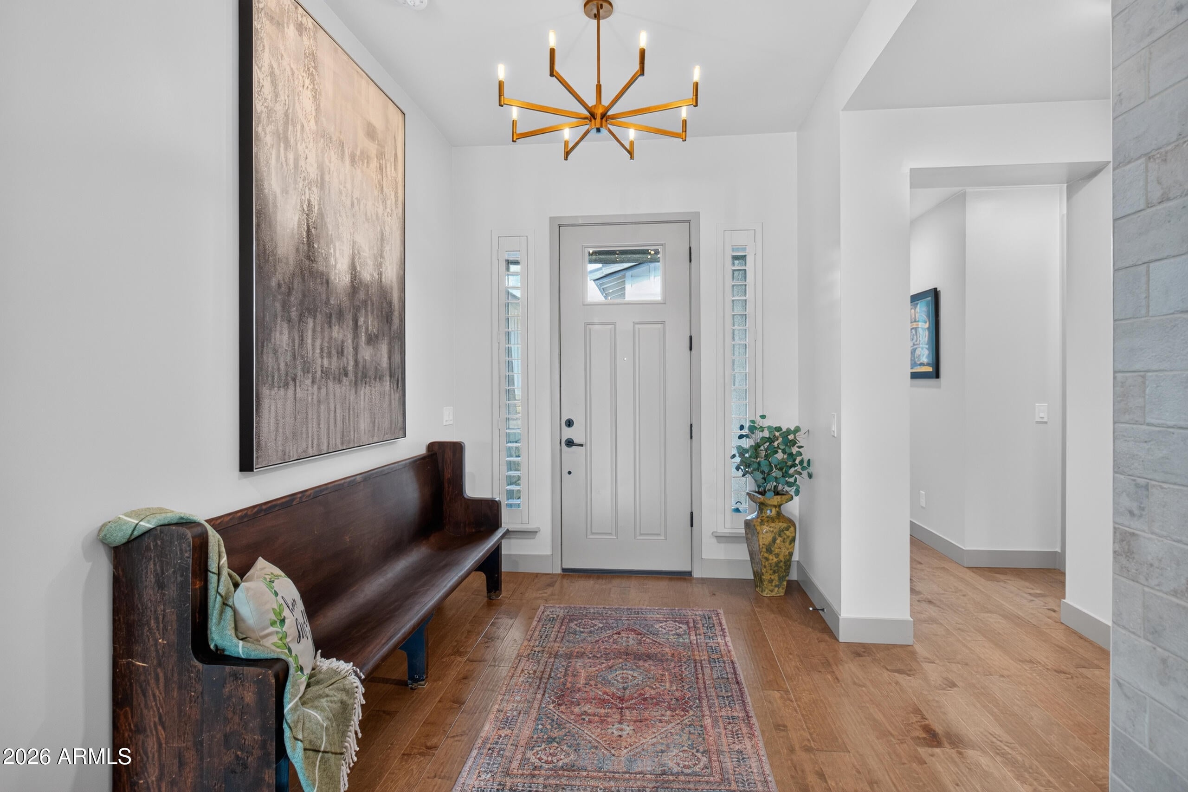
Imagine loving your neighborhood just as much as you love coming home! Morning walks around the lake, afternoons at the neighborhood park and gathering with neighbors on the grass to watch fireworks light up the sky on the Fourth of July and New Year's Eve. Welcome to HARVEST, where beautiful surroundings, incredible community amenities and the charm of Queen Creek come together! Just minutes away, enjoy breakfast beneath the olive trees at Queen Creek Olive Mill, make memories at Schnepf Farms with seasonal festivals and holiday traditions, or head to Queen Creek Marketplace for shopping, dining and entertainment. With a neighborhood school, community pools, parks and walking paths, this is a community designed for enjoying everyday life! Inside, this meticulously maintained former model home with $450K in upgrades offers 3,796 SF of thoughtfully designed living space. Built in 2020, the fan-favorite floor plan features 4 bedrooms, 4 bathrooms, a dedicated home office and multiple living spaces designed to bring everyone together while giving everyone a place of their own. The open, split floor plan offers incredible flexibility, including a private second primary suite and additional family room, ideal for multigenerational living or extended guests. At the heart of the home, the beautiful wraparound kitchen features a walk-in pantry and butler's pantry, perfect for cooking, entertaining and hosting gatherings of any size. Step outside to your own private retreat, where an outdoor kitchen and serene sitting areas extend your living space. Artificial turf and pavers create a beautifully low-maintenance backyard, giving you more time to enjoy everything Arizona has to offer! Whether you're looking for room to grow, space for multiple generations or a beautiful Arizona retreat with the convenience of lock-and-leave living, this home offers the lifestyle you've been looking for. Because the best homes aren't just about where you live. They're about creating a life you love.

Save
Ask
Tour
Hide
Share
Listing Snapshot
Price 
$1,075,000
Days On Site 
0 Days
Bedrooms 
4
Inside Area (SqFt) 
3,845 sqft
Total Baths 
4
Full Baths 
3
Partial Baths 
1
Lot Size 
0.22 Acres
Year Built 
2020
MLS® Number 
7087421
Status 
Active
Property Tax 
$2,854
HOA/Condo/Coop Fees 
$137 monthly
Sq Ft Source 
Builder
Friends & Family
Recent Activity
13 hours agoListing updated with changes from the MLS®
15 hours agoListing first seen on site
General Features
Acres 
0.22
Attached Garage 
Yes
Cross Street 
Riggs Rd & Gary Rd
Disclosures 
Seller Discl AvailAgency Discl Req
Garage 
Yes
Garage Spaces 
3
Land Lease 
No
Levels 
One
Number Of Stories 
1
Parking 
Garage Door OpenerDirect Access
Parking Spaces 
3
Property Sub Type 
Single Family Residence
Security 
Security System Owned
Sewer 
Public Sewer
Style 
Ranch
Utilities 
Sewer Connected
Water Source 
Public
Interior Features
Appliances 
DishwasherDisposalGas CooktopMicrowaveElectric OvenWater Softener Owned
Cooling 
Central AirENERGY STAR Qualified Equipment
Fireplace 
Yes
Fireplace Features 
GasFire Pit
Fireplaces 
1
Flooring 
CarpetTileWood
Heating 
Natural GasENERGY STAR Qualified Equipment
Interior 
Double VanityEat-in KitchenBreakfast BarPantryHigh Speed InternetHigh Ceilings
Laundry Features 
Washer HookupInside
Window Features 
ENERGY STAR Qualified WindowsLow Emissivity WindowsDouble Pane Windows
Save
Ask
Tour
Hide
Share
Exterior Features
Construction Details 
Stucco
Exterior 
BarbecueBuilt-in Barbecue
Fencing 
Block
Lot Features 
Corner LotSprinklers In FrontSprinklers In RearWaterfront
Pool Features 
LapFenced
Roof 
Tile
Spa Features 
None
View 
Mountain(s)Lake
Waterfront 
Yes
Waterview 
Mountain(s)Lake
Windows/Doors 
ENERGY STAR Qualified WindowsLow Emissivity WindowsDouble Pane Windows
Community Features
Accessibility Features 
Therapeutic Whirlpool
Association Fee 
$137.0
Association Fee Frequency 
Monthly
Community Features 
LakePlaygroundClubhouseSidewalks
School District 
Queen Creek Unified District
Township 
2S
Financing Terms Available 
CashConventional
Roads 
Paved
Schools
School District
Queen Creek Unified District
Elementary School
Schnepf Elementary School
Middle School
Crismon High School
High School
Crismon High School
Listing courtesy of eXp Realty.


All information should be verified by the recipient and none is guaranteed as accurate by ARMLS. Copyright 2026 Arizona Regional Multiple Listing Service, Inc. All rights reserved.
Last checked: 2026-10-02 06:02 AM UTC


Neighborhood & Commute
Source: Walkscore
Disclosure: Community information and market data powered by Constellation Data Labs. Information is deemed reliable but not guaranteed.
Save
Ask
Tour
Hide
Share
Discover PHOENIX HOMES

Explore Affordable Luxury Living

At Phoenix Homes we are ready to help you explore neighborhoods, compare listings, negotiate on your behalf and assist you in making good confident real estate decisions.

Contact us today to get started!

Scroll to Top

Get In Touch

Phone

(480) 731-4663

Email

bryan@phoenixhomes.com

Address

HomeSmart Elite Group 10601 Hayden Rd, Scottsdale, AZ 85260

Contact Form

All information is deemed reliable but not guaranteed and should be independently reviewed and verified.

REALTOR logo, Equal Housing Opportunity, fair housing logo, real estate symbols, housing nondiscrimination, professional real estate, licensed realtor, ethical real estate, housing equality, real estate industry, property rights, real estate professional.