Phoenix Homes for Sale

Active MLS Property Search

Save
Ask
Tour
Hide
Share
$795,000
New Listing

22672 E STIRRUP Street
Queen Creek, AZ 85142

For Sale|Single Family Residence|Active
3
Beds
3
Total Baths
2
Full Baths
1
Partial Bath
2,504
SqFt
$317
/SqFt
2025
Built
Subdivision:
MADERA PHASE 2A
County:
Maricopa
Call Now: 480-731-4663
Is this the listing for you? We can help make it yours.
480-731-4663
22672 E STIRRUP Street22672 E STIRRUP Street22672 E STIRRUP Street22672 E STIRRUP Street
Save
Ask
Tour
Hide
Share

Mortgage Calculator

Monthly Payment (Est.)

Enter an interest rate to see your estimated monthly payment.
Calculator powered by Showcase IDX, a Constellation1 Company. Copyright ©2026 Information is deemed reliable but not guaranteed.

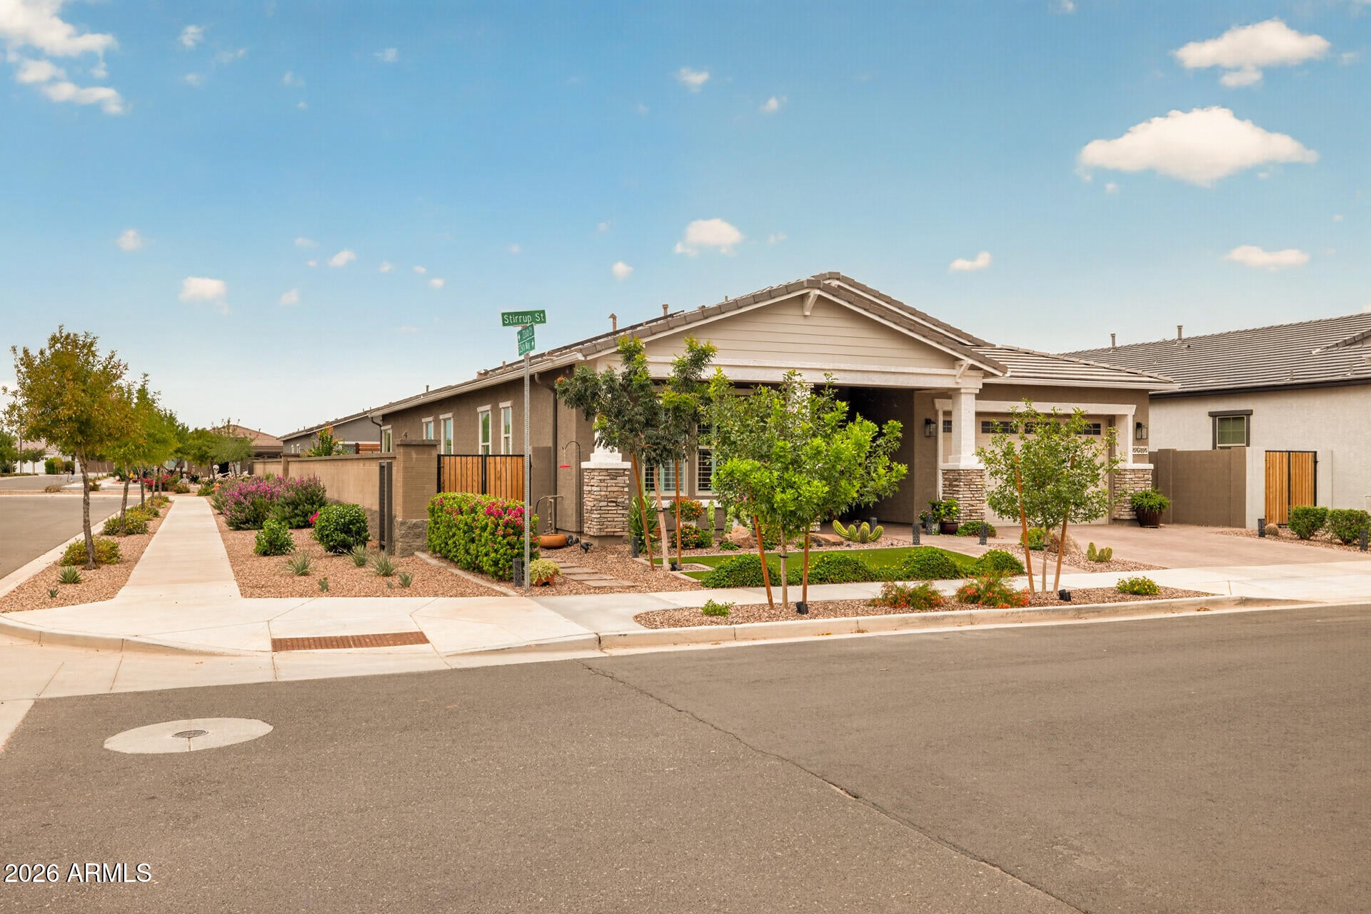
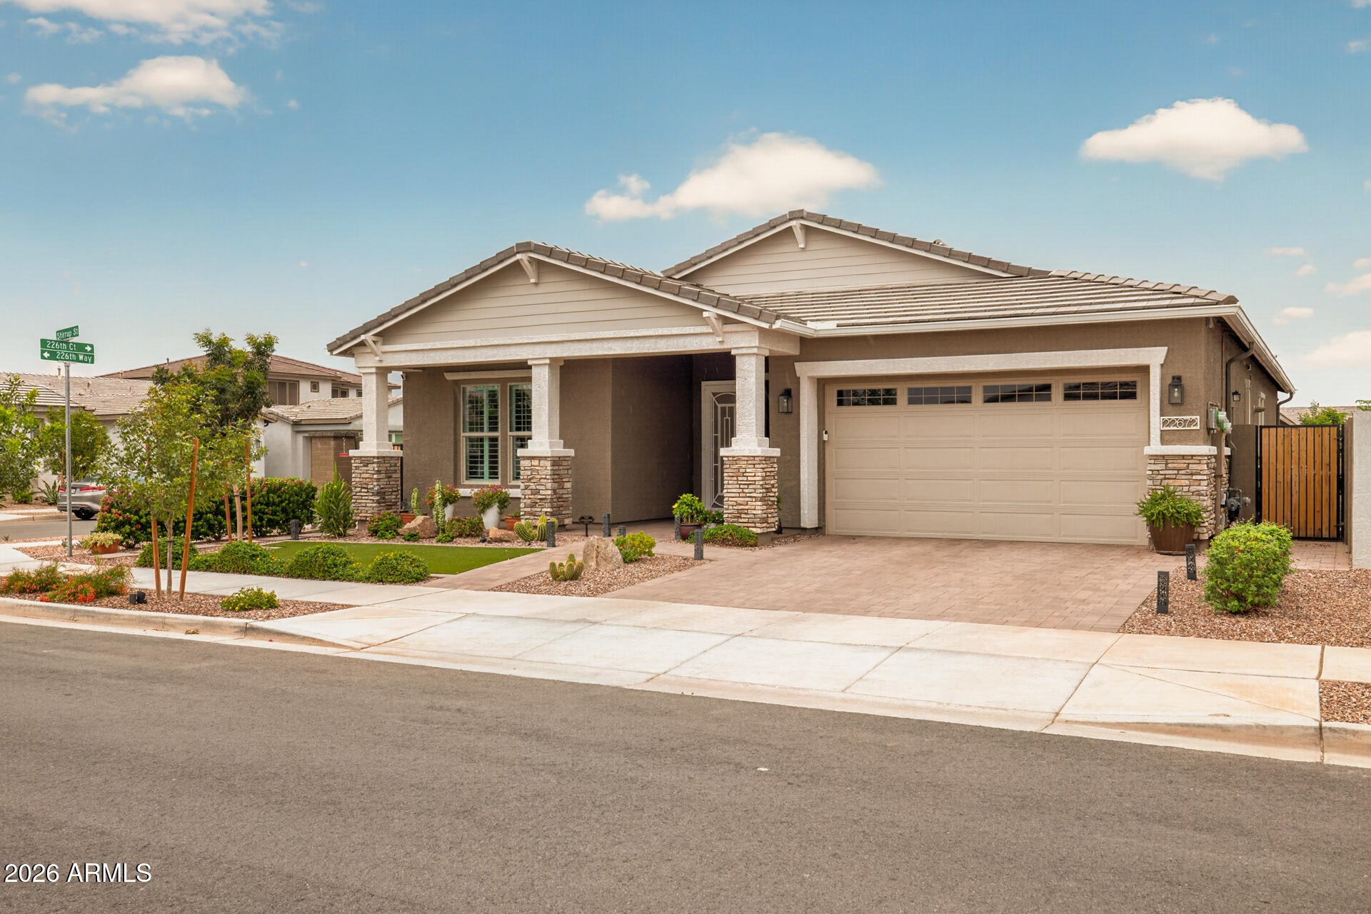
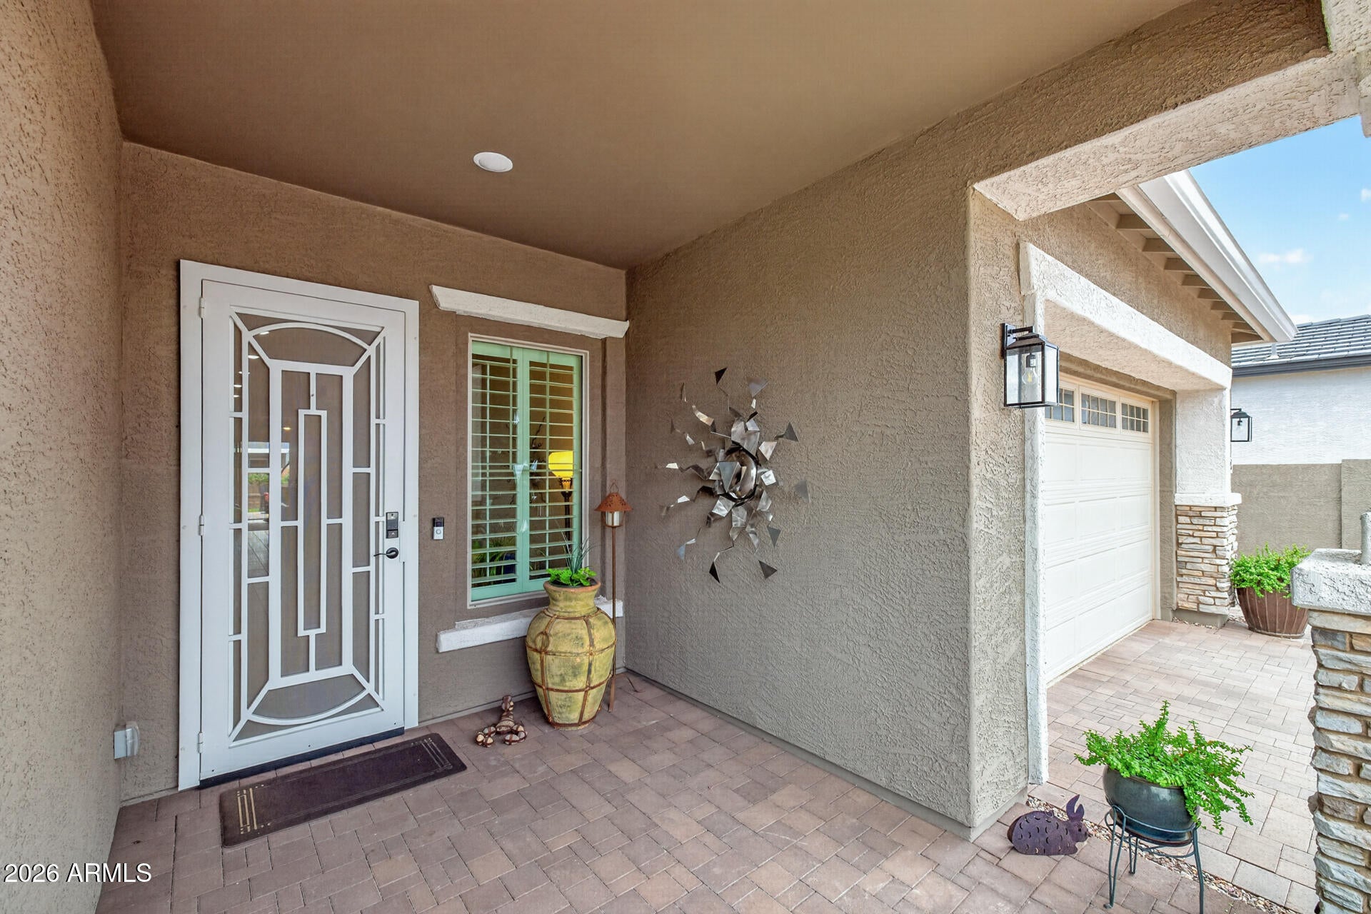
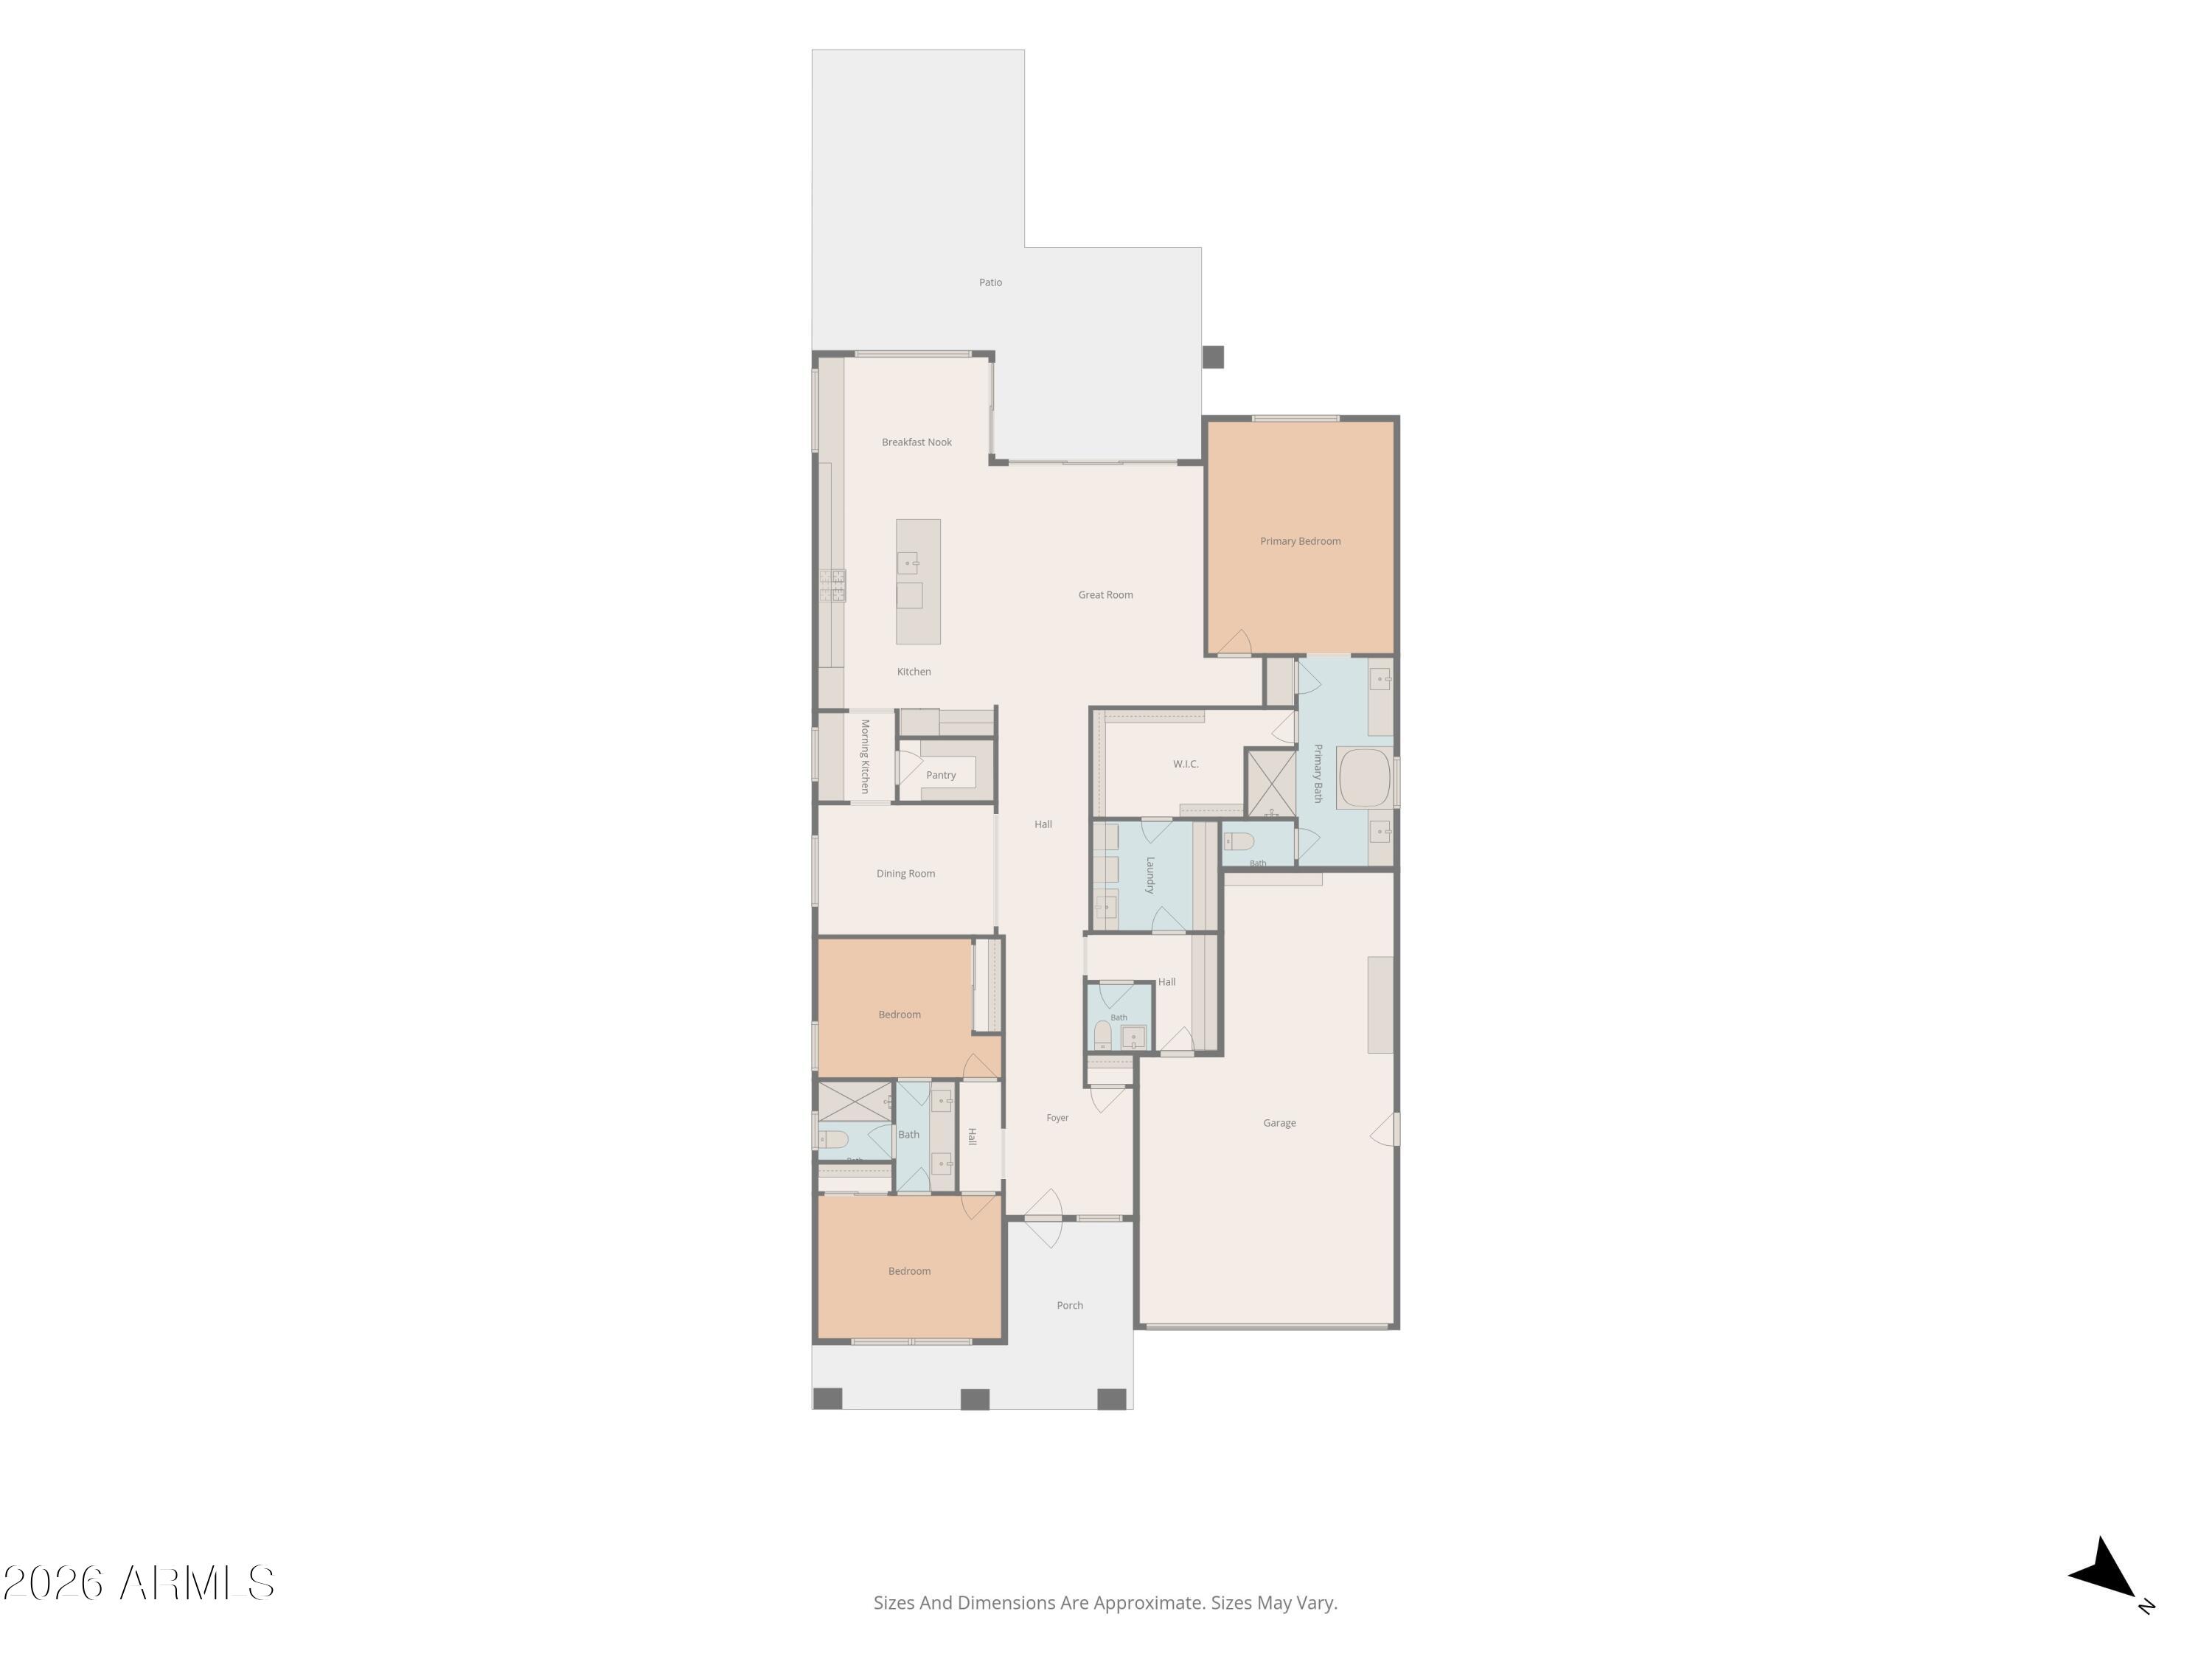
Experience luxury living in this like-new 2025-built home, perfectly situated on a premium corner lot and offering 2,504 square feet of thoughtfully designed living space with 3 bedrooms, 2.5 baths, a desirable split-bedroom floor plan, formal dining room, and an expansive open great room ideal for entertaining. At the heart of the home is a beautifully appointed gourmet kitchen featuring an expanded cabinetry layout, gas cooktop, quartz countertops, striking herringbone tile backsplash, a butler's pantry with beverage cooler, walk-in pantry, and an oversized island with breakfast bar and designer pendant lighting. Oversized sliding glass doors from both the great room and casual dining area create seamless indoor-outdoor living, opening to a covered patio and a professionally landscaped backyard designed for year-round enjoyment with an extended paver patio, custom built-in BBQ with counter seating beneath a gazebo, above-ground spa, and easy-care artificial turf. The private primary retreat offers a spa-like bath with dual extended vanities, a soaking tub, oversized tiled shower, and a spacious walk-in closet with convenient direct access to the laundry room, complete with upper and lower cabinetry, utility sink, and hanging rod. Two generously sized secondary bedrooms share a Jack-and-Jill bath with dual sinks, while a stylish powder room provides added convenience for guests. Designer finishes throughout include plank tile flooring, plantation shutters, and a built-in drop zone with cabinetry. The impressive 3-car tandem garage features epoxy floors, built-in storage cabinets, a service door to the backyard, and an EV charger. Adding to the home's exceptional value are OWNED solar panels, providing energy efficiency and long-term utility savings. Residents also enjoy outstanding community amenities, including a resort-style pool and spa, pickleball and other sport courts, and beautifully landscaped parks and common areas. This exceptional home offers the perfect blend of modern luxury, comfort, and low-maintenance living.

Save
Ask
Tour
Hide
Share
Listing Snapshot
Price 
$795,000
Days On Site 
0 Days
Bedrooms 
3
Inside Area (SqFt) 
2,504 sqft
Total Baths 
3
Full Baths 
2
Partial Baths 
1
Lot Size 
0.16 Acres
Year Built 
2025
MLS® Number 
7087029
Status 
Active
Property Tax 
$632
HOA/Condo/Coop Fees 
$110 monthly
Sq Ft Source 
Assessor
Friends & Family
Recent Activity
5 hours agoListing updated with changes from the MLS®
5 hours agoListing first seen on site
General Features
Acres 
0.16
Attached Garage 
Yes
Cross Street 
Signal Butte & Queen Creek Rd.
Disclosures 
Seller Discl AvailAgency Discl Req
Energy Features 
Solar
Garage 
Yes
Garage Spaces 
3
Land Lease 
No
Levels 
One
Number Of Stories 
1
Parking 
TandemGarage Door OpenerDirect AccessElectric Vehicle Charging Station(s)
Parking Spaces 
2
Property Sub Type 
Single Family Residence
Sewer 
Public Sewer
Water Source 
Public
Interior Features
Appliances 
DishwasherDisposalGas CooktopMicrowave
Cooling 
Ceiling Fan(s)Central Air
Flooring 
Tile
Heating 
Natural Gas
Interior 
Double VanityBreakfast BarKitchen IslandHigh Speed Internet
Laundry Features 
Inside
Spa 
Yes
Save
Ask
Tour
Hide
Share
Exterior Features
Construction Details 
StuccoStone
Exterior 
BarbecueBuilt-in Barbecue
Fencing 
Block
Lot Features 
Corner LotSprinklers In FrontSprinklers In Rear
Patio And Porch 
Patio
Roof 
Tile
Spa 
Yes
Spa Features 
PrivateHeated
Community Features
Association Fee 
$110.0
Association Fee Frequency 
Monthly
Community Features 
PlaygroundSidewalks
School District 
Queen Creek Unified District
Township 
2S
Financing Terms Available 
CashFHAConventional1031 Exchange
Schools
School District
Queen Creek Unified District
Elementary School
Katherine Mecham Barney Elementary
Middle School
Queen Creek Junior High School
High School
Queen Creek High School
Listing courtesy of Keller Williams Arizona Realty.


All information should be verified by the recipient and none is guaranteed as accurate by ARMLS. Copyright 2026 Arizona Regional Multiple Listing Service, Inc. All rights reserved.
Last checked: 2026-09-30 11:29 PM UTC


Neighborhood & Commute
Source: Walkscore
Disclosure: Community information and market data powered by Constellation Data Labs. Information is deemed reliable but not guaranteed.
Save
Ask
Tour
Hide
Share
Discover PHOENIX HOMES

Explore Affordable Luxury Living

At Phoenix Homes we are ready to help you explore neighborhoods, compare listings, negotiate on your behalf and assist you in making good confident real estate decisions.

Contact us today to get started!

Scroll to Top

Get In Touch

Phone

(480) 731-4663

Email

bryan@phoenixhomes.com

Address

HomeSmart Elite Group 10601 Hayden Rd, Scottsdale, AZ 85260

Contact Form

All information is deemed reliable but not guaranteed and should be independently reviewed and verified.

REALTOR logo, Equal Housing Opportunity, fair housing logo, real estate symbols, housing nondiscrimination, professional real estate, licensed realtor, ethical real estate, housing equality, real estate industry, property rights, real estate professional.