Phoenix Homes for Sale

Active MLS Property Search

Save
Ask
Tour
Hide
Share
$458,000
New Listing

5299 S HARVEST Street
Gilbert, AZ 85298

For Sale|Single Family Residence|Active
2
Beds
2
Total Baths
2
Full Baths
1,308
SqFt
$350
/SqFt
2004
Built
Subdivision:
TRILOGY UNIT 6
County:
Maricopa
Call Now: 480-731-4663
Is this the listing for you? We can help make it yours.
480-731-4663
5299 S HARVEST Street5299 S HARVEST Street5299 S HARVEST Street5299 S HARVEST Street
Save
Ask
Tour
Hide
Share

Mortgage Calculator

Monthly Payment (Est.)

Enter an interest rate to see your estimated monthly payment.
Calculator powered by Showcase IDX, a Constellation1 Company. Copyright ©2026 Information is deemed reliable but not guaranteed.

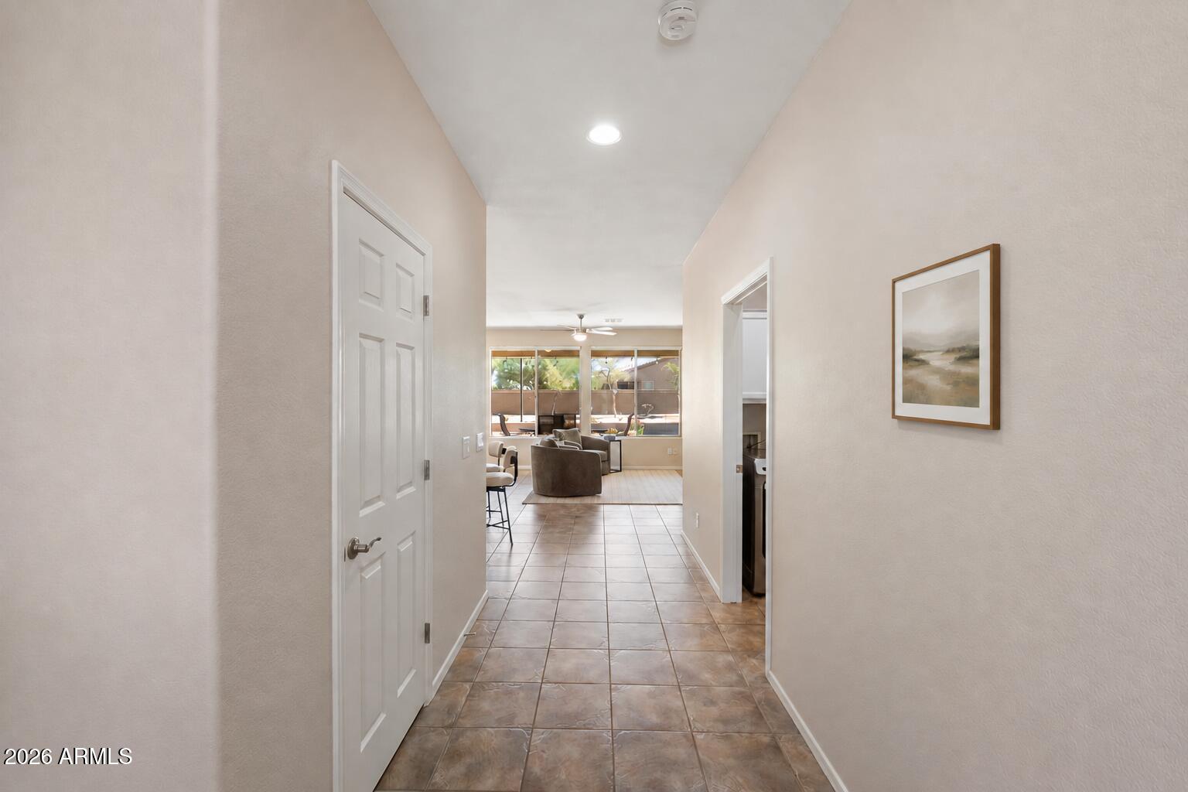
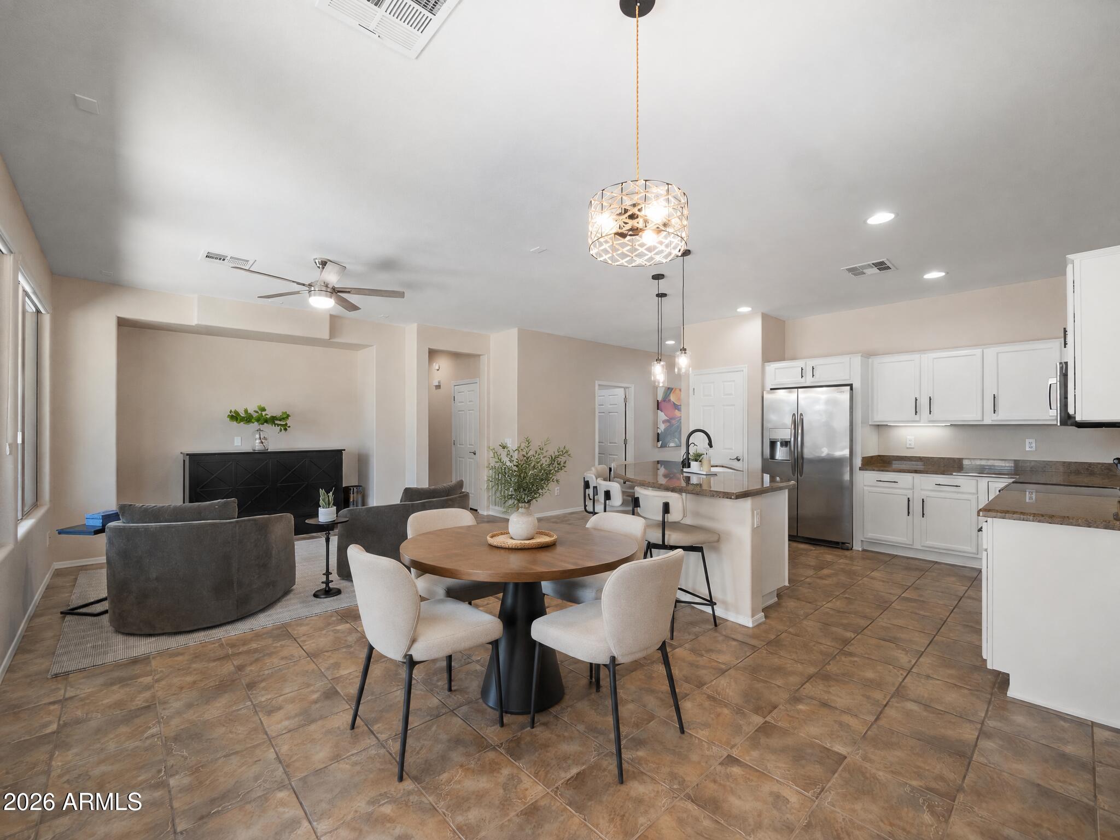
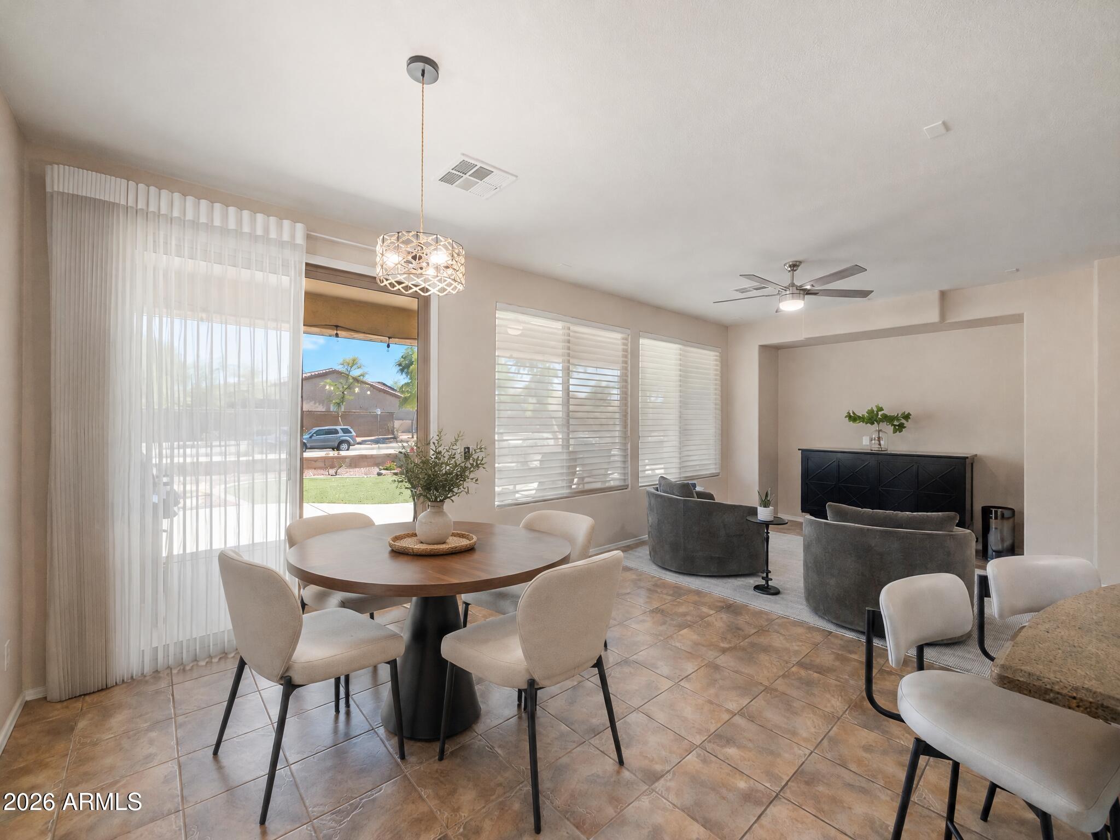
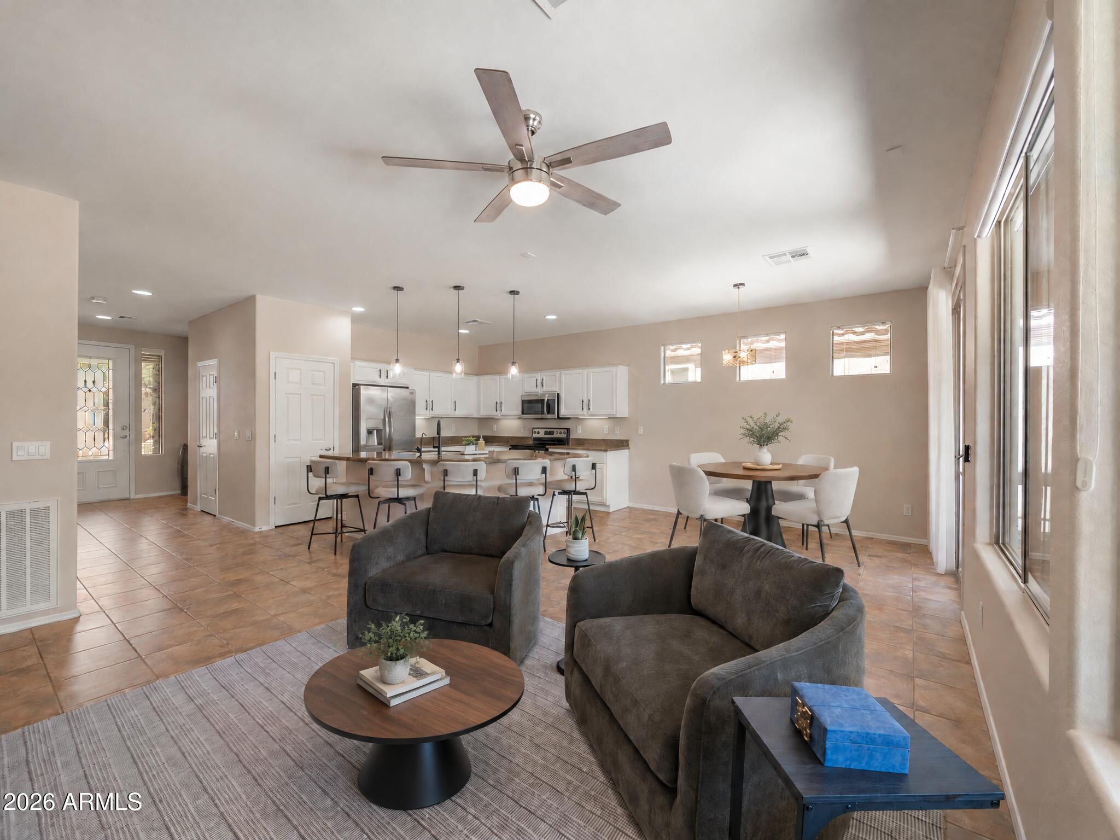
Enjoy the best of Arizona living in this beautifully updated Verbena model, ideally located in the highly sought-after 55+ community of Trilogy at Power Ranch. This inviting home offers 2 bedrooms, 2 bathrooms, an open-concept living area, and scenic golf course views. The home features freshly painted kitchen cabinets, new lighting, dishwasher, microwave, water softener, and beautifully updated bathrooms. The split-bedroom layout provides added privacy, while the kitchen offers a spacious breakfast bar and an ideal setting for entertaining family and friends. Enjoy relaxing on the private patio, complete with turf and a tranquil water feature. Trilogy offers an impressive selection of amenities, including golf, fitness center, pools, clubhouse, tennis, pickleball and restaurant.

Save
Ask
Tour
Hide
Share
Listing Snapshot
Price 
$458,000
Days On Site 
0 Days
Bedrooms 
2
Inside Area (SqFt) 
1,308 sqft
Total Baths 
2
Full Baths 
2
Partial Baths 
N/A
Lot Size 
0.12 Acres
Year Built 
2004
MLS® Number 
7086911
Status 
Active
Property Tax 
$1,737
HOA/Condo/Coop Fees 
$225 monthly
Sq Ft Source 
Assessor
Friends & Family
Recent Activity
8 hours agoListing updated with changes from the MLS®
8 hours agoListing first seen on site
General Features
Acres 
0.12
Attached Garage 
Yes
Cross Street 
S Ranch House Pkwy & Queen Creek Rd
Disclosures 
Seller Discl Avail
Foundation 
Slab
Garage 
Yes
Garage Spaces 
2
Land Lease 
No
Levels 
One
Number Of Stories 
1
Parking 
Garage Door Opener
Property Sub Type 
Single Family Residence
Security 
Security Guard
Sewer 
Public Sewer
Style 
Ranch
Water Source 
Public
Interior Features
Appliances 
DishwasherDisposalRefrigeratorMicrowaveElectric OvenElectric RangeWasherDryerWater Softener Owned
Cooling 
Central Air
Electric 
220 Volts in Kitchen
Flooring 
CarpetTile
Heating 
ElectricNatural GasForced Air
Interior 
Double VanityEat-in KitchenBreakfast BarPantryKitchen IslandGranite CountersHigh Speed InternetHigh Ceilings
Window Features 
Double Pane Windows
Save
Ask
Tour
Hide
Share
Exterior Features
Construction Details 
Stucco
Fencing 
Wrought IronPartial
Lot Features 
Desert FrontDesert BackSprinklers In FrontSprinklers In Rear
Pool Features 
LapHeatedFenced
Roof 
Tile
Spa Features 
None
Windows/Doors 
Double Pane Windows
Community Features
Association Fee 
$675.0
Association Fee Frequency 
Quarterly
Community Features 
GatedGolfTennis Court(s)ClubhouseFitness CenterSidewalks
School District 
Adult
Township 
2S
Financing Terms Available 
CashFHAConventional1031 Exchange
Roads 
Asphalt
Schools
School District
Adult
Elementary School
Adult
Middle School
Adult
High School
Adult
Listing courtesy of Fathom Realty Elite.


All information should be verified by the recipient and none is guaranteed as accurate by ARMLS. Copyright 2026 Arizona Regional Multiple Listing Service, Inc. All rights reserved.
Last checked: 2026-09-30 10:48 PM UTC


Neighborhood & Commute
Source: Walkscore
Disclosure: Community information and market data powered by Constellation Data Labs. Information is deemed reliable but not guaranteed.
Save
Ask
Tour
Hide
Share
Discover PHOENIX HOMES

Explore Affordable Luxury Living

At Phoenix Homes we are ready to help you explore neighborhoods, compare listings, negotiate on your behalf and assist you in making good confident real estate decisions.

Contact us today to get started!

Scroll to Top

Get In Touch

Phone

(480) 731-4663

Email

bryan@phoenixhomes.com

Address

HomeSmart Elite Group 10601 Hayden Rd, Scottsdale, AZ 85260

Contact Form

All information is deemed reliable but not guaranteed and should be independently reviewed and verified.

REALTOR logo, Equal Housing Opportunity, fair housing logo, real estate symbols, housing nondiscrimination, professional real estate, licensed realtor, ethical real estate, housing equality, real estate industry, property rights, real estate professional.