
Save
Ask
Tour
Hide
$395,000
1 Day On Site
1247 E Valerie DriveTempe, AZ 85288
For Sale|Single Family Residence|Active
3
Beds
2
Total Baths
2
Full Baths
1,250
SqFt
$316
/SqFt
1970
Built
Subdivision:
LOT 33 MY-O-MY ESTATES 2 MCR 012523 MY-O-MY ESTATES UNIT TWO
County:
Maricopa
Call Now: 480-731-4663
Is this the listing for you? We can help make it yours.
480-731-4663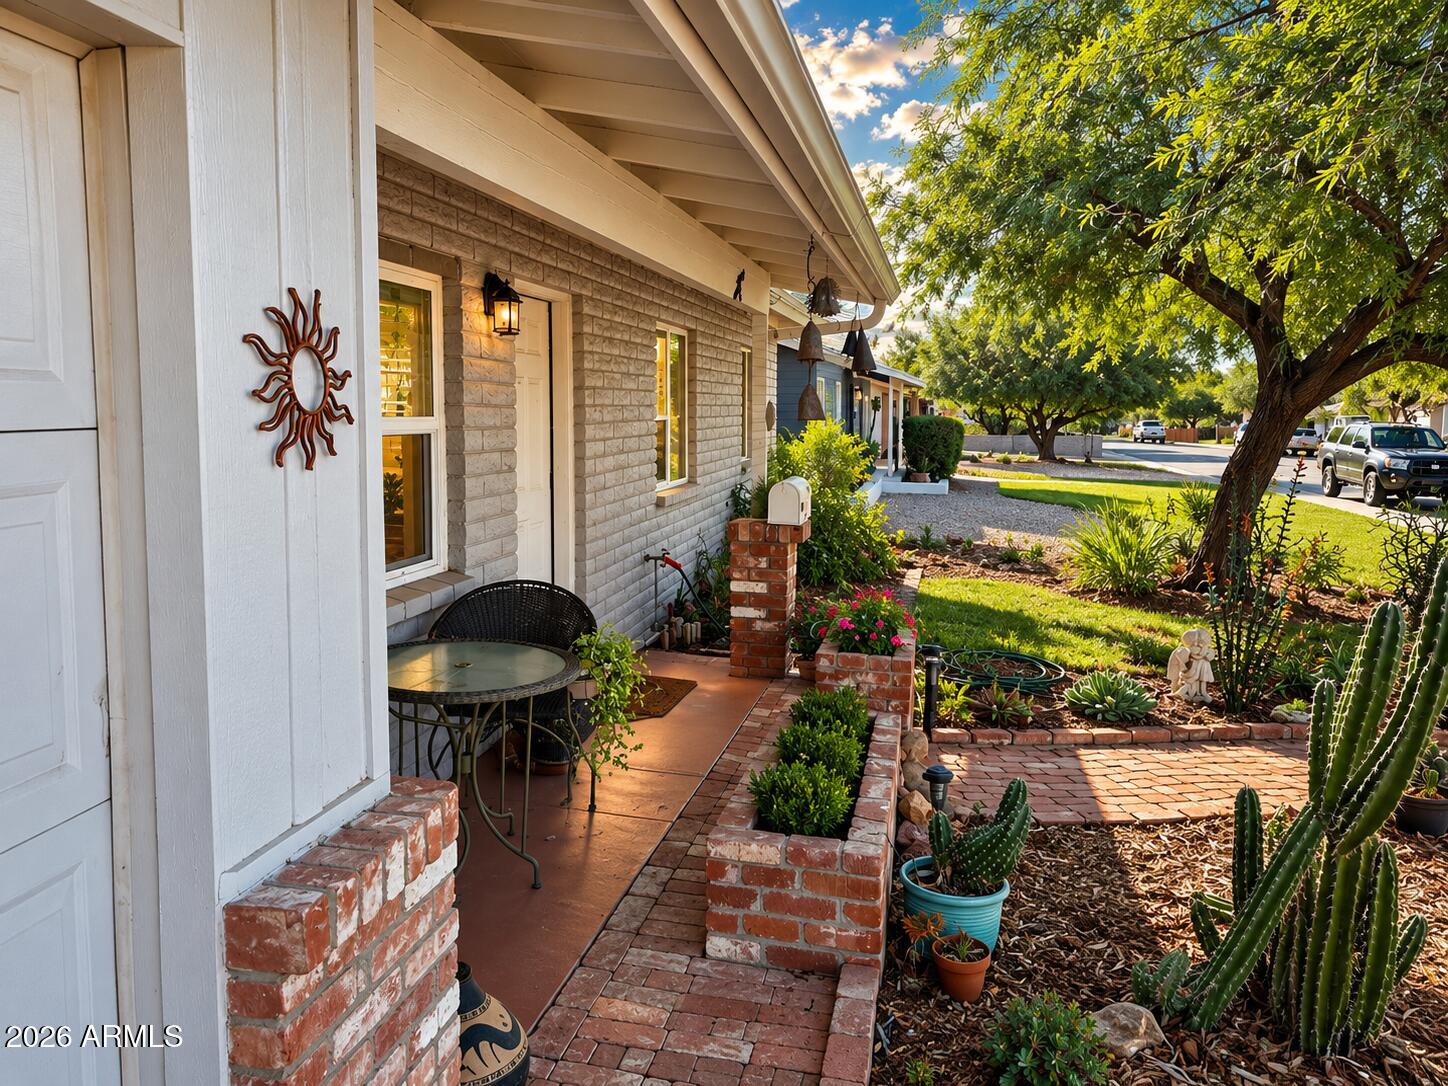
Save
Ask
Tour
Hide
Mortgage Calculator
Monthly Payment (Est.)
Enter an interest rate to see your estimated monthly payment.Calculator powered by Showcase IDX, a Constellation1 Company. Copyright ©2026 Information is deemed reliable but not guaranteed.
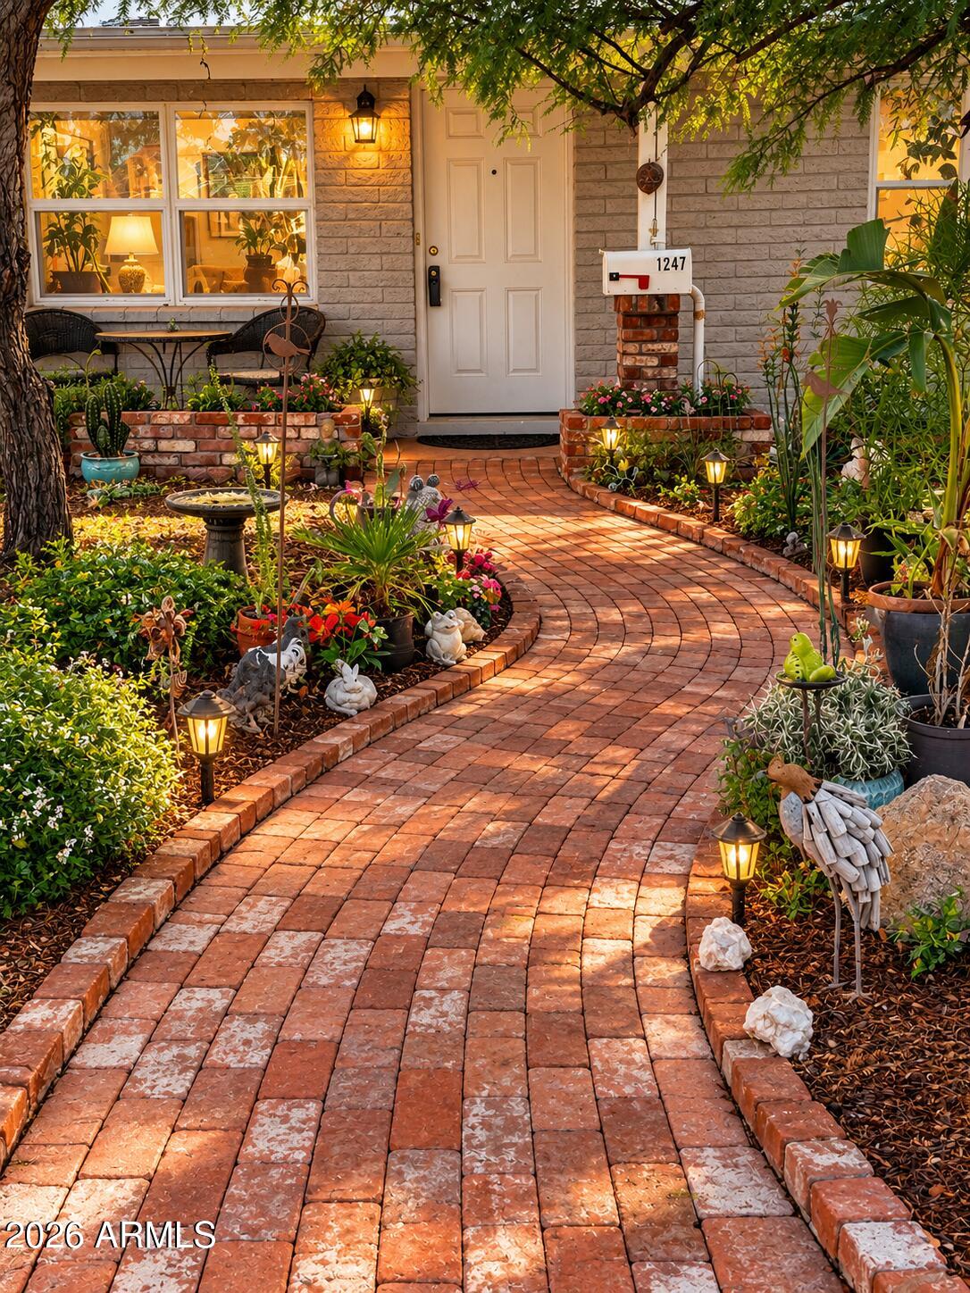
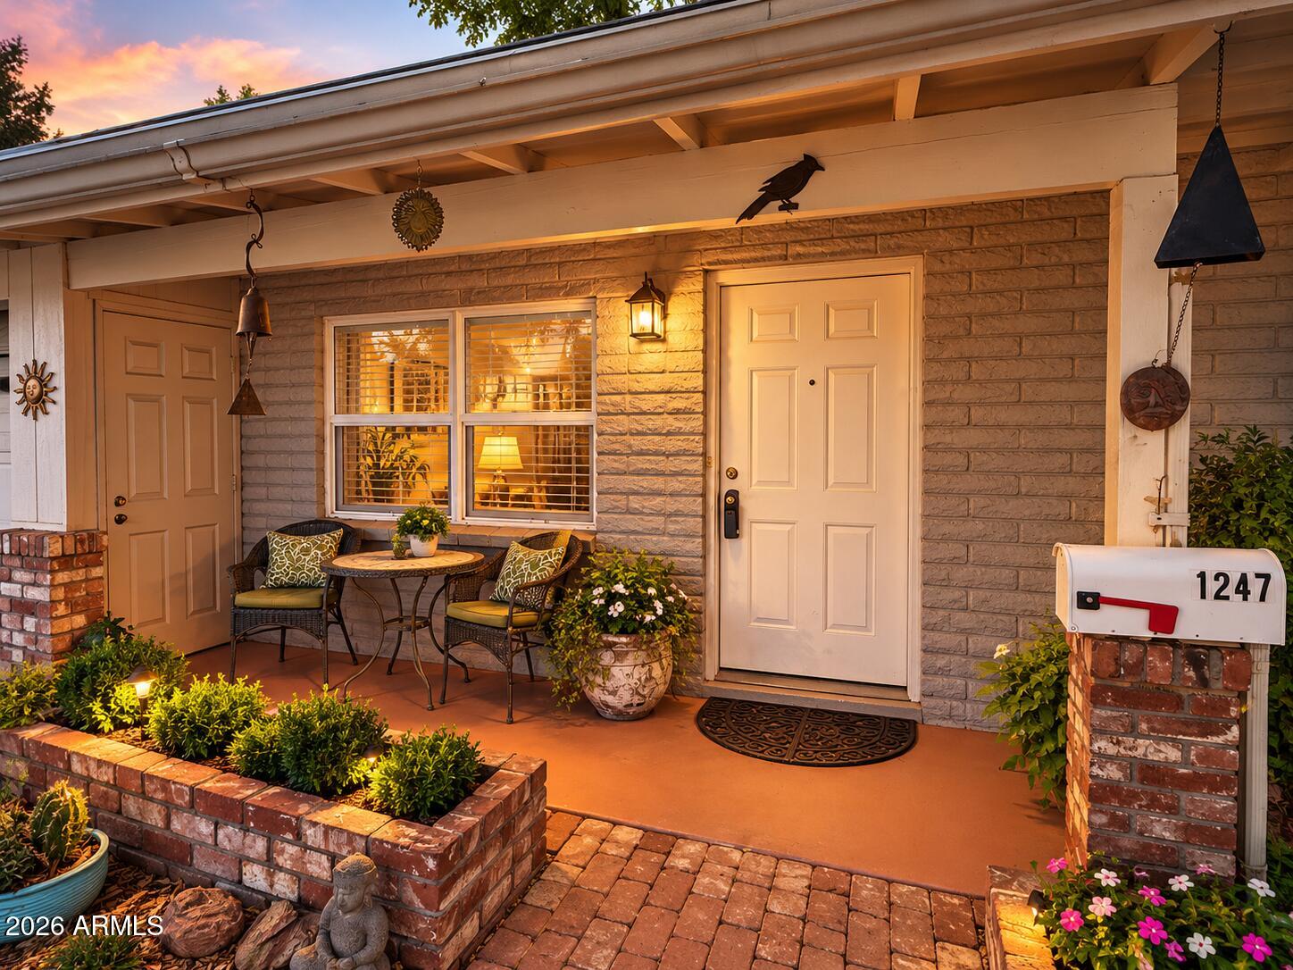
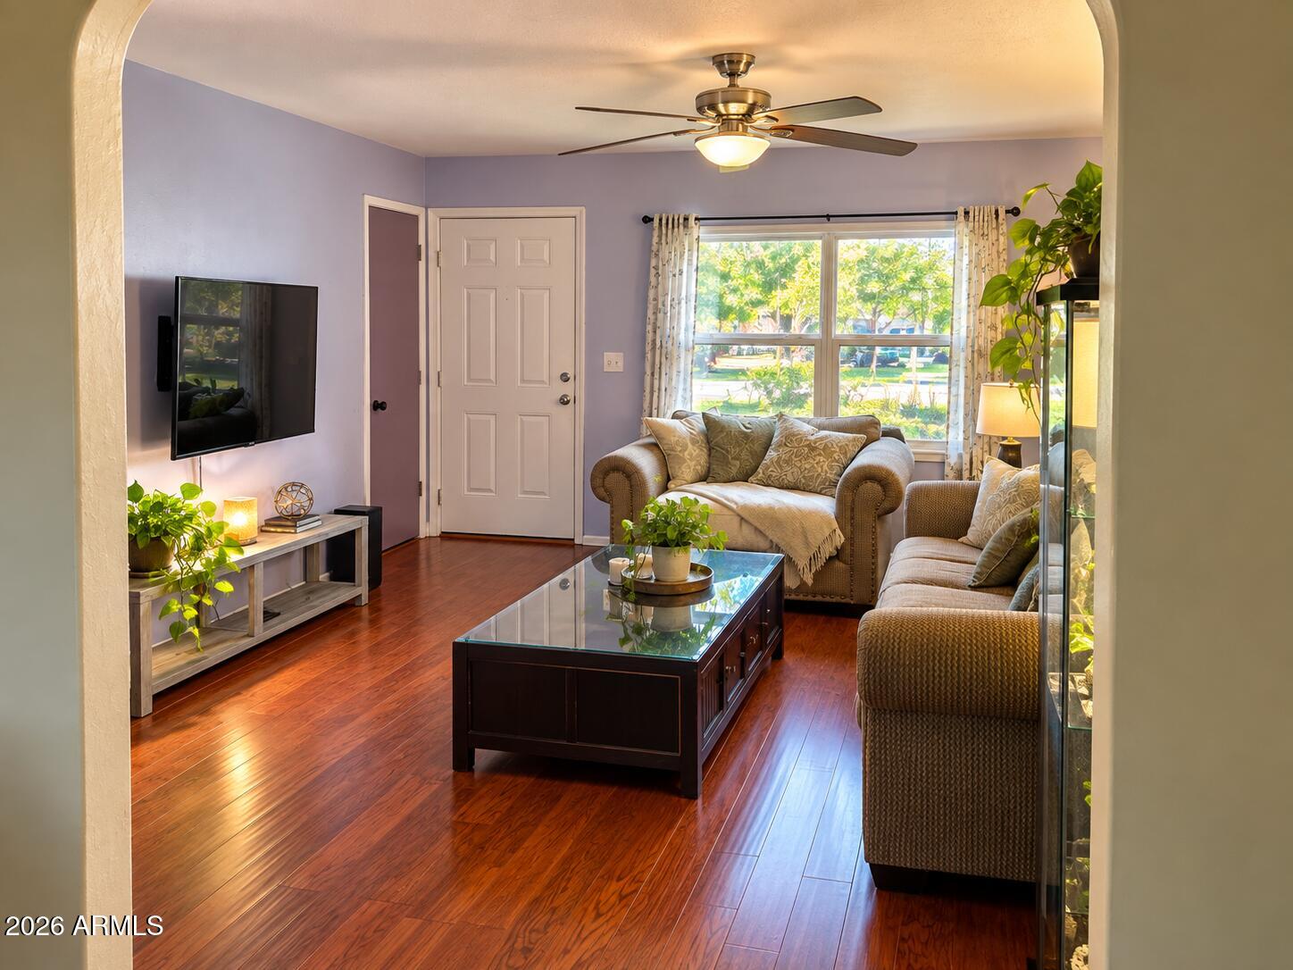
Location, convenience & classic Tempe charm! This well-cared-for 1,235 SF block bungalow offers 3 bedrooms, 2 baths & decades of pride of ownership--the previous owner called it home since the 1990s. The backyard may be the real surprise: peaceful, private & unbelievably relaxing--it truly must be experienced to be appreciated! A rear RV gate off the alley leads to a covered carport that could easily double as a second covered patio. Plus a 1-car garage! Just minutes from ASU, Tempe Town Lake, Old Town Scottsdale, shopping, dining & major freeways. A wonderfully cared-for Tempe home in an incredibly convenient location!
Save
Ask
Tour
Hide
Listing Snapshot
Price
$395,000
Days On Site
1 Day
Bedrooms
3
Inside Area (SqFt)
1,250 sqft
Total Baths
2
Full Baths
2
Partial Baths
N/A
Lot Size
0.16 Acres
Year Built
1970
MLS® Number
7086808
Status
Active
Property Tax
$1,200
HOA/Condo/Coop Fees
N/A
Sq Ft Source
Assessor
Friends & Family
Recent Activity
| 3 hours ago | Listing updated with changes from the MLS® | |
| 23 hours ago | Status changed to Active | |
| yesterday | Listing first seen on site |
General Features
Acres
0.16
Carport
1
Cross Street
Miller Road/Valerie Drive
Disclosures
Other (See Remarks)
Foundation
Slab
Garage
Yes
Garage Spaces
1
Land Lease
No
Levels
One
Number Of Stories
1
Parking Spaces
1
Property Sub Type
Single Family Residence
Sewer
Public Sewer
Style
Bungalow
Water Source
Public
Interior Features
Appliances
Gas Range
Cooling
Central Air
Heating
Forced Air
Interior
Eat-in Kitchen
Laundry Features
Inside
Window Features
Double Pane Windows
Save
Ask
Tour
Hide
Exterior Features
Construction Details
Block
Fencing
WoodBack Yard
Lot Features
Desert FrontDesert Back
Patio And Porch
Patio
Roof
Composition
Spa Features
None
Windows/Doors
Double Pane Windows
Community Features
School District
Tempe Union High School District
Financing Terms Available
CashFHAConventional
Schools
School District
Tempe Union High School District
Elementary School
Cecil Shamley School
Middle School
Cecil Shamley School
High School
McClintock High School
Listing courtesy of HomeSmart.

All information should be verified by the recipient and none is guaranteed as accurate by ARMLS. Copyright 2026 Arizona Regional Multiple Listing Service, Inc. All rights reserved.
Last checked: 2026-09-30 11:50 PM UTC
All information should be verified by the recipient and none is guaranteed as accurate by ARMLS. Copyright 2026 Arizona Regional Multiple Listing Service, Inc. All rights reserved.
Last checked: 2026-09-30 11:50 PM UTC
Neighborhood & Commute
Source: Walkscore
Disclosure: Community information and market data powered by Constellation Data Labs. Information is deemed reliable but not guaranteed.
Save
Ask
Tour
Hide

