
Save
Ask
Tour
Hide
$449,900
1 Day On Site
5709 S PALM DriveTempe, AZ 85283
For Sale|Single Family Residence|Active
3
Beds
2
Total Baths
2
Full Baths
1,250
SqFt
$360
/SqFt
1974
Built
Subdivision:
UNIVERSITY ROYAL
County:
Maricopa
Call Now: 480-731-4663
Is this the listing for you? We can help make it yours.
480-731-4663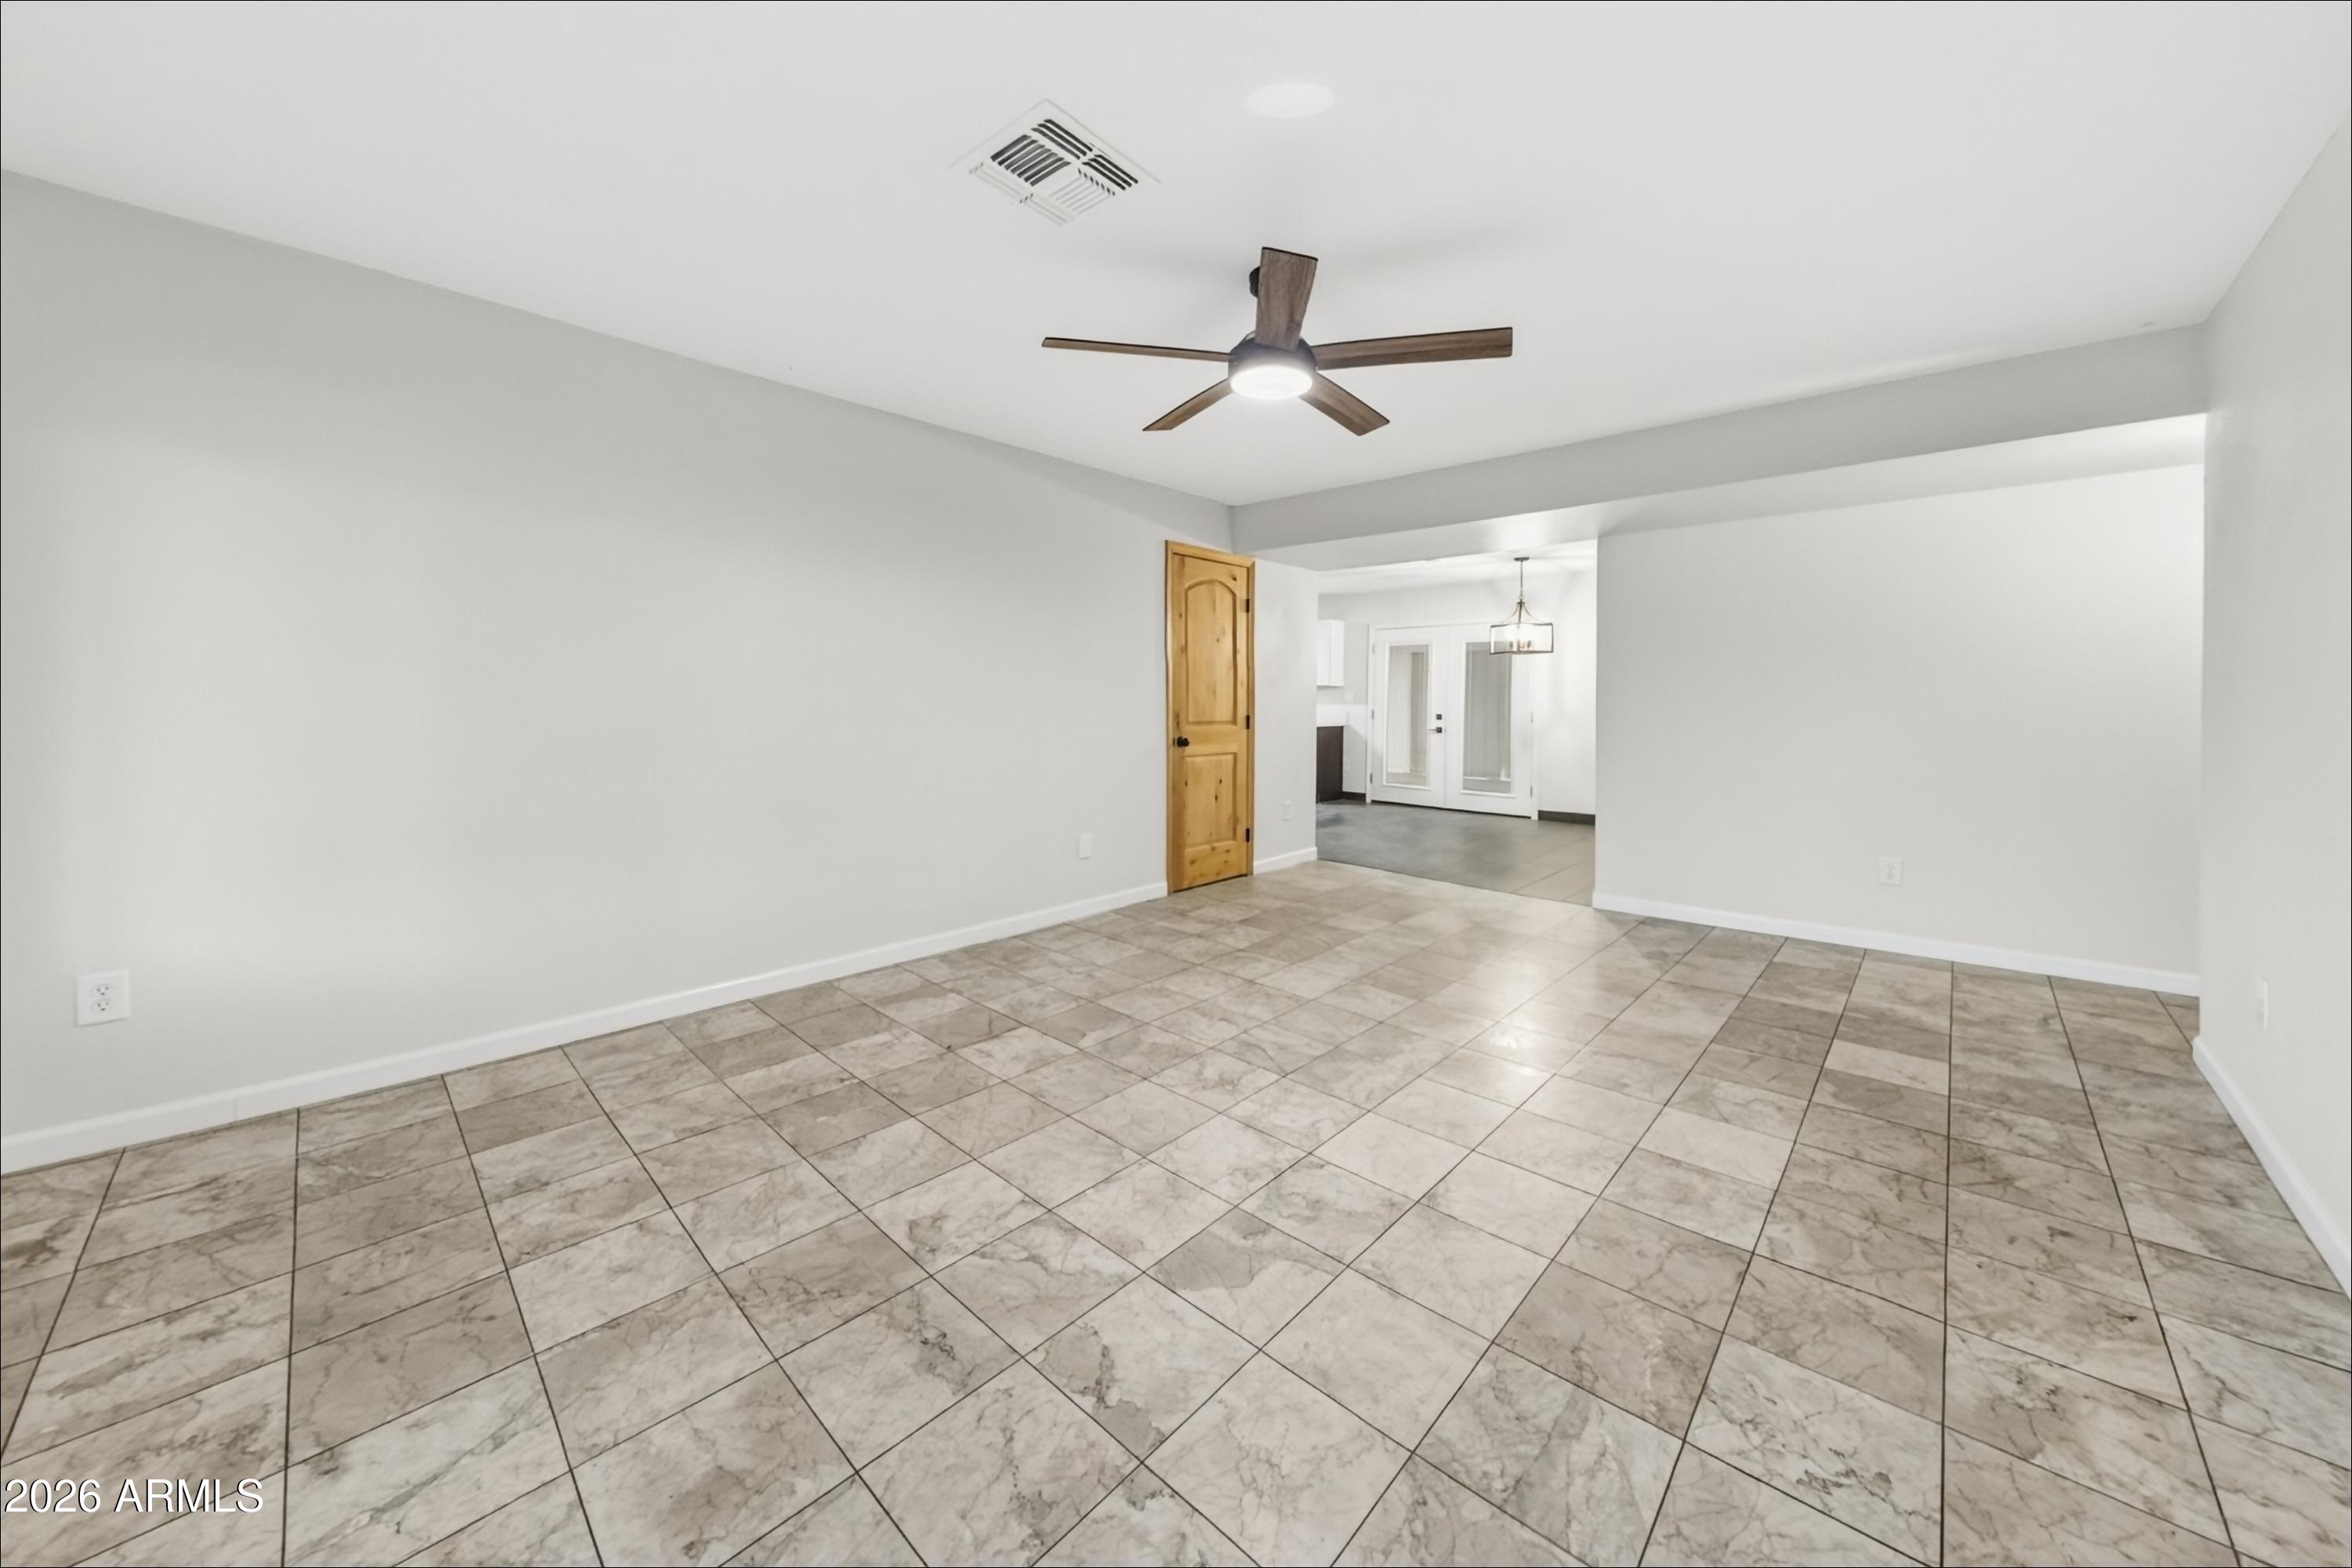
Save
Ask
Tour
Hide
Mortgage Calculator
Monthly Payment (Est.)
Enter an interest rate to see your estimated monthly payment.Calculator powered by Showcase IDX, a Constellation1 Company. Copyright ©2026 Information is deemed reliable but not guaranteed.
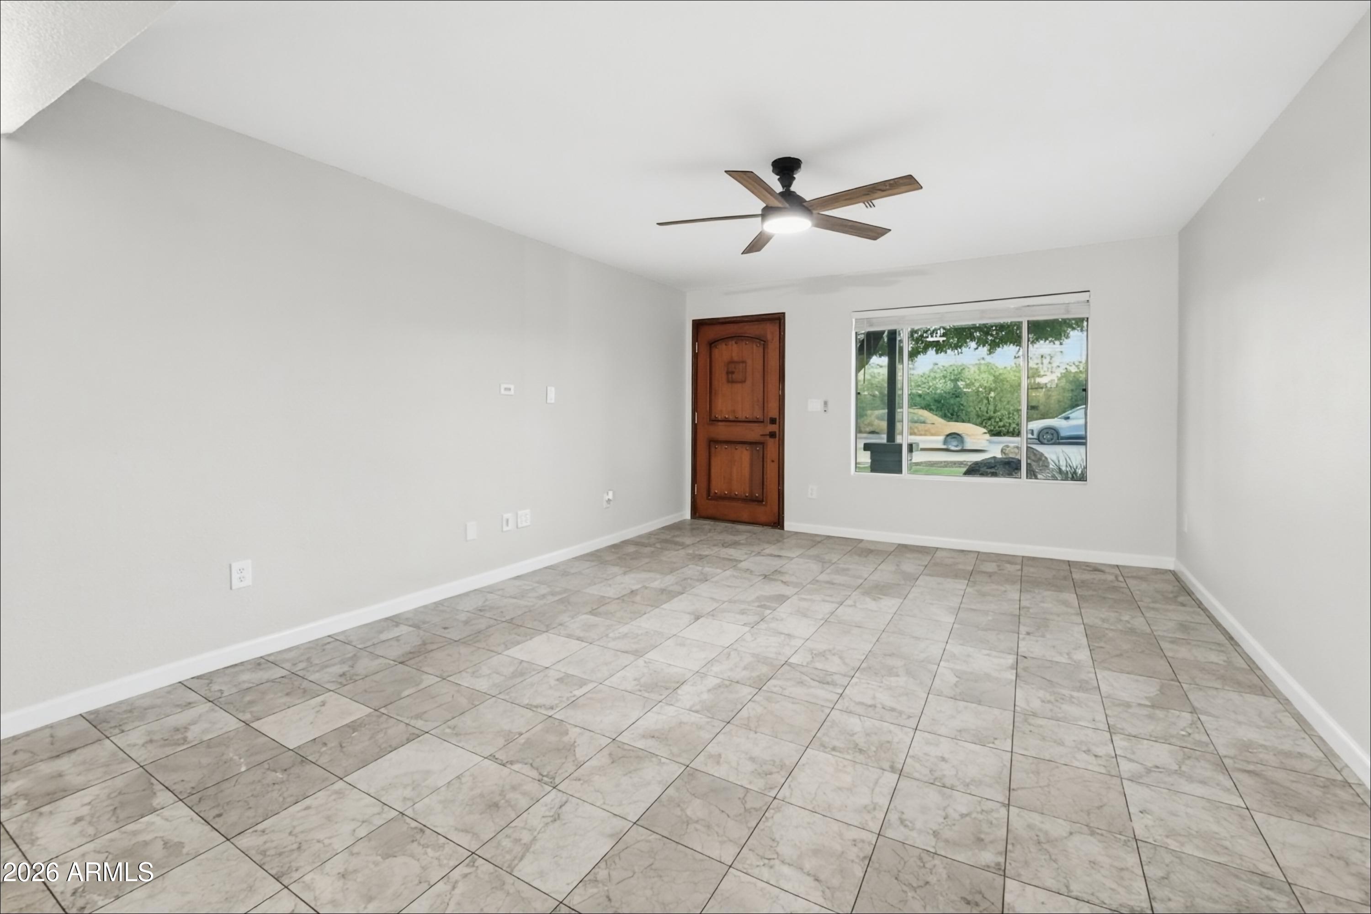
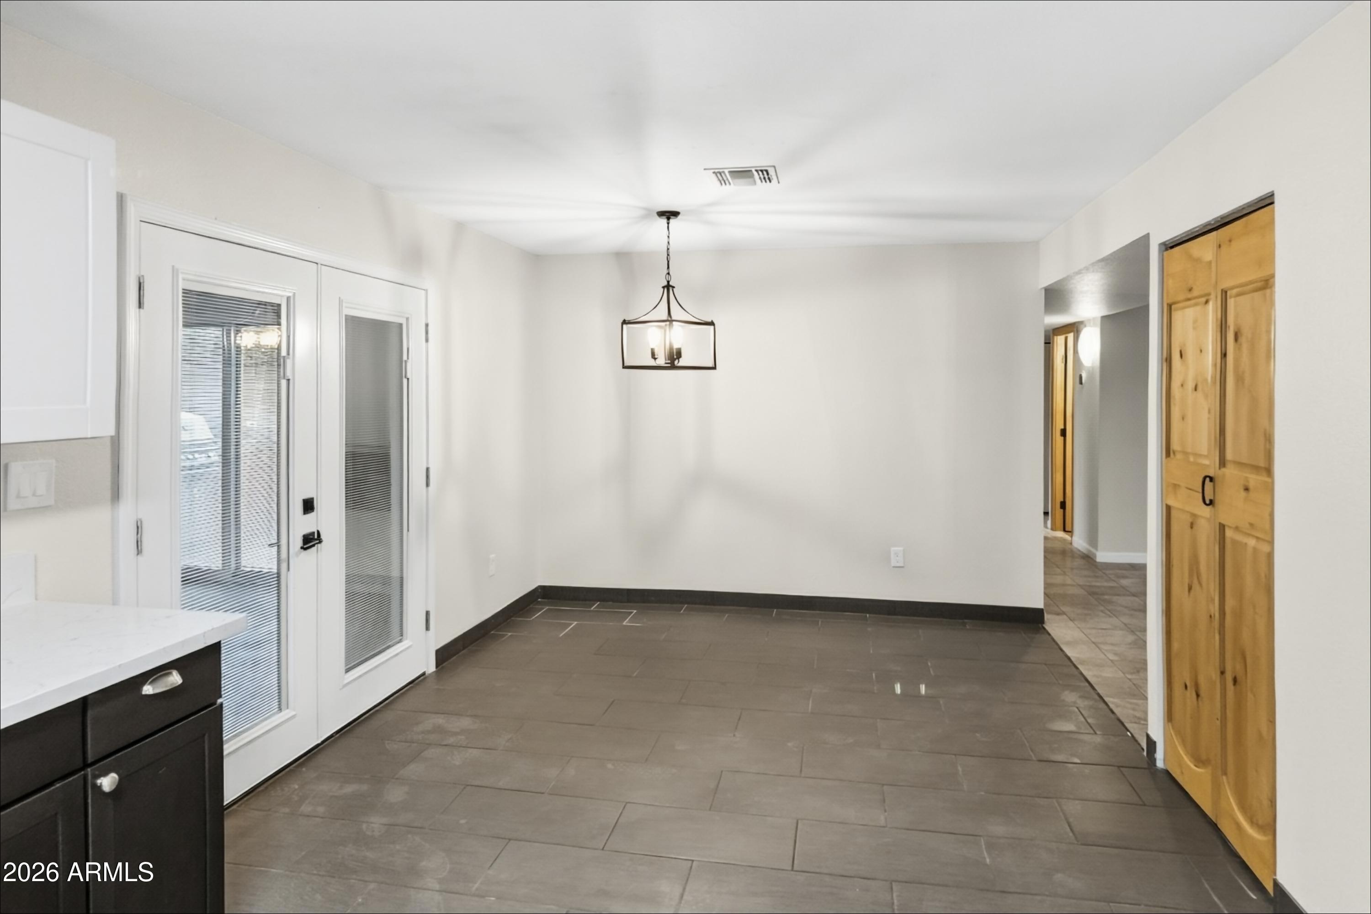
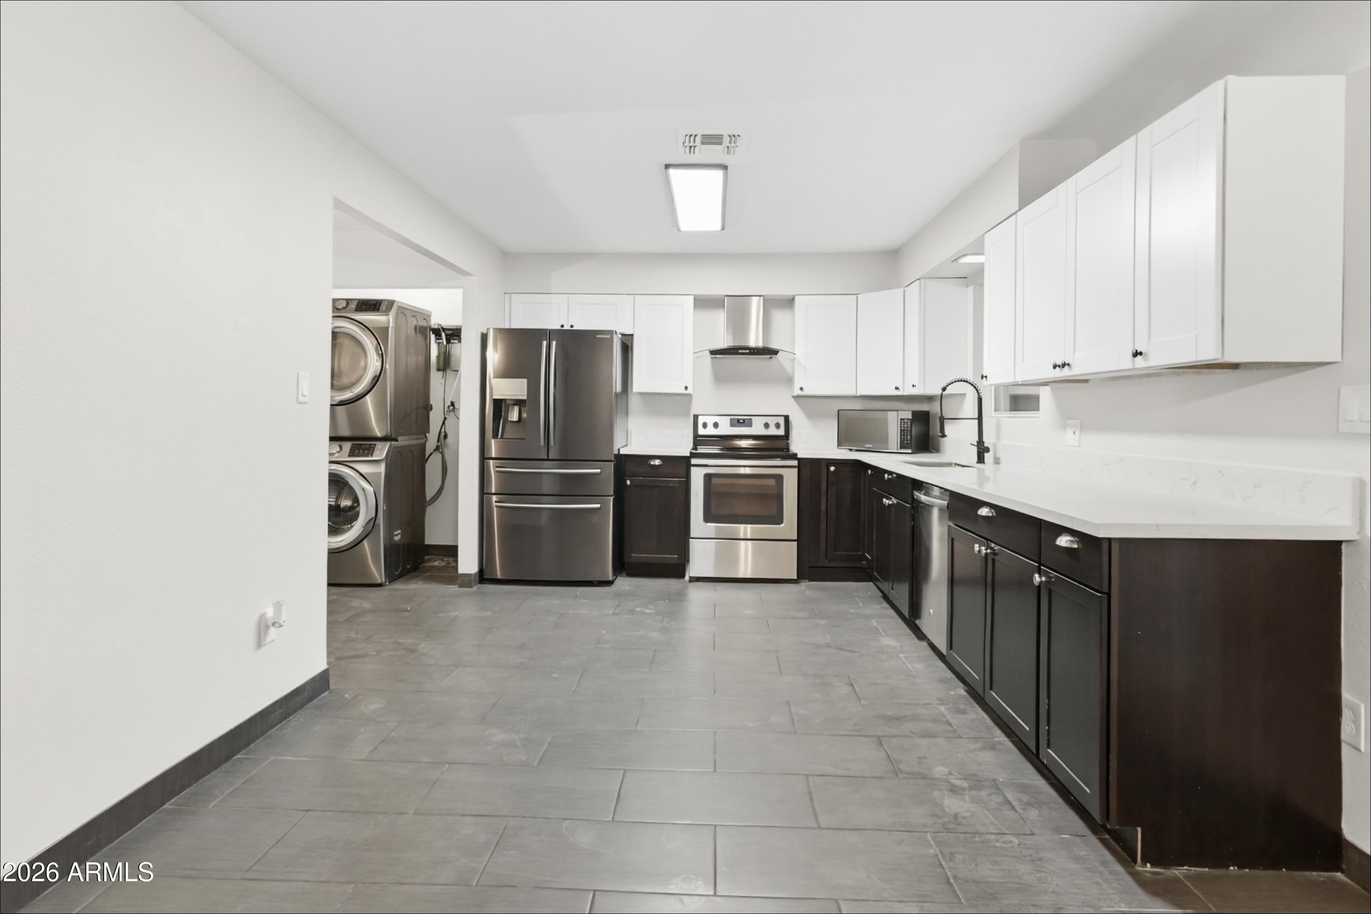
Welcome to this single-level 3-bedroom, 2-bath home in Tempe's established University Royal neighborhood with sparkling pool and no HOA! Offering 1,250 square feet, this 1974-built home has been thoughtfully updated with fresh neutral paint throughout, new carpet in the bedrooms, and modern finishes. The updated kitchen features new quartz countertops, new upper cabinetry, and a new dining-area chandelier. Both bathrooms have been thoughtfully updated. Step outside to your private backyard retreat with a freshly resurfaced pebble-finish pool, perfect for Arizona summers. Enjoy a convenient location minutes from ASU, Kiwanis Park, Ken McDonald Golf Course, shopping, dining, and easy US-60 access.
Save
Ask
Tour
Hide
Listing Snapshot
Price
$449,900
Days On Site
1 Day
Bedrooms
3
Inside Area (SqFt)
1,250 sqft
Total Baths
2
Full Baths
2
Partial Baths
N/A
Lot Size
0.17 Acres
Year Built
1974
MLS® Number
7086627
Status
Active
Property Tax
$2,066
HOA/Condo/Coop Fees
N/A
Sq Ft Source
Assessor
Friends & Family
Recent Activity
| 12 hours ago | Listing updated with changes from the MLS® | |
| yesterday | Listing first seen on site |
General Features
Acres
0.17
Cross Street
Rural and Baseline
Disclosures
None
Garage
Yes
Garage Spaces
2
Land Lease
No
Levels
One
Number Of Stories
1
Parking Spaces
2
Property Sub Type
Single Family Residence
Sewer
Public Sewer
Style
Other
Water Source
Public
Interior Features
Appliances
DishwasherElectric Range
Cooling
Central Air
Flooring
CarpetTile
Heating
Electric
Interior
Eat-in KitchenPantry
Laundry Features
Washer Hookup
Spa
Yes
Save
Ask
Tour
Hide
Exterior Features
Construction Details
BrickBrick Veneer
Fencing
Block
Pool Features
Outdoor Pool
Private Pool
Yes
Roof
Composition
Spa
Yes
Spa Features
Private
Community Features
Community Features
Sidewalks
School District
Tempe Union High School District
Township
1S
Financing Terms Available
CashConventional
Schools
School District
Tempe Union High School District
Elementary School
Aguilar School
Middle School
Fees College Preparatory Middle School
High School
Marcos De Niza High School
Listing courtesy of OfferPad Brokerage, LLC.

All information should be verified by the recipient and none is guaranteed as accurate by ARMLS. Copyright 2026 Arizona Regional Multiple Listing Service, Inc. All rights reserved.
Last checked: 2026-09-30 10:48 PM UTC
All information should be verified by the recipient and none is guaranteed as accurate by ARMLS. Copyright 2026 Arizona Regional Multiple Listing Service, Inc. All rights reserved.
Last checked: 2026-09-30 10:48 PM UTC
Neighborhood & Commute
Source: Walkscore
Disclosure: Community information and market data powered by Constellation Data Labs. Information is deemed reliable but not guaranteed.
Save
Ask
Tour
Hide

