Phoenix Homes for Sale

Active MLS Property Search

Save
Ask
Tour
Hide
Share
$380,000
2 Days On Site

8786 E SANDTRAP Court
Gold Canyon, AZ 85118

For Sale|Townhouse|Active
2
Beds
2
Total Baths
2
Full Baths
1,810
SqFt
$210
/SqFt
2005
Built
Subdivision:
FAIRWAY VIEWS
County:
Pinal
Call Now: 480-731-4663
Is this the listing for you? We can help make it yours.
480-731-4663
8786 E SANDTRAP Court8786 E SANDTRAP Court8786 E SANDTRAP Court8786 E SANDTRAP Court
Save
Ask
Tour
Hide
Share

Mortgage Calculator

Monthly Payment (Est.)

Enter an interest rate to see your estimated monthly payment.
Calculator powered by Showcase IDX, a Constellation1 Company. Copyright ©2026 Information is deemed reliable but not guaranteed.

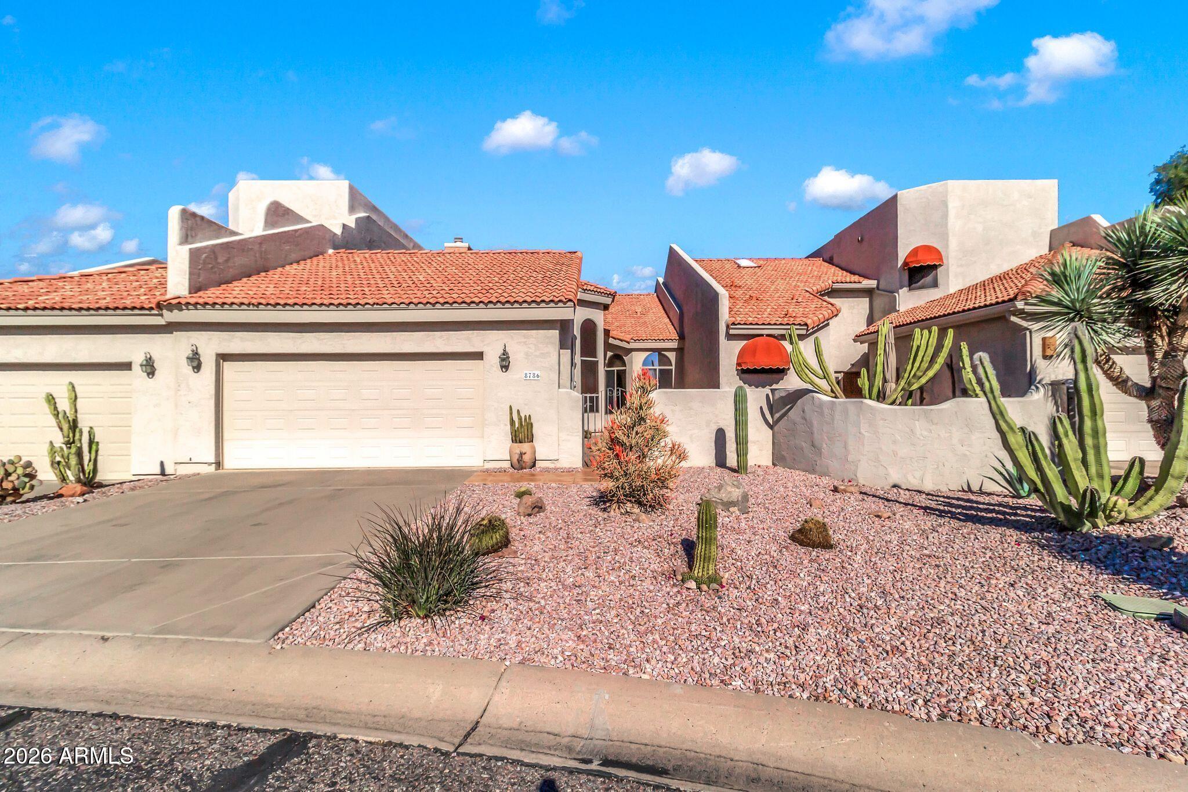
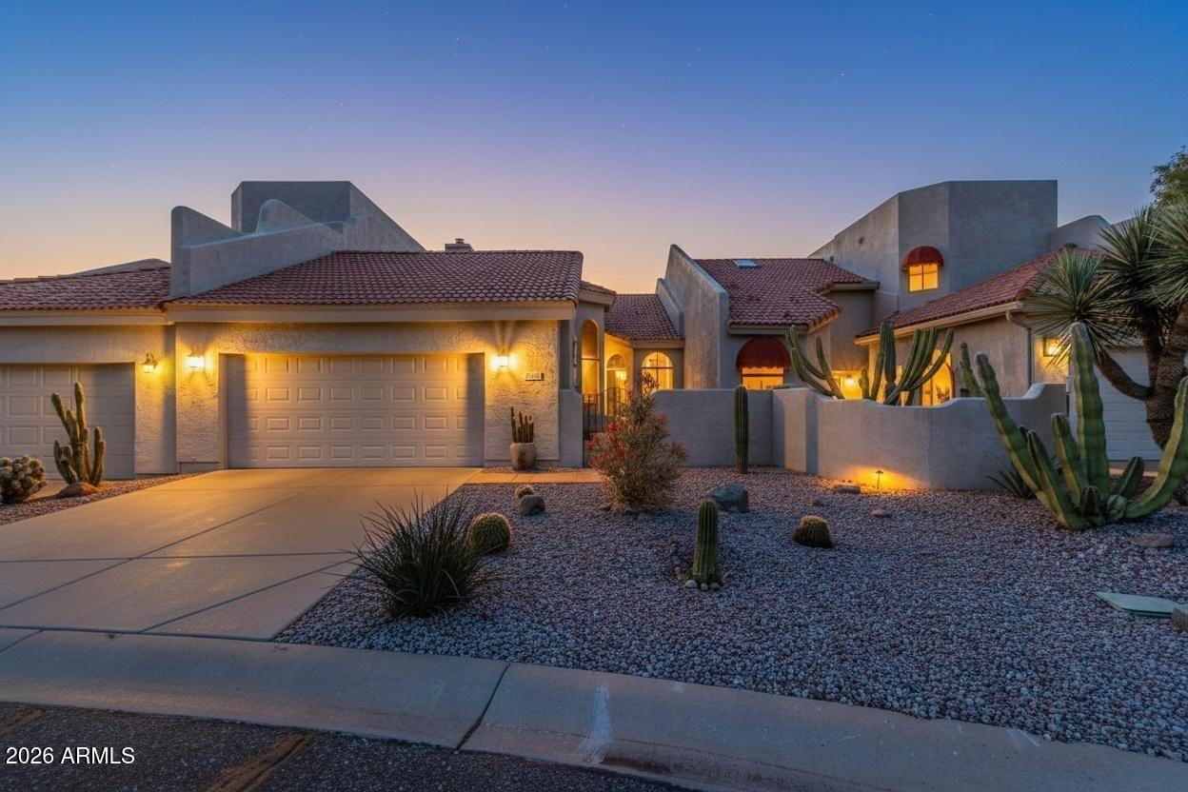
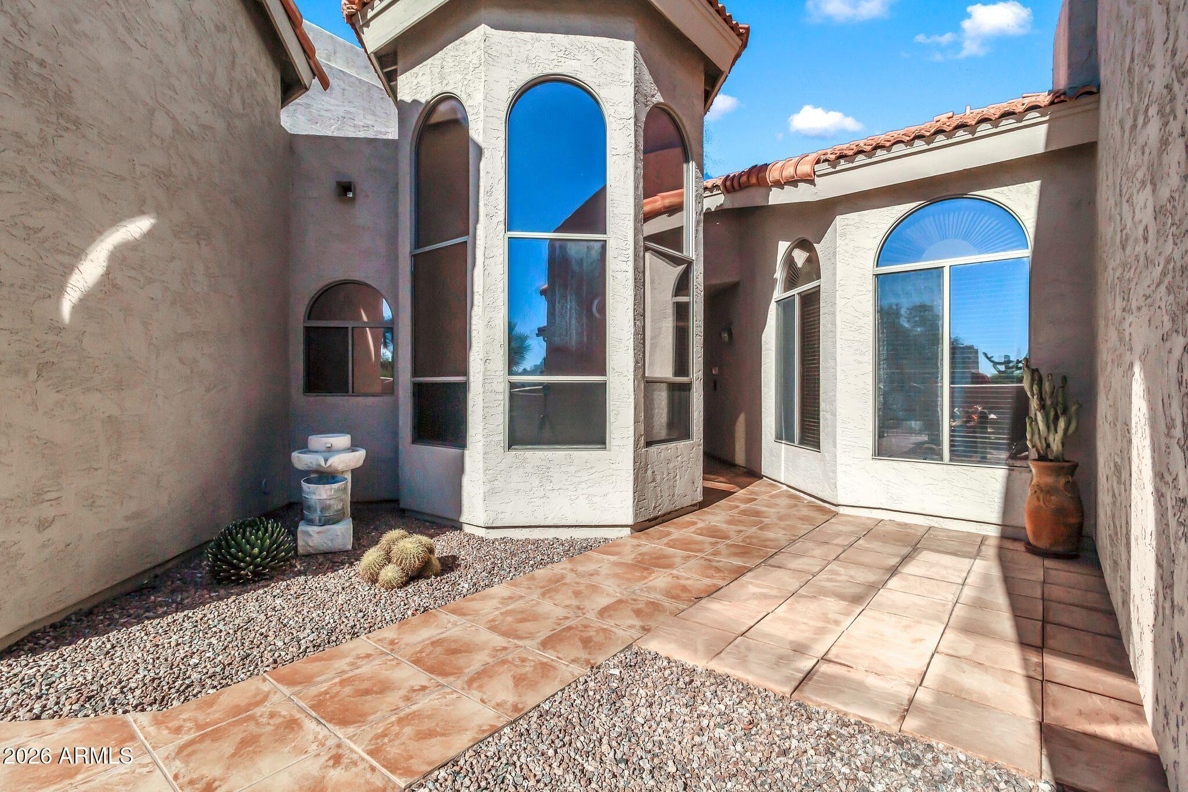
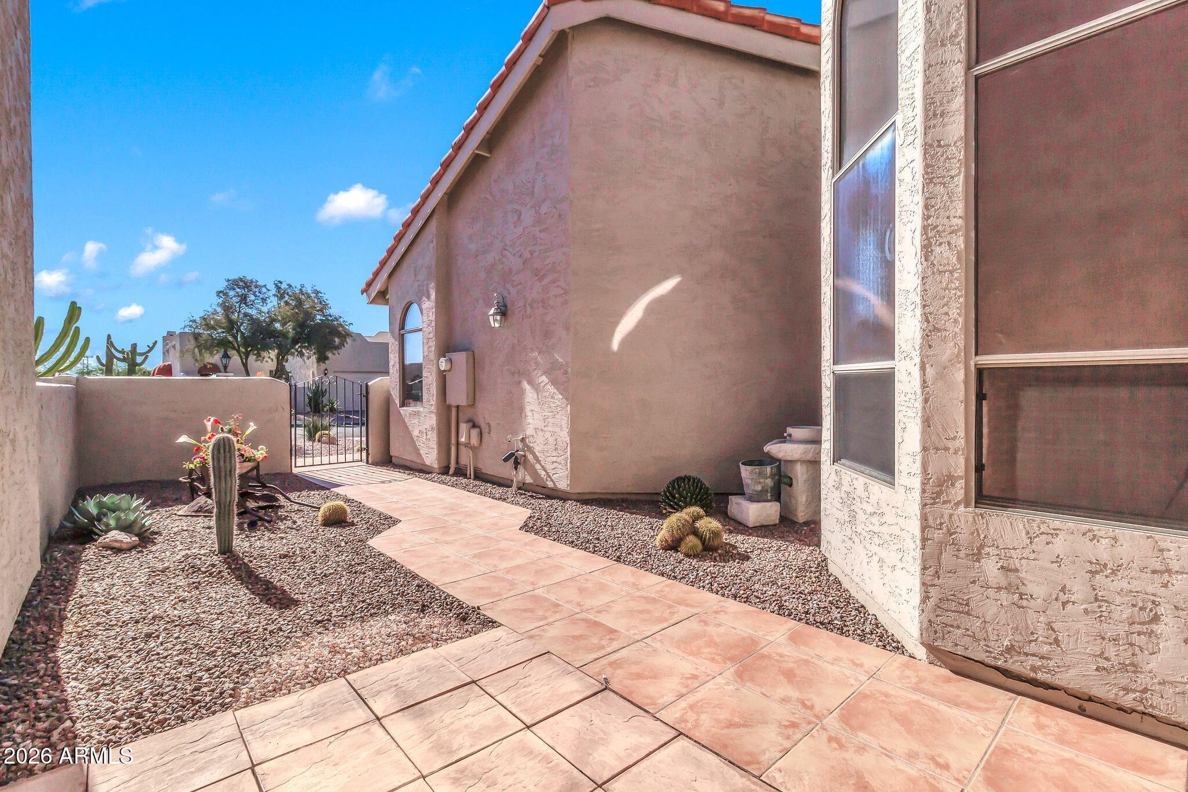
Welcome to this beautifully maintained, single-owner home in the gated Fairway Views community near Gold Canyon Golf Resort & Spa! Seasonally occupied by its original owners, this low-maintenance, lock-and-leave property shows true pride of ownership. Featuring 2 bedrooms, 2 baths, plus a versatile den, the light-filled floor plan offers a spacious family room, formal dining, and an eat-in kitchen with solid hickory cabinetry and newer Energy Star appliances. Neutral decor throughout provides the perfect turnkey canvas to make it your own. The relaxing primary suite serves as a retreat with dual sinks, a separate shower, a deep jetted tub, and private access to the back patio. Enjoy effortless desert living in a prime Gold Canyon location with golf, dining, and outdoor recreation!

Save
Ask
Tour
Hide
Share
Listing Snapshot
Price 
$380,000
Days On Site 
2 Days
Bedrooms 
2
Inside Area (SqFt) 
1,810 sqft
Total Baths 
2
Full Baths 
2
Partial Baths 
N/A
Lot Size 
0.1 Acres
Year Built 
2005
MLS® Number 
7086048
Status 
Active
Property Tax 
$2,476
HOA/Condo/Coop Fees 
$259 monthly
Sq Ft Source 
Assessor
Friends & Family
Recent Activity
10 hours agoListing updated with changes from the MLS®
2 days agoListing first seen on site
General Features
Acres 
0.1
Attached Garage 
Yes
Cross Street 
U.S. 60 and Kings Ranch Road
Disclosures 
Seller Discl AvailAgency Discl Req
Garage 
Yes
Garage Spaces 
2
Land Lease 
No
Levels 
One
Number Of Stories 
1
Parking 
Garage Door Opener
Parking Spaces 
2
Property Sub Type 
Townhouse
Security 
Security System Owned
Sewer 
Private Sewer
Interior Features
Appliances 
DishwasherDisposalRefrigeratorElectric CooktopMicrowaveElectric OvenWasherDryerWater Softener OwnedENERGY STAR Qualified DryerENERGY STAR Qualified Washer
Cooling 
Ceiling Fan(s)Central Air
Fireplace 
Yes
Fireplace Features 
Family RoomGas
Fireplaces 
1
Flooring 
CarpetTile
Heating 
Electric
Interior 
Double VanityPantryHigh Speed Internet
Laundry Features 
Inside
Window Features 
Tinted Windows
Save
Ask
Tour
Hide
Share
Exterior Features
Construction Details 
Stucco
Exterior 
Private Yard
Fencing 
BlockBack Yard
Lot Features 
Desert Front
Pool Features 
CabanaHeatedFenced
Roof 
Tile
Spa Features 
None
Windows/Doors 
Tinted Windows
Community Features
Accessibility Features 
Therapeutic Whirlpool
Association Fee 
$777.0
Association Fee Frequency 
Quarterly
Community Features 
GatedGolfClubhouseSidewalks
School District 
Apache Junction Unified District
Township 
01S
Financing Terms Available 
CashFHAConventional
Roads 
Paved
Schools
School District
Apache Junction Unified District
Elementary School
Peralta Trail Elementary School
Middle School
Cactus Canyon Junior High
High School
Apache Junction High School
Listing courtesy of HomeSmart.


All information should be verified by the recipient and none is guaranteed as accurate by ARMLS. Copyright 2026 Arizona Regional Multiple Listing Service, Inc. All rights reserved.
Last checked: 2026-09-30 10:53 PM UTC


Neighborhood & Commute
Source: Walkscore
Disclosure: Community information and market data powered by Constellation Data Labs. Information is deemed reliable but not guaranteed.
Save
Ask
Tour
Hide
Share
Discover PHOENIX HOMES

Explore Affordable Luxury Living

At Phoenix Homes we are ready to help you explore neighborhoods, compare listings, negotiate on your behalf and assist you in making good confident real estate decisions.

Contact us today to get started!

Scroll to Top

Get In Touch

Phone

(480) 731-4663

Email

bryan@phoenixhomes.com

Address

HomeSmart Elite Group 10601 Hayden Rd, Scottsdale, AZ 85260

Contact Form

All information is deemed reliable but not guaranteed and should be independently reviewed and verified.

REALTOR logo, Equal Housing Opportunity, fair housing logo, real estate symbols, housing nondiscrimination, professional real estate, licensed realtor, ethical real estate, housing equality, real estate industry, property rights, real estate professional.