
Save
Ask
Tour
Hide
$1,375,000
2 Days On Site
6017 E ROY ROGERS LaneCave Creek, AZ 85331
For Sale|Single Family Residence|Active
5
Beds
3
Total Baths
3
Full Baths
4,046
SqFt
$340
/SqFt
1999
Built
Subdivision:
ESTATES AT PALOS VERDES
County:
Maricopa
Call Now: 480-731-4663
Is this the listing for you? We can help make it yours.
480-731-4663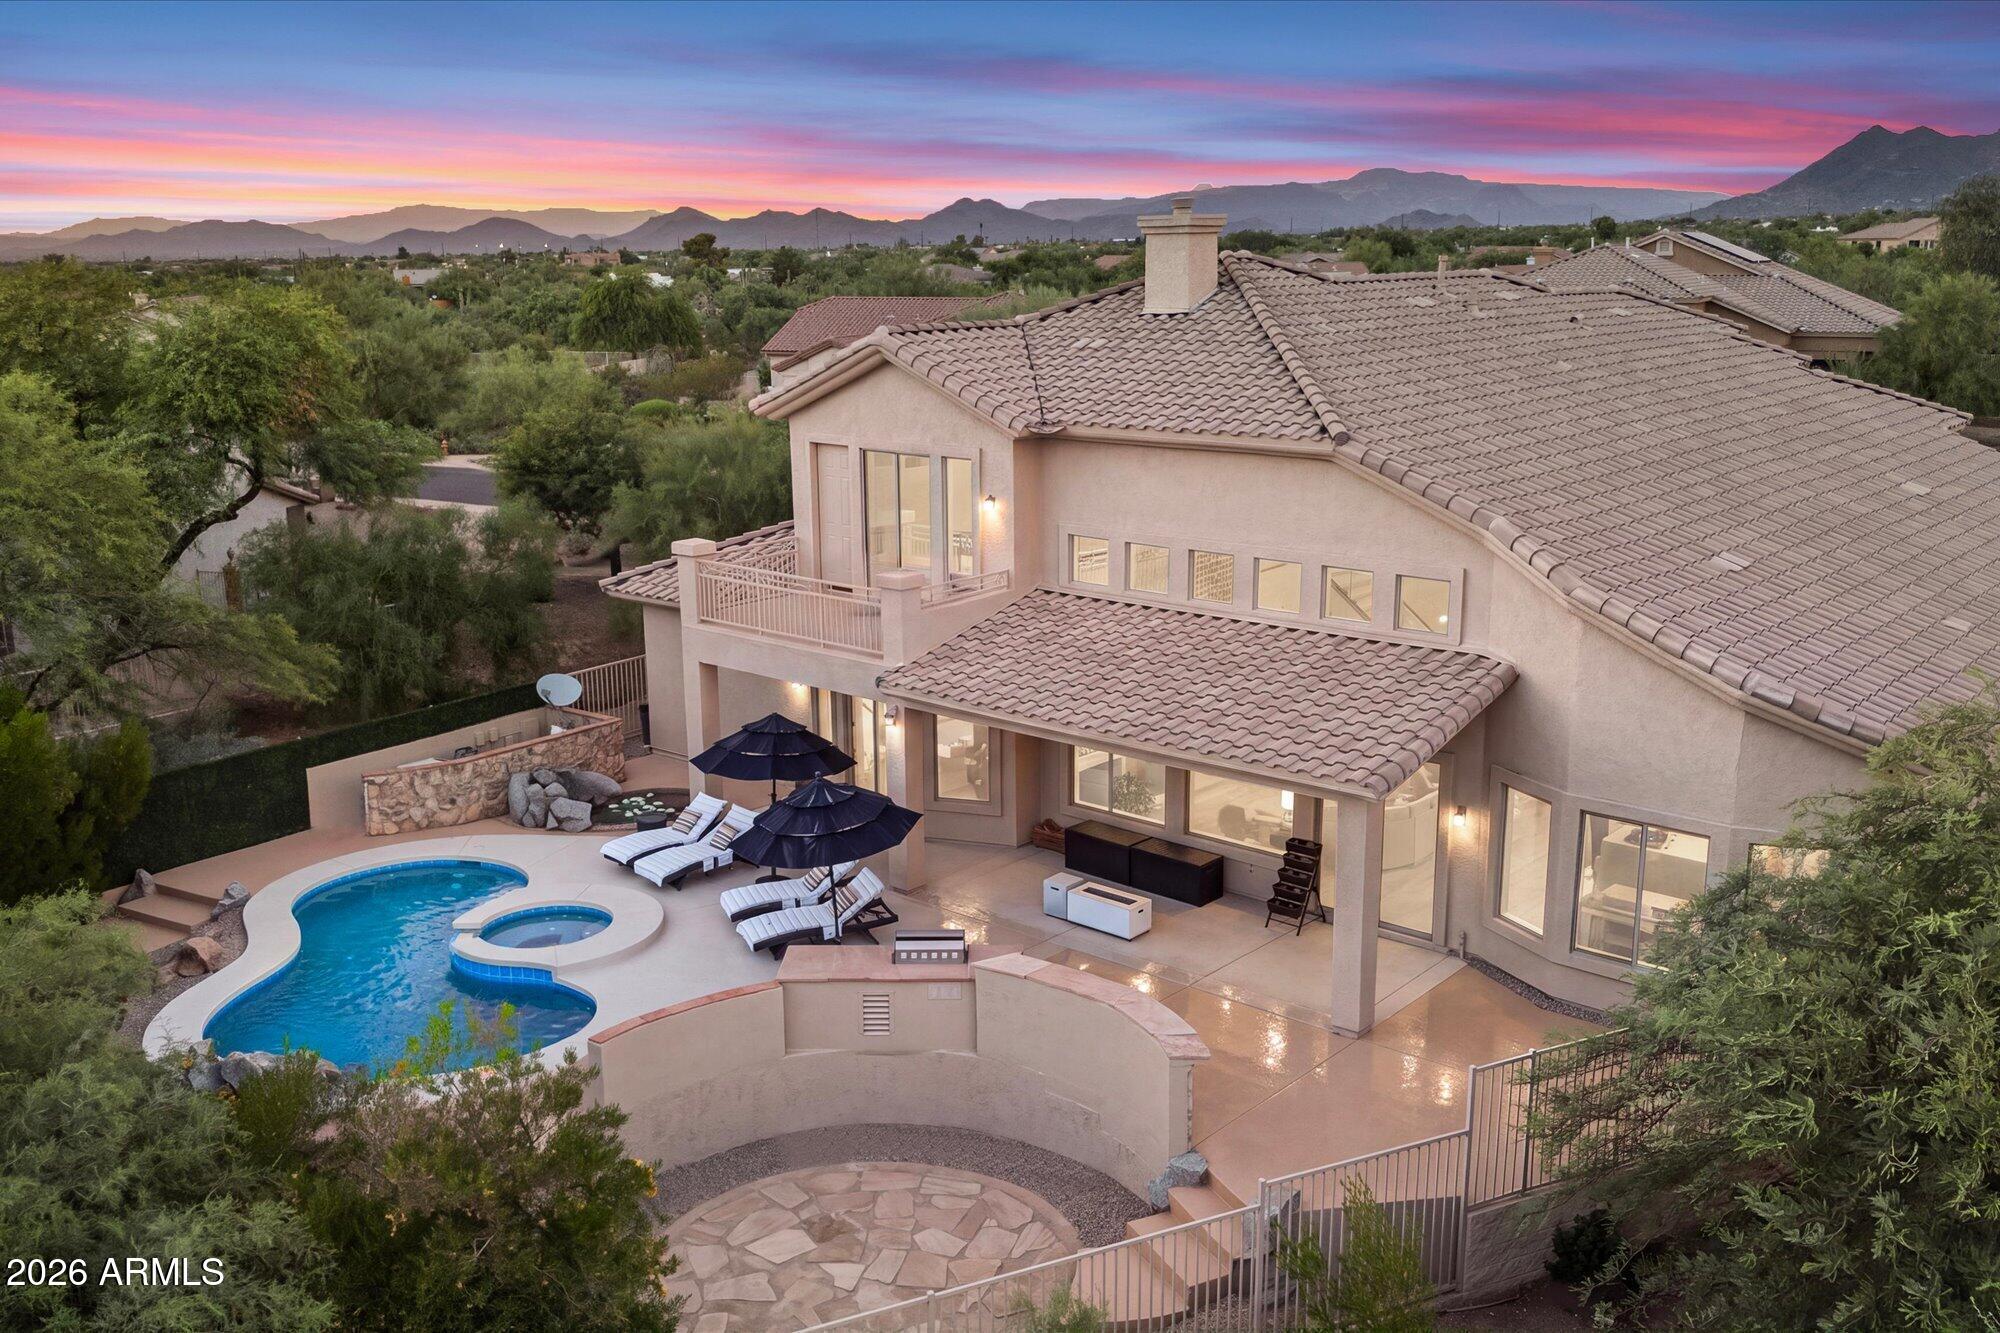
Save
Ask
Tour
Hide
Mortgage Calculator
Monthly Payment (Est.)
Enter an interest rate to see your estimated monthly payment.Calculator powered by Showcase IDX, a Constellation1 Company. Copyright ©2026 Information is deemed reliable but not guaranteed.
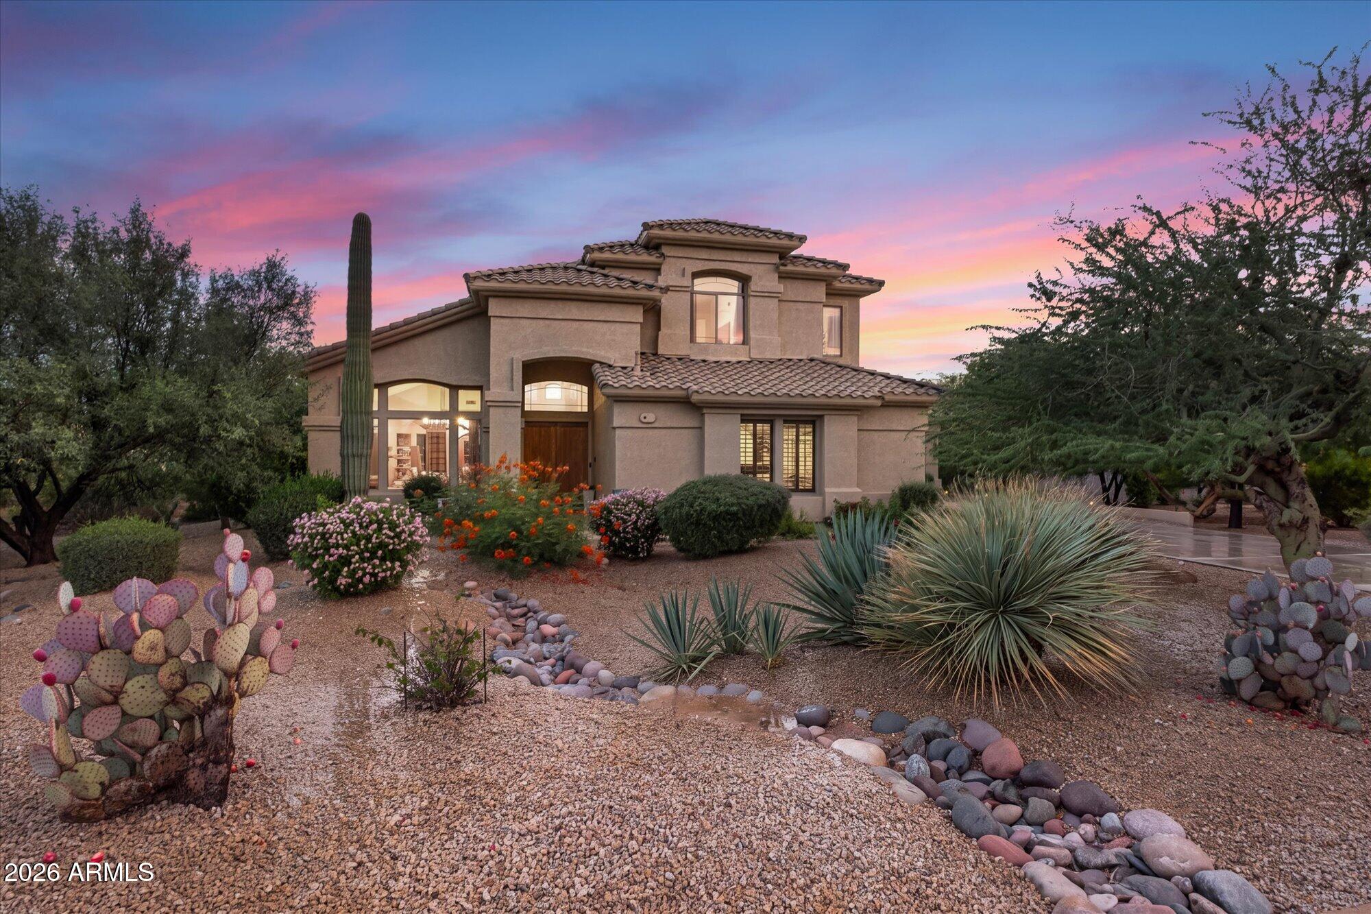
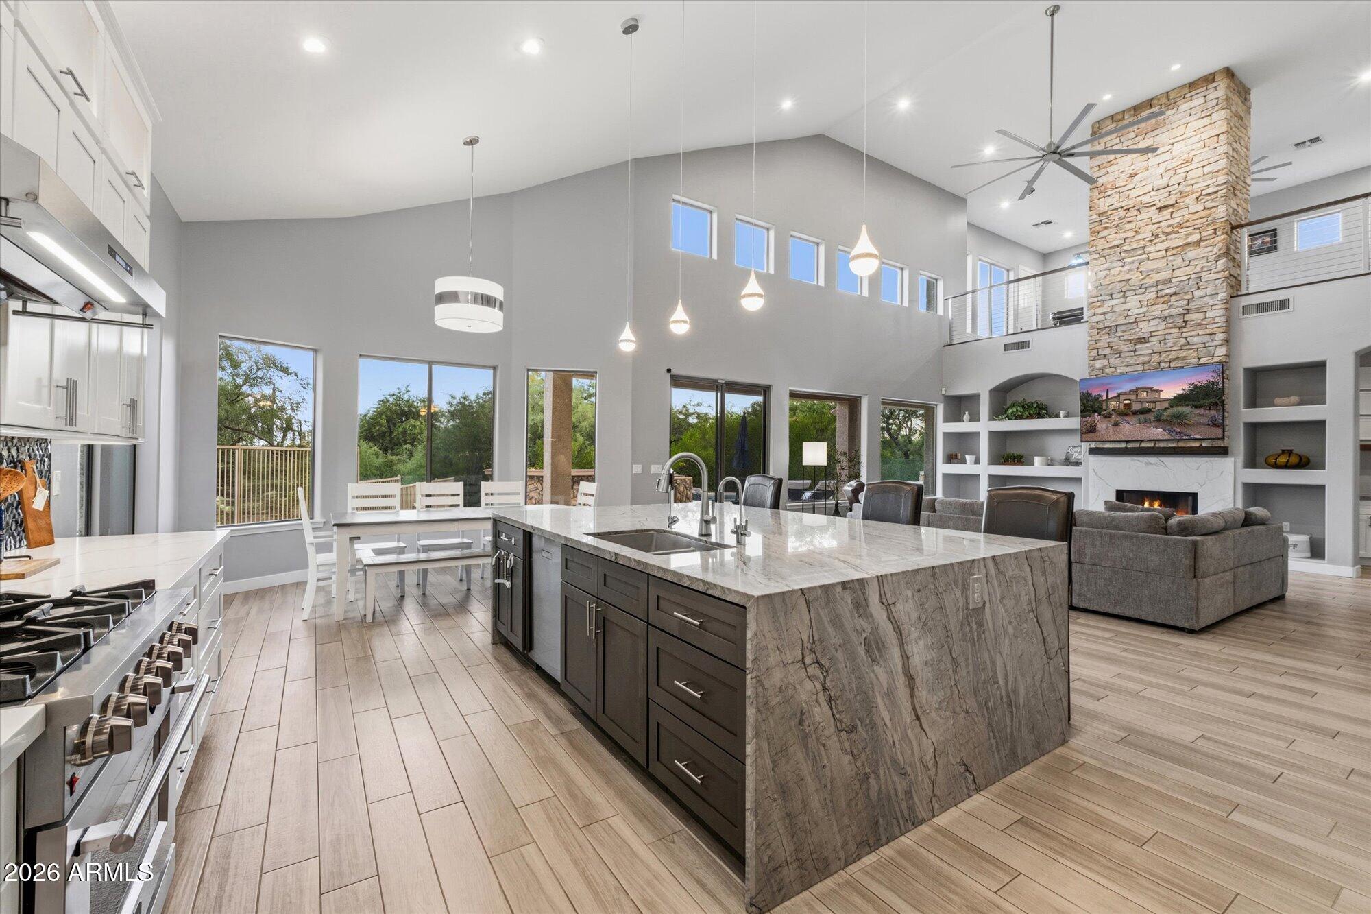
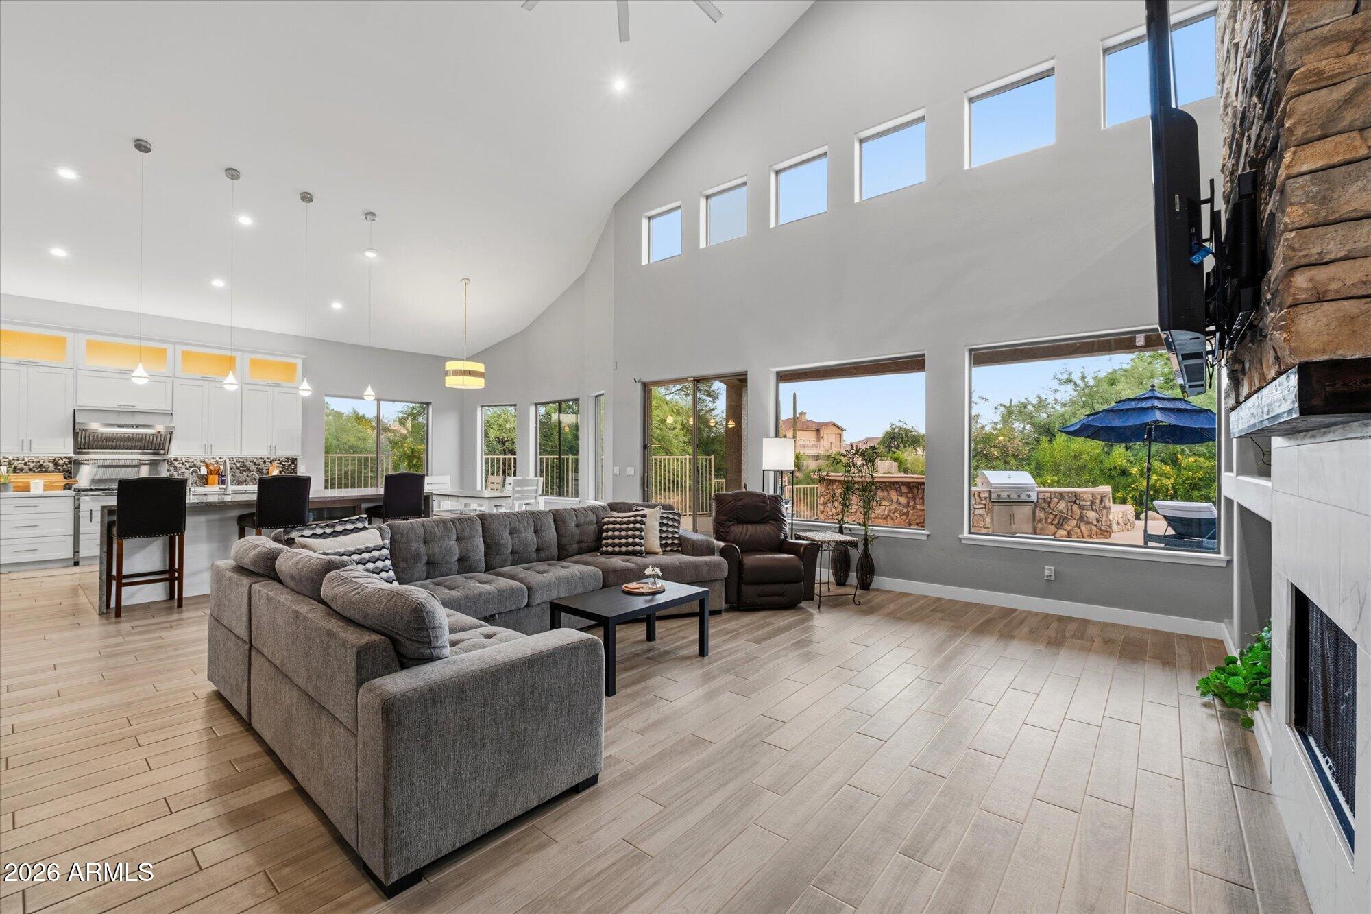
Private, extensively renovated desert retreat in the gated Estates at Palos Verdes. Set on .55 acre, this 4,047 SF home offers 5 bedrooms, 3 full baths and a spacious loft. The flexible floor plan includes the primary suite plus a second bedroom on the main level. Major improvements include a beautifully redesigned kitchen, updated baths, new roof and HVAC, updated plumbing, electrical, flooring, windows, and doors, creating a truly move-in-ready home. Resort-style backyard features a renovated pool, heated spa, koi pond with cascading waterfalls, built-in BBQ, mountain views and exceptional privacy beside a natural wash. 3-car garage with EV charging and ample storage. Seller offers a $10,000 buyer credit with acceptable offer.
Save
Ask
Tour
Hide
Listing Snapshot
Price
$1,375,000
Days On Site
2 Days
Bedrooms
5
Inside Area (SqFt)
4,046 sqft
Total Baths
3
Full Baths
3
Partial Baths
N/A
Lot Size
0.55 Acres
Year Built
1999
MLS® Number
7086006
Status
Active
Property Tax
$2,464
HOA/Condo/Coop Fees
$682.5 Semi-Annually
Sq Ft Source
Assessor
Friends & Family
Recent Activity
| 9 hours ago | Listing updated with changes from the MLS® | |
| 3 days ago | Listing first seen on site |
General Features
Acres
0.55
Attached Garage
Yes
Cross Street
Dynamite and 61st Street
Disclosures
Seller Discl AvailAgency Discl ReqOther (See Remarks)
Garage
Yes
Garage Spaces
3
Land Lease
No
Levels
Two
Number Of Stories
2
Parking
Garage Door OpenerDirect AccessElectric Vehicle Charging Station(s)Garage Faces Side
Parking Spaces
3
Property Sub Type
Single Family Residence
Security
Security System Owned
Sewer
Public Sewer
Style
Santa Barbara/Tuscan
Water Source
Public
Interior Features
Appliances
DishwasherDisposalRefrigeratorMicrowaveGas RangeWasherDryerWater Softener OwnedWater Purifier
Cooling
Ceiling Fan(s)Central Air
Fireplace
Yes
Fireplace Features
Family RoomGasFire Pit
Fireplaces
1
Flooring
CarpetTile
Heating
Natural GasForced Air
Interior
Double VanityEat-in KitchenBreakfast BarPantryKitchen IslandGranite CountersHigh Speed InternetMaster DownstairsVaulted Ceiling(s)Central VacuumHigh Ceilings
Laundry Features
Inside
Spa
Yes
Window Features
Tinted WindowsScreensSkylight(s)Double Pane Windows
Save
Ask
Tour
Hide
Exterior Features
Construction Details
Stucco
Exterior
BarbecueBalconyPrivate YardBuilt-in Barbecue
Fencing
Wrought IronBlockBack Yard
Lot Features
Cul-De-SacDesert FrontDesert BackSprinklers In FrontSprinklers In Rear
Patio And Porch
Patio
Pool Features
HeatedOutdoor Pool
Private Pool
Yes
Roof
Tile
Spa
Yes
Spa Features
PrivateHeated
View
Mountain(s)
Waterview
Mountain(s)
Windows/Doors
Tinted WindowsScreensSkylight(s)Double Pane Windows
Community Features
Accessibility Features
Therapeutic Whirlpool
Association Fee
$682.5
Association Fee Frequency
Semi-Annually
Community Features
Gated
School District
Cave Creek Unified District
Township
5N
Financing Terms Available
CashConventional
Schools
School District
Cave Creek Unified District
Elementary School
Desert Sun Academy
Middle School
Sonoran Trails Middle School
High School
Cactus Shadows High School
Listing courtesy of DeLex Realty.

All information should be verified by the recipient and none is guaranteed as accurate by ARMLS. Copyright 2026 Arizona Regional Multiple Listing Service, Inc. All rights reserved.
Last checked: 2026-09-30 10:48 PM UTC
All information should be verified by the recipient and none is guaranteed as accurate by ARMLS. Copyright 2026 Arizona Regional Multiple Listing Service, Inc. All rights reserved.
Last checked: 2026-09-30 10:48 PM UTC
Neighborhood & Commute
Source: Walkscore
Disclosure: Community information and market data powered by Constellation Data Labs. Information is deemed reliable but not guaranteed.
Save
Ask
Tour
Hide

