Phoenix Homes for Sale

Active MLS Property Search

Save
Ask
Tour
Hide
Share
$1,189,000
New Listing

3982 E SUNNYDALE Drive
Queen Creek, AZ 85142

For Sale|Single Family Residence|Active
4
Beds
3
Total Baths
2
Full Baths
1
Partial Bath
2,833
SqFt
$420
/SqFt
2003
Built
Subdivision:
Metes and Bounds
County:
Maricopa
Call Now: 480-731-4663
Is this the listing for you? We can help make it yours.
480-731-4663
3982 E SUNNYDALE Drive3982 E SUNNYDALE Drive3982 E SUNNYDALE Drive3982 E SUNNYDALE Drive
Save
Ask
Tour
Hide
Share

Mortgage Calculator

Monthly Payment (Est.)

Enter an interest rate to see your estimated monthly payment.
Calculator powered by Showcase IDX, a Constellation1 Company. Copyright ©2026 Information is deemed reliable but not guaranteed.

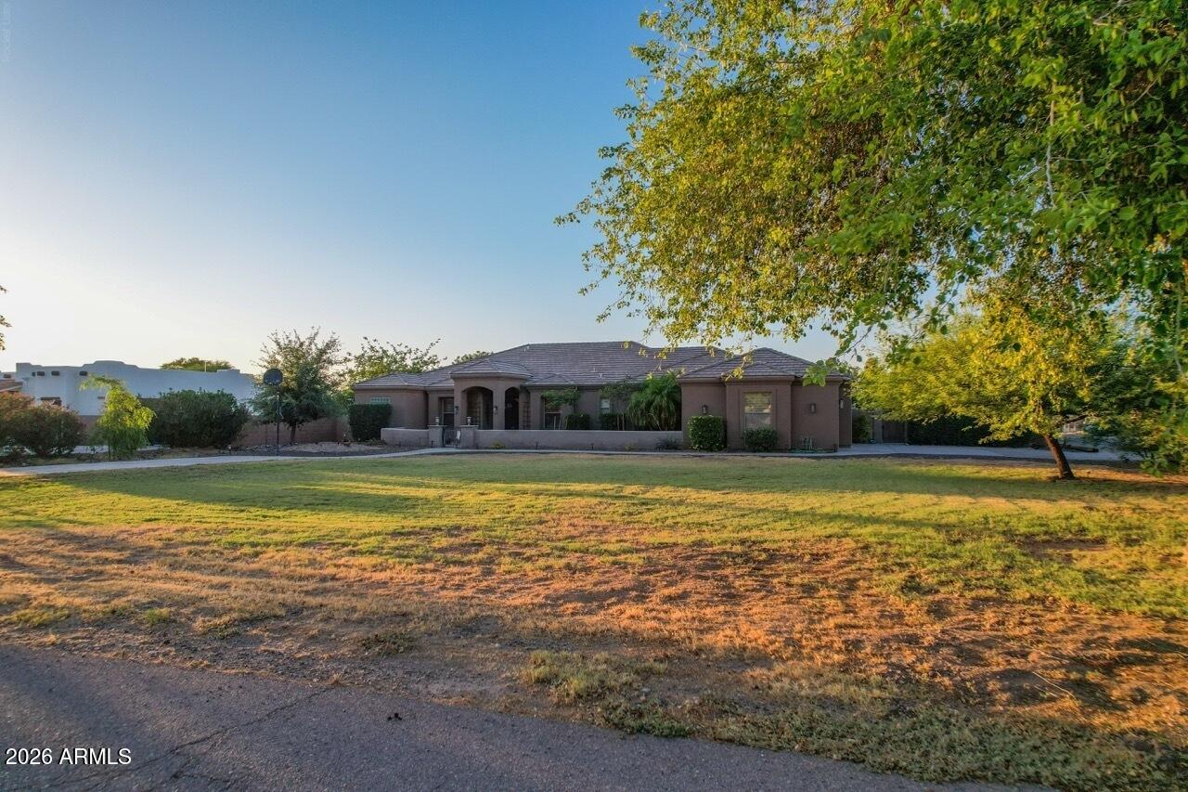
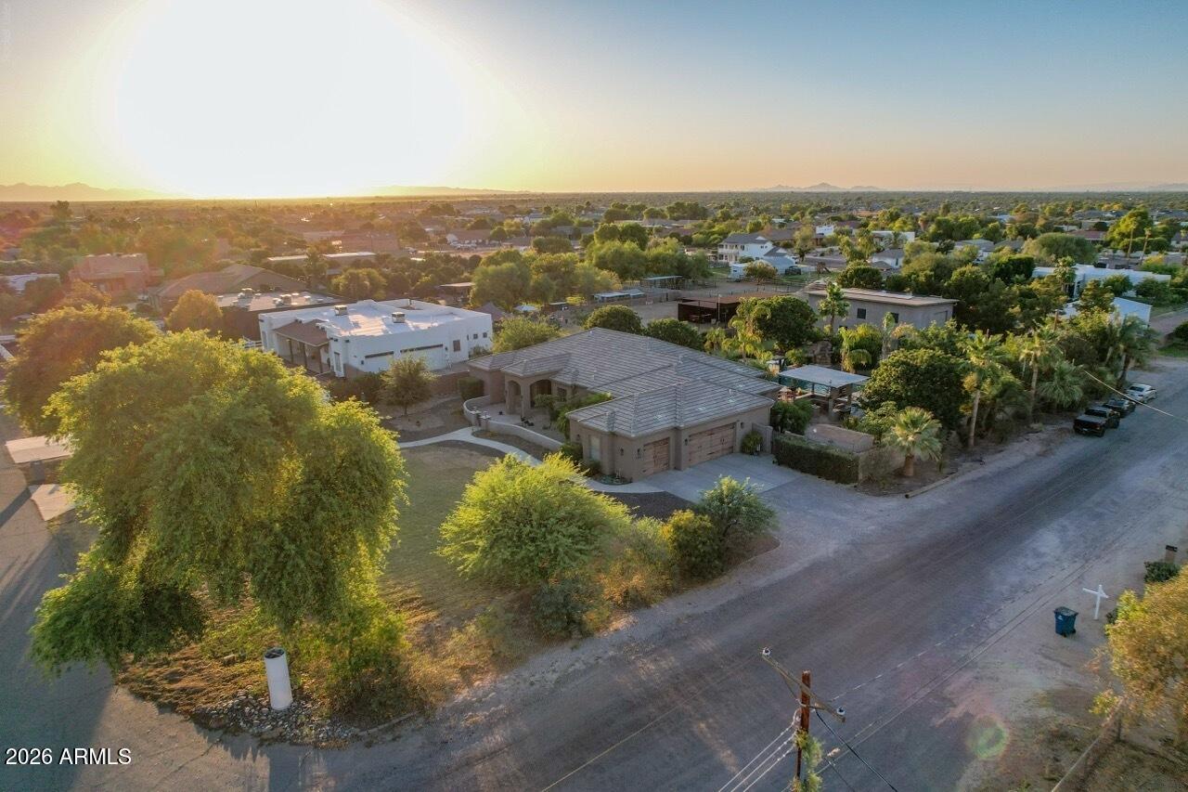
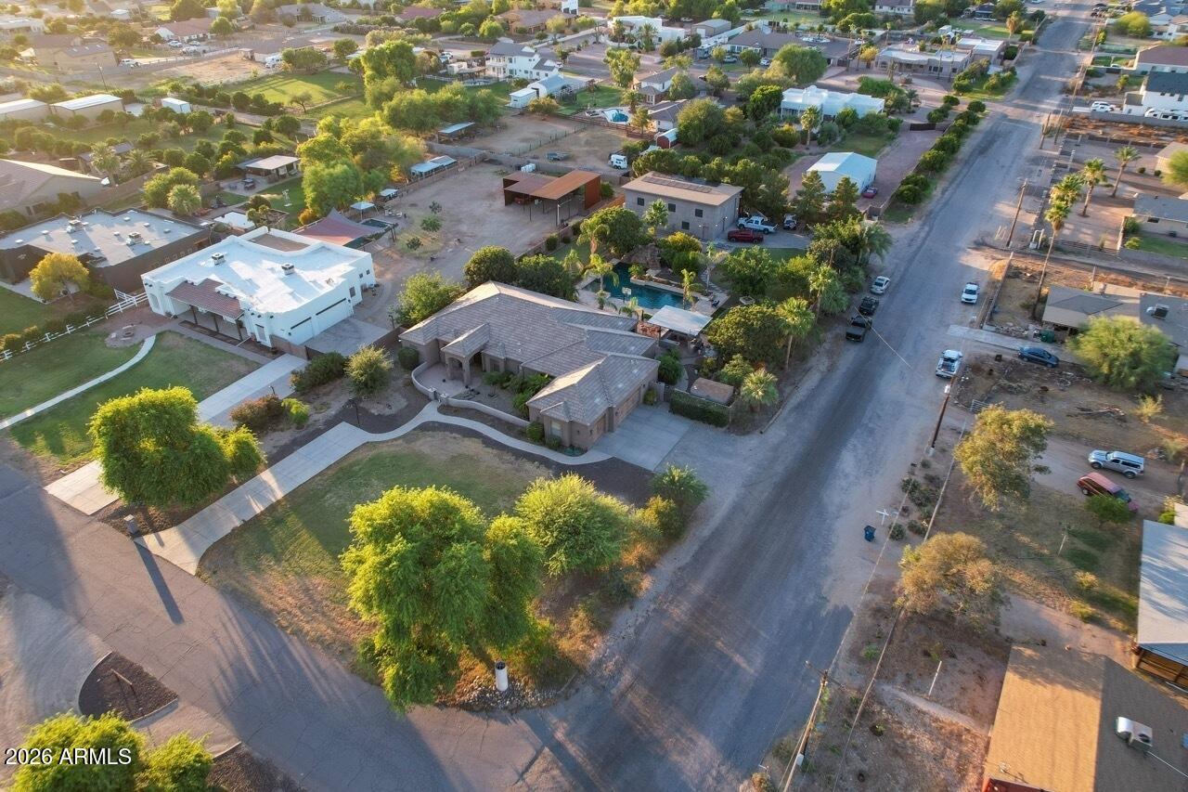
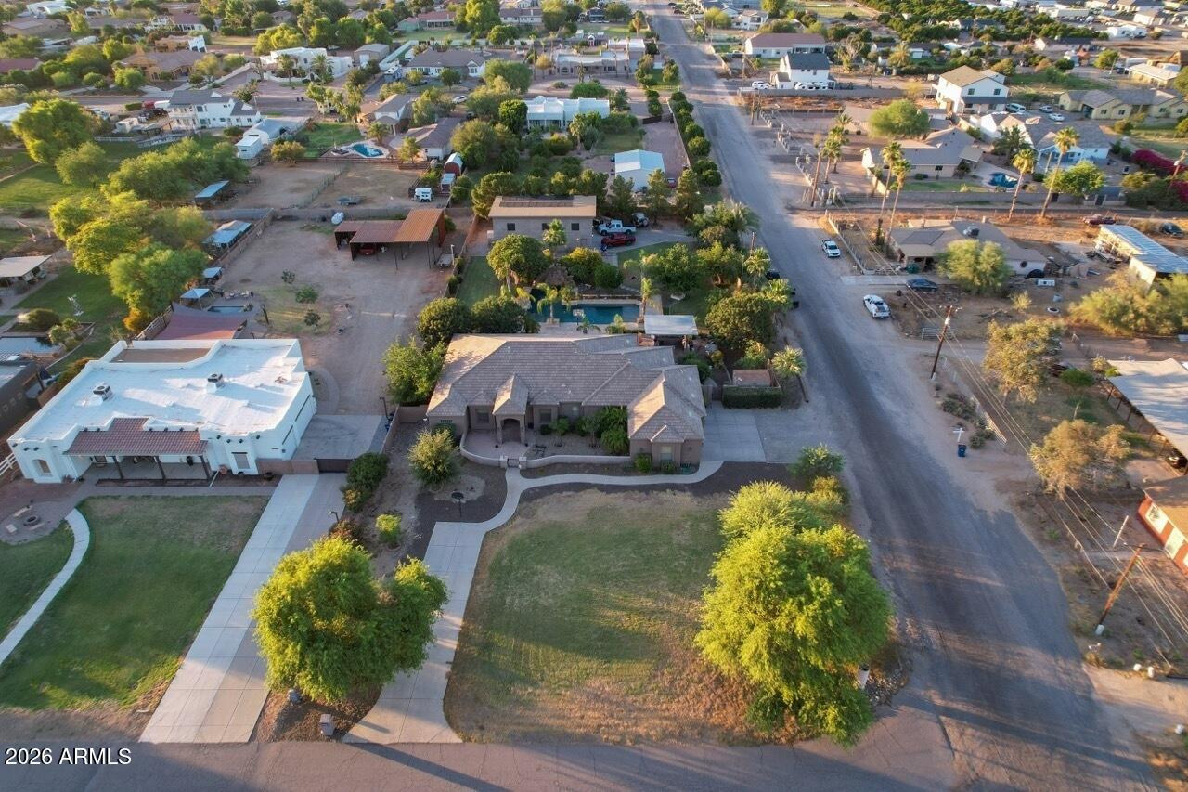
Welcome to a truly special 4 bedroom, 3 bathroom Custom Home where space, entertaining and the Arizona lifestyle come together. Located on a Premium irrigated corner acre lot with NO HOA, just South of Seville Country Club. Located in the Chandler School District, but within the City of Gilbert, with Queen Creek Post Office delivery. The property has horse rights and can easily be converted. Enjoy a quiet neighborhood with very little street traffic and no street lights. This home offers many resort style amenities, the centerpiece being a spectacular 65,000 gallon Pebbletec heated and saltwater pool with a variety of water feature upgrades including a slide and large grotto, 2 large Baja shelves, and Travertine tiles surrounding the pool, thus creating a private oasis perfect for relaxin and entertaining.The extended paved patio features a custom built in BBQ grill/gazebo and custom outdoor pizza oven, making outdoor dining and entertaining effortless. Other amenities included are 2 Bose outdoor speakers, a sand volleyball court, a stand alone hot tub, with two sheds, and enough shaded grass area for a terrific play area. For the RV and recreational enthusiast, the property features a massive 32'x50' RV garage built in 2020, providing tremendous space for an RV, boat, cars and workshop space. Upstairs is an un-permitted 480 sq ft loft, with a separate AC and 3/4 bathroom can be used for an additional bedroom, hobby room or game room, the possibilities are endless. To top it off the air conditioned RV garage comes with a large lift and built in air compressor. To complete the package there is an 18 foot electric gate, with remote and keypad for easy access to the paved driveway leading to the RV garage. We aren't done yet, the RV garage also has 5,500kw OWNED solar panels, and they can be used to supply the main house for energy efficiency. Through the custom front door you will enter this beautiful open floor plan. The home features 3 remodeled bathrooms and new windows throughout. Smart light switches can be found throughout the home for easy access. The recently updated large kitchen features an extra large island and bar area with separate sink, great for entertaining! Laundry room has abundance of cabinet storage and space for a refridgerator or freezer. The living room is a cozy retreat with an electric fireplace and Bose surround sound speakers. The 3 car garage has epoxy flooring, a plethora of storage cabinets, and an attic fan that can be used to cool off the home. Other amenities included are outdoor security cameras, ring doorbell, wifi irrigation system, and wifi pool automation. This home won't last long!

Save
Ask
Tour
Hide
Share
Listing Snapshot
Price 
$1,189,000
Days On Site 
0 Days
Bedrooms 
4
Inside Area (SqFt) 
2,833 sqft
Total Baths 
3
Full Baths 
2
Partial Baths 
1
Lot Size 
1.02 Acres
Year Built 
2003
MLS® Number 
7085653
Status 
Active
Property Tax 
$3,600
HOA/Condo/Coop Fees 
N/A
Sq Ft Source 
Assessor
Friends & Family
Recent Activity
6 hours agoListing updated with changes from the MLS®
6 hours agoListing first seen on site
General Features
Acres 
1.02
Attached Garage 
Yes
Cross Street 
Hunt Highway and Recker
Disclosures 
Seller Discl Avail
Energy Features 
Solar
Foundation 
Slab
Garage 
Yes
Garage Spaces 
3
Land Lease 
No
Levels 
One
Number Of Stories 
1
Parking 
RV Access/ParkingRV GatedGarage Door OpenerRV GarageDirect Access
Parking Spaces 
16
Property Sub Type 
Single Family Residence
Sewer 
Septic Tank
Style 
Ranch
Interior Features
Appliances 
DishwasherDisposalMicrowaveElectric OvenElectric Range
Cooling 
Ceiling Fan(s)Central Air
Fireplace 
Yes
Fireplace Features 
Living Room
Fireplaces 
1
Flooring 
Tile
Heating 
Electric
Interior 
Double VanityEat-in KitchenBreakfast BarKitchen IslandGranite CountersHigh Speed InternetSmart HomeWet BarHigh Ceilings
Laundry Features 
Washer HookupInside
Spa 
Yes
Window Features 
ScreensDouble Pane Windows
Save
Ask
Tour
Hide
Share
Exterior Features
Construction Details 
Stucco
Exterior 
BarbecuePrivate YardMisting SystemOtherBuilt-in BarbecueRV HookupRain Gutters
Fencing 
BlockBack Yard
Lot Features 
Corner LotDesert FrontDesert BackSprinklers In FrontSprinklers In Rear
Other Structures 
Guest HouseGazeboShed(s)Workshop
Patio And Porch 
Patio
Pool Features 
HeatedOutdoor Pool
Private Pool 
Yes
Road Frontage 
Unimproved
Roof 
Tile
Spa 
Yes
Spa Features 
PrivateAbove GroundHeated
View 
Mountain(s)
Waterview 
Mountain(s)
Windows/Doors 
ScreensDouble Pane Windows
Community Features
Accessibility Features 
Therapeutic Whirlpool
School District 
Chandler Unified District #80
Financing Terms Available 
CashConventional
Roads 
AsphaltDirtGravelPaved
Horse Allowed 
Yes
Schools
School District
Chandler Unified District #80
Elementary School
Riggs Elementary
Middle School
Willie & Coy Payne Jr. High
High School
Dr. Camille Casteel High School
Listing courtesy of HomeSmart.


All information should be verified by the recipient and none is guaranteed as accurate by ARMLS. Copyright 2026 Arizona Regional Multiple Listing Service, Inc. All rights reserved.
Last checked: 2026-09-26 08:04 PM UTC


Neighborhood & Commute
Source: Walkscore
Disclosure: Community information and market data powered by Constellation Data Labs. Information is deemed reliable but not guaranteed.
Save
Ask
Tour
Hide
Share
Discover PHOENIX HOMES

Explore Affordable Luxury Living

At Phoenix Homes we are ready to help you explore neighborhoods, compare listings, negotiate on your behalf and assist you in making good confident real estate decisions.

Contact us today to get started!

Scroll to Top

Get In Touch

Phone

(480) 731-4663

Email

bryan@phoenixhomes.com

Address

HomeSmart Elite Group 10601 Hayden Rd, Scottsdale, AZ 85260

Contact Form

All information is deemed reliable but not guaranteed and should be independently reviewed and verified.

REALTOR logo, Equal Housing Opportunity, fair housing logo, real estate symbols, housing nondiscrimination, professional real estate, licensed realtor, ethical real estate, housing equality, real estate industry, property rights, real estate professional.