Phoenix Homes for Sale

Active MLS Property Search

Save
Ask
Tour
Hide
Share
$750,000
New Listing

8032 E JUNE Circle
Mesa, AZ 85207

For Sale|Single Family Residence|Active
4
Beds
3
Total Baths
3
Full Baths
2,596
SqFt
$289
/SqFt
2022
Built
Subdivision:
MONTELUNA
County:
Maricopa
Call Now: 480-731-4663
Is this the listing for you? We can help make it yours.
480-731-4663
8032 E JUNE Circle8032 E JUNE Circle8032 E JUNE Circle8032 E JUNE Circle
Save
Ask
Tour
Hide
Share

Mortgage Calculator

Monthly Payment (Est.)

Enter an interest rate to see your estimated monthly payment.
Calculator powered by Showcase IDX, a Constellation1 Company. Copyright ©2026 Information is deemed reliable but not guaranteed.

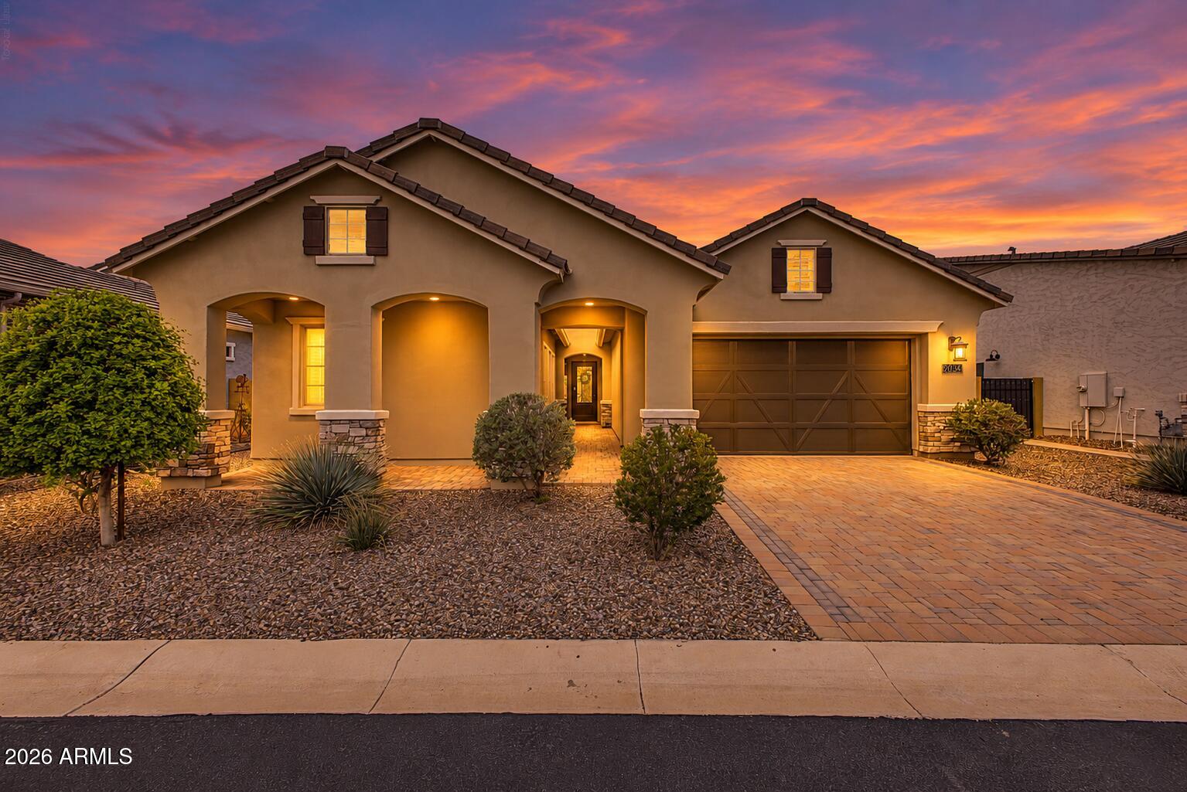
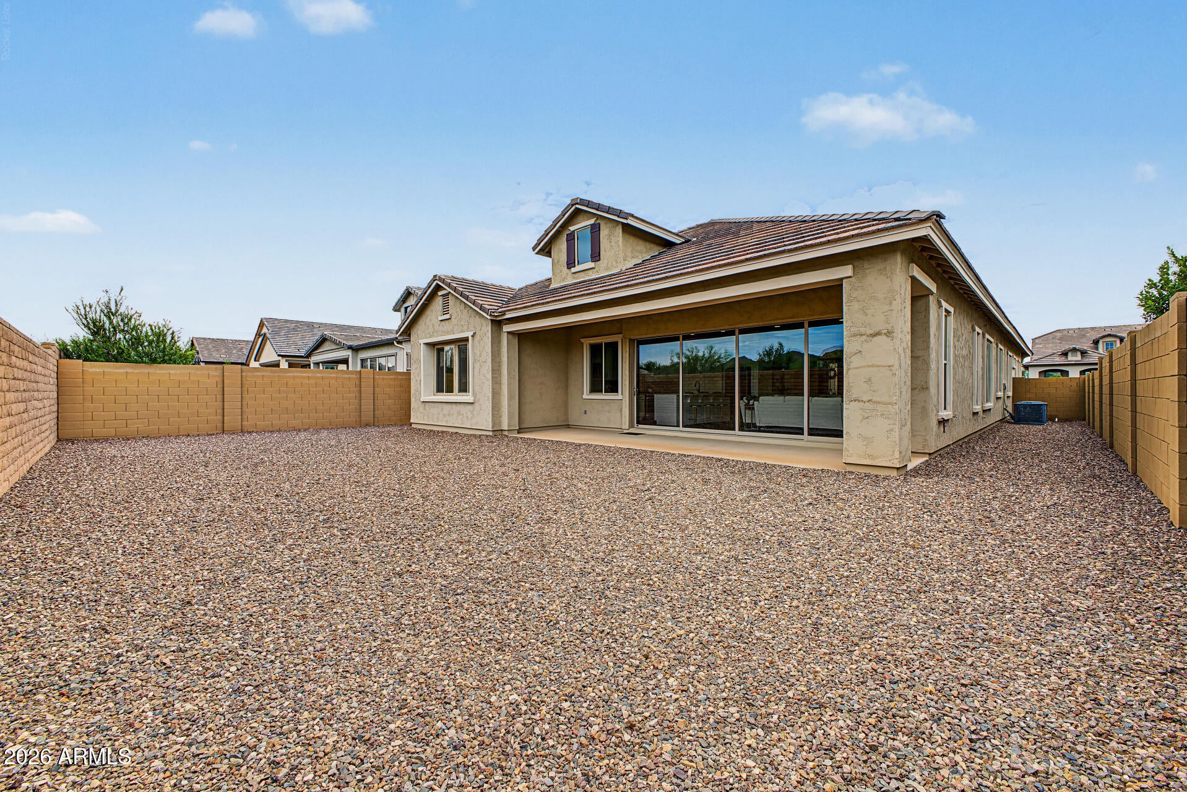
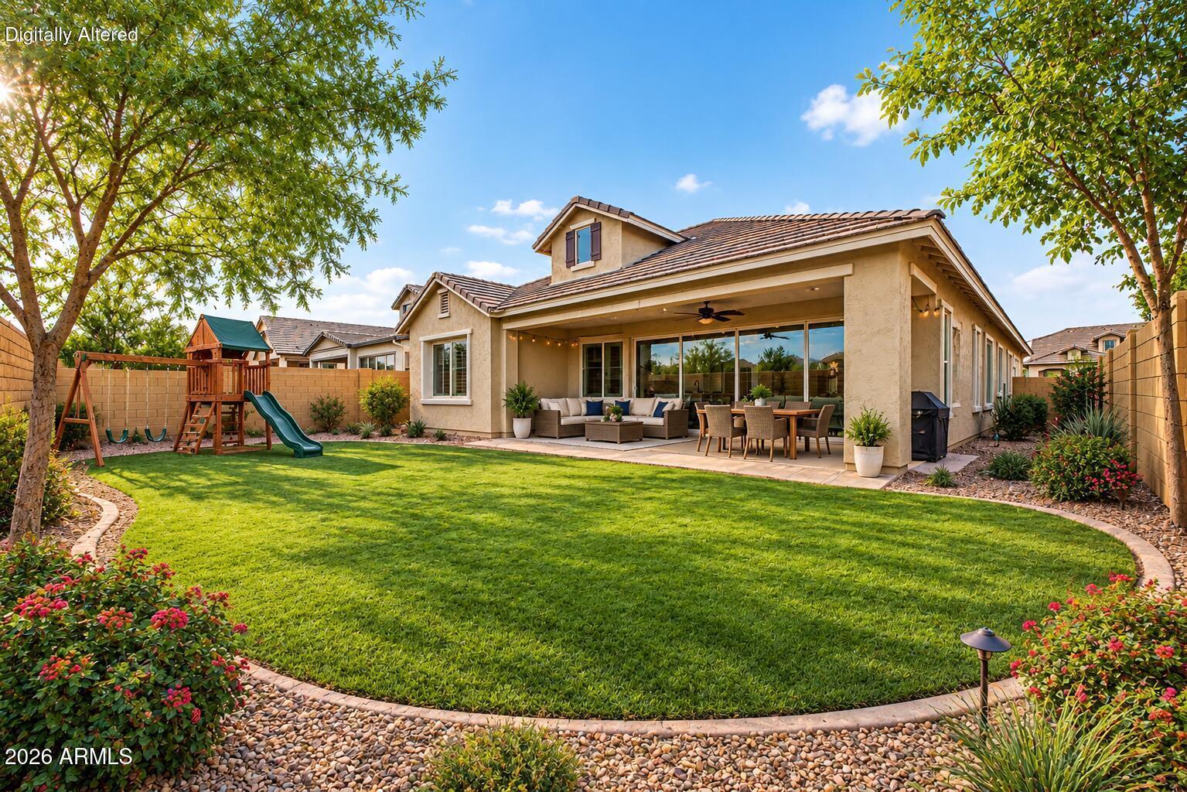
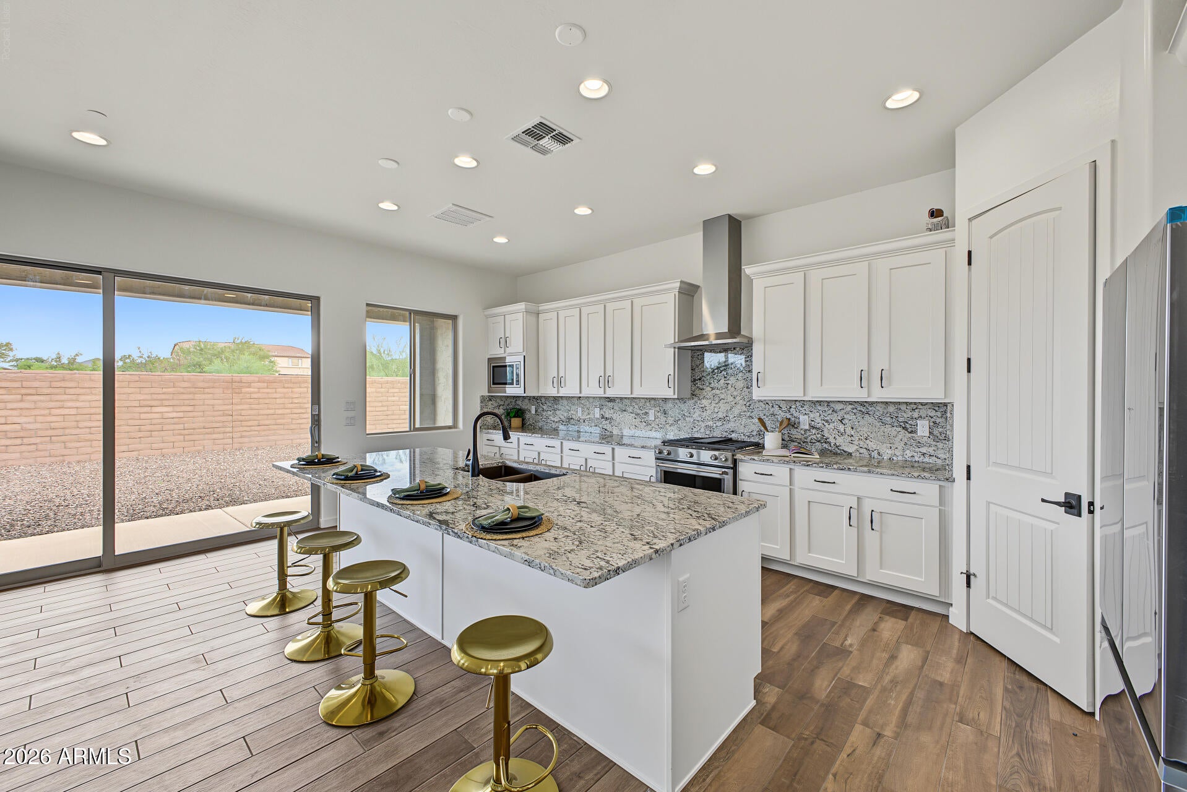
Never occupied & meticulously maintained, this stunning Residence Six floorplan by Blandford Homes, one of their most sought-after designs, sits on a premium cul-de-sac lot in the gated community of Monteluna, home to just over 100 residences. A covered front porch w/paver decking & a striking steel door w/a view window welcome you inside to 2,596 sqft of wood-look tile plank flooring, 10-foot ceilings, & 9-foot doors throughout. The home offers 4 bedrooms plus a den/office framed by glass French doors, along w/3 full bathrooms, The great room opens through a 20-foot retractable wall of glass to the covered, north-facing patio, filling the space w/natural light & creating an easy indoor-outdoor flow for entertaining. The kitchen is outfitted with KitchenAid appliances, a 5-burner gas cook top, built-in microwave, granite countertops with a full granite backsplash, white shaker cabinets with 4-inch crown molding, an oversized island with an upgraded Blanco Diamond u/m deep sink, and a walk-in pantry. The primary suite features a super walk-in shower with frameless glass and a white Pottofino surround, a private water closet, and a large walk-in closet. Additional upgrades include an oversized laundry room with a sink and cabinetry, pre-wiring for surround sound in the great room, pre-wiring for security and pendant lighting over the island, and a 3-car tandem garage with a soft water loop and side access to the backyard, which offers a blank canvas ready for your own design. Monteluna offers sweeping mountain, city light, and sunset views, with the freedom of a gated, low-maintenance lifestyle. The location is unbeatable -- less than 2 minutes to the 202 freeway, with quick access to hiking, biking, golf, shopping, and dining. Outdoor enthusiasts will love being just minutes from Saguaro Lake, Usery Mountain Park, and Salt River Recreation, offering endless opportunities for boating, paddleboarding, river tubing, fishing, and hiking right outside your door.

Save
Ask
Tour
Hide
Share
Listing Snapshot
Price 
$750,000
Days On Site 
0 Days
Bedrooms 
4
Inside Area (SqFt) 
2,596 sqft
Total Baths 
3
Full Baths 
3
Partial Baths 
N/A
Lot Size 
0.18 Acres
Year Built 
2022
MLS® Number 
7085043
Status 
Active
Property Tax 
$3,979
HOA/Condo/Coop Fees 
$189 monthly
Sq Ft Source 
Assessor
Friends & Family
Recent Activity
7 hours agoListing updated with changes from the MLS®
8 hours agoListing first seen on site
General Features
Acres 
0.18
Attached Garage 
Yes
Cross Street 
McKellips and 202 E
Disclosures 
Seller Discl AvailAgency Discl ReqOther (See Remarks)
Foundation 
Slab
Garage 
Yes
Garage Spaces 
3
Land Lease 
No
Levels 
One
Number Of Stories 
1
Parking 
Garage Door OpenerDirect Access
Property Sub Type 
Single Family Residence
Sewer 
Public Sewer
Water Source 
Public
Interior Features
Appliances 
DishwasherDisposalRefrigeratorMicrowaveGas OvenGas Range
Cooling 
Central Air
Flooring 
Tile
Heating 
Natural GasSee RemarksForced Air
Interior 
Double VanityBreakfast BarPantryKitchen IslandGranite CountersHigh Speed InternetSee RemarksHigh Ceilings
Laundry Features 
Washer HookupInsideSee Remarks
Window Features 
ScreensDouble Pane Windows
Bedroom 2 
Dimensions - 11.0 x 12.2Level - First
Bedroom 3 
Dimensions - 10.6 x 12.0Level - First
Bedroom 4 
Dimensions - 10.6 x 11.1Level - First
Den 
Dimensions - 10.6 x 11.4Level - First
Great Room 
Dimensions - 16.0 x 19.1Level - FirstDescription - with the formal dining room it is 16x31.10
Master Bedroom 
Dimensions - 14.4 x 16.1Level - First
Save
Ask
Tour
Hide
Share
Exterior Features
Construction Details 
Stucco
Fencing 
Block
Lot Features 
Cul-De-SacDesert FrontSprinklers In Front
Patio And Porch 
Patio
Roof 
Tile
Spa Features 
None
View 
Mountain(s)
Waterview 
Mountain(s)
Windows/Doors 
ScreensDouble Pane Windows
Community Features
Association Fee 
$189.0
Association Fee Frequency 
Monthly
Community Features 
GatedTennis Court(s)PlaygroundSidewalks
School District 
Mesa Unified District
Township 
1N
Financing Terms Available 
CashFHAConventional
Schools
School District
Mesa Unified District
Elementary School
Zaharis Elementary
Middle School
Fremont Junior High School
High School
Red Mountain High School
Listing courtesy of Keller Williams Integrity First Realty.


All information should be verified by the recipient and none is guaranteed as accurate by ARMLS. Copyright 2026 Arizona Regional Multiple Listing Service, Inc. All rights reserved.
Last checked: 2026-09-25 10:03 PM UTC


Neighborhood & Commute
Source: Walkscore
Disclosure: Community information and market data powered by Constellation Data Labs. Information is deemed reliable but not guaranteed.
Save
Ask
Tour
Hide
Share
Discover PHOENIX HOMES

Explore Affordable Luxury Living

At Phoenix Homes we are ready to help you explore neighborhoods, compare listings, negotiate on your behalf and assist you in making good confident real estate decisions.

Contact us today to get started!

Scroll to Top

Get In Touch

Phone

(480) 731-4663

Email

bryan@phoenixhomes.com

Address

HomeSmart Elite Group 10601 Hayden Rd, Scottsdale, AZ 85260

Contact Form

All information is deemed reliable but not guaranteed and should be independently reviewed and verified.

REALTOR logo, Equal Housing Opportunity, fair housing logo, real estate symbols, housing nondiscrimination, professional real estate, licensed realtor, ethical real estate, housing equality, real estate industry, property rights, real estate professional.