
Save
Ask
Tour
Hide
$330,000
New Listing
4837 N 81ST AvenuePhoenix, AZ 85033
For Sale|Single Family Residence|Active
3
Beds
2
Total Baths
2
Full Baths
1,176
SqFt
$281
/SqFt
1978
Built
Subdivision:
MARYVALE TERRACE 53-A
County:
Maricopa
Call Now: 480-731-4663
Is this the listing for you? We can help make it yours.
480-731-4663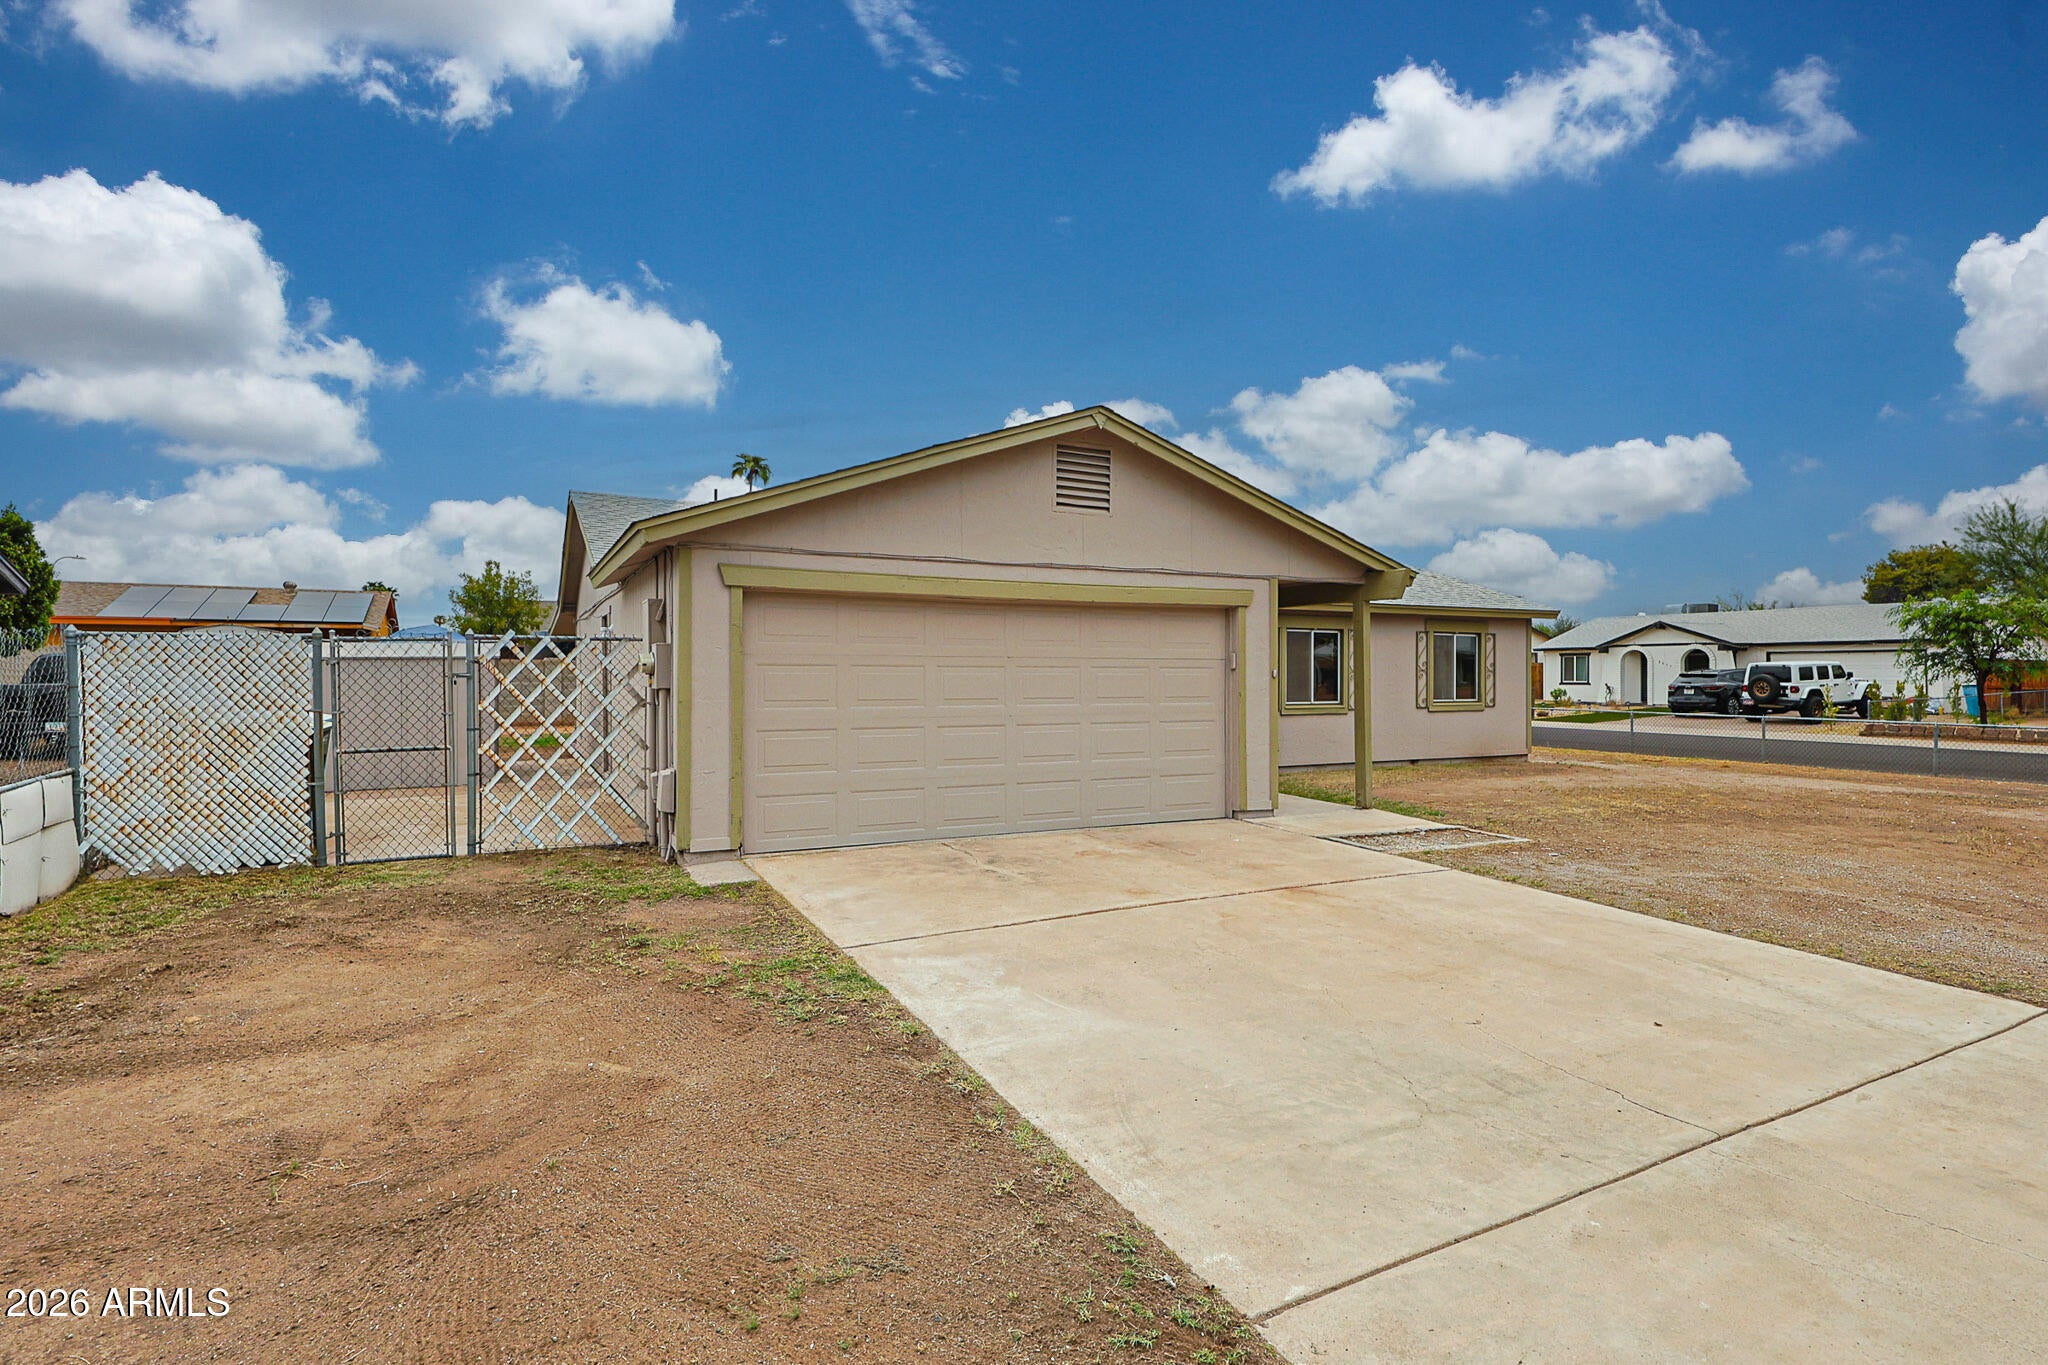
Save
Ask
Tour
Hide
Mortgage Calculator
Monthly Payment (Est.)
Enter an interest rate to see your estimated monthly payment.Calculator powered by Showcase IDX, a Constellation1 Company. Copyright ©2026 Information is deemed reliable but not guaranteed.
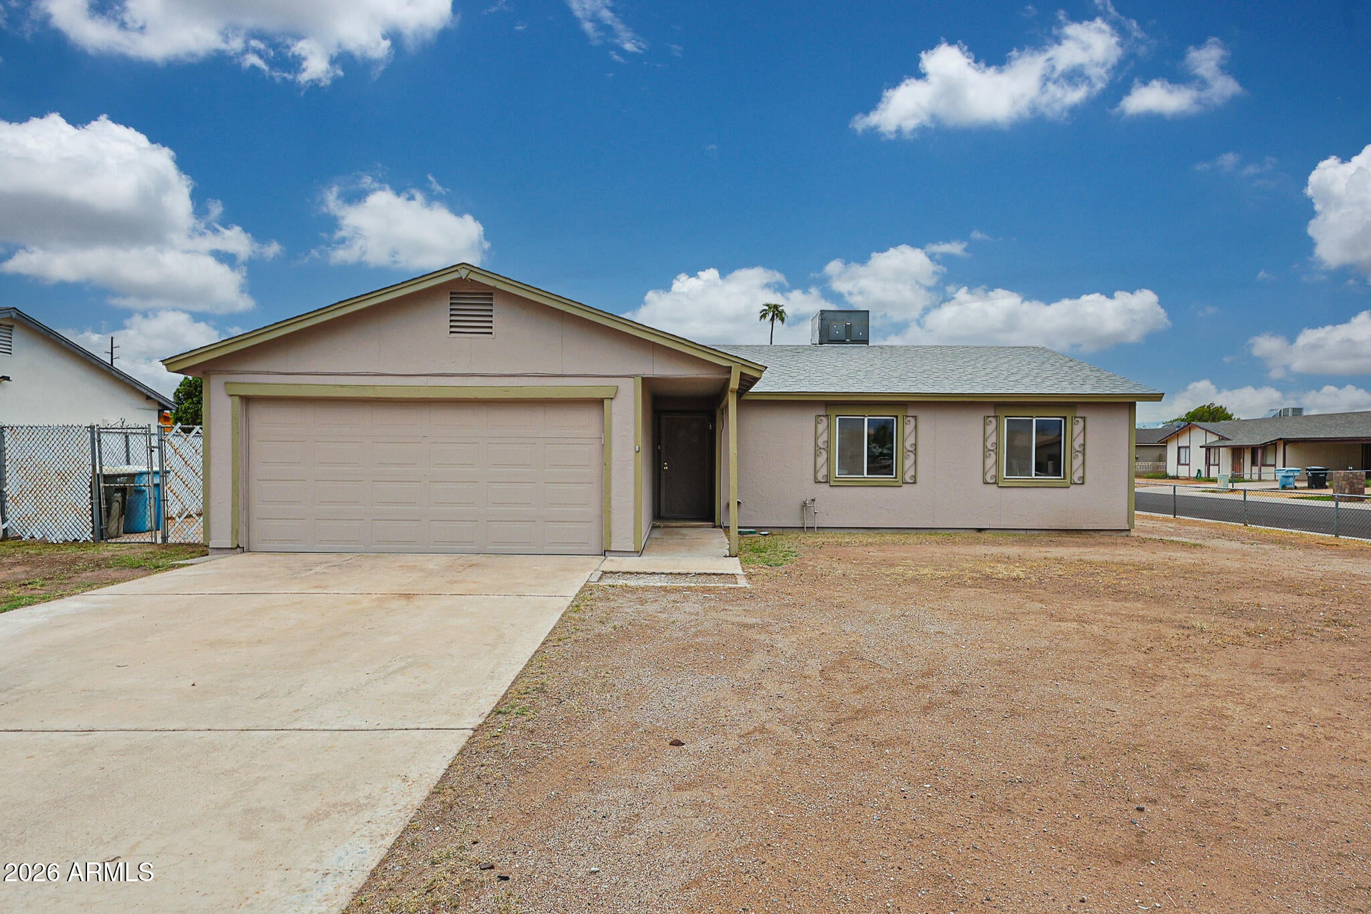
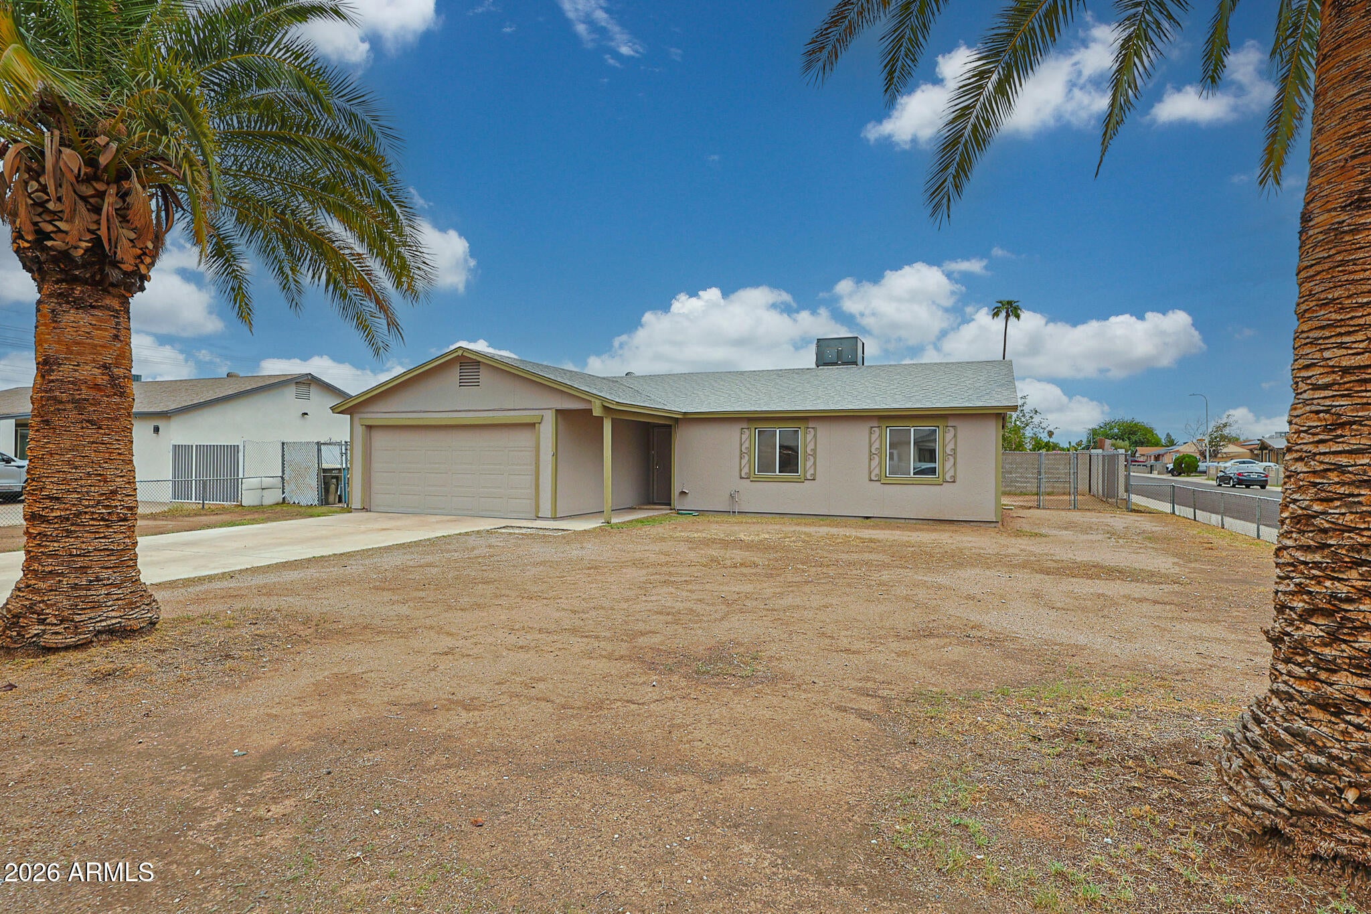
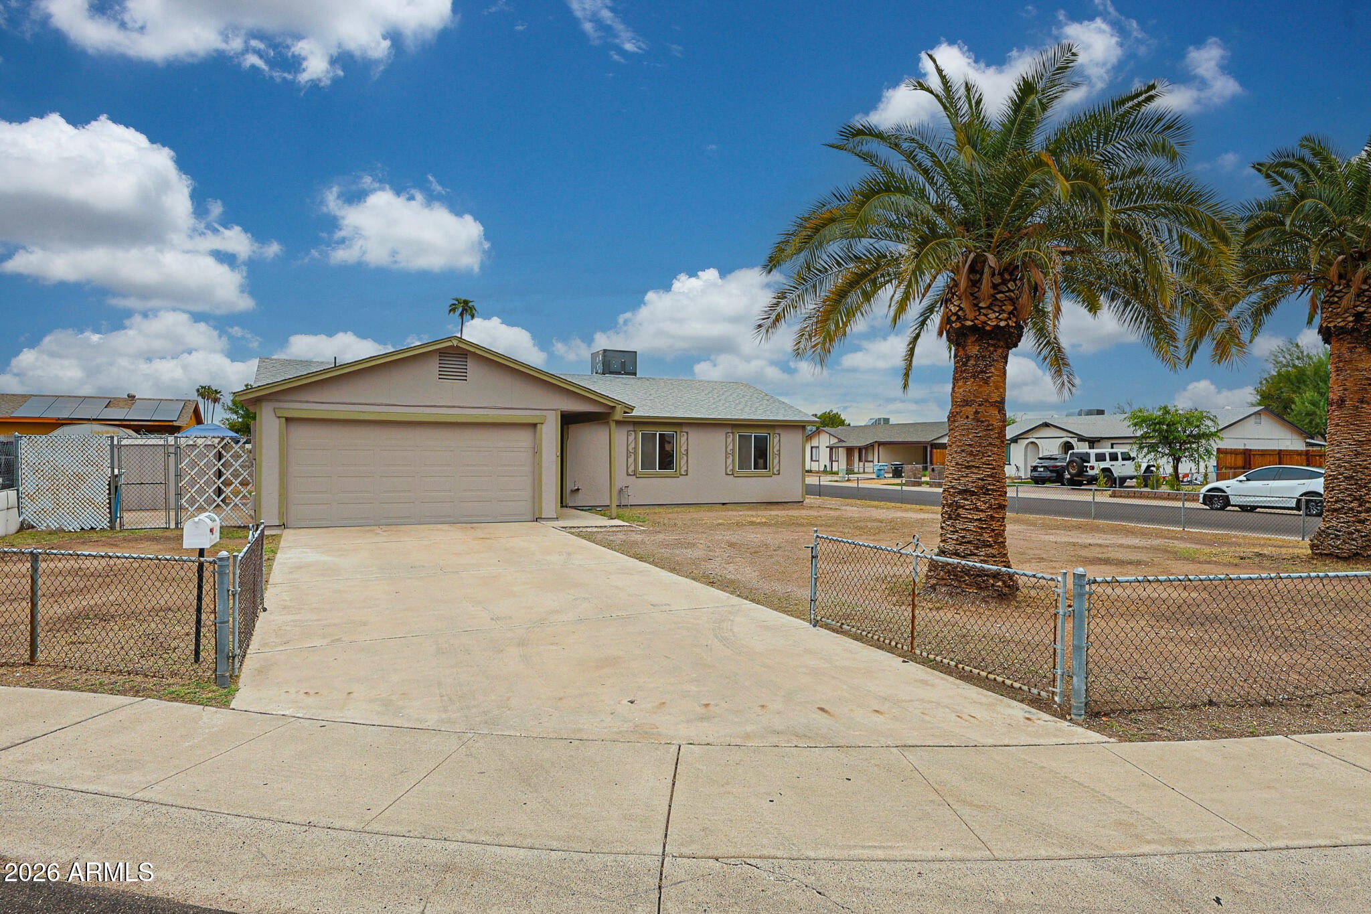
Welcome to this well-cared-for, one-owner home offering 3 bedrooms, 2 baths and a 2-car garage. Clean and move-in ready, the home features fresh interior paint and new flooring in the bedrooms, creating a fresh start for its next owner. The functional floor plan offers comfortable living spaces, while the generous 8,000+ sq. ft. lot provides plenty of room to enjoy the outdoors and make the space your own. Conveniently located near everyday shopping and dining, with easy access to State Farm Stadium and the Westgate Entertainment District for even more dining, shopping and entertainment options. A great opportunity to own a lovingly maintained home and add your own personal touches over time.
Save
Ask
Tour
Hide
Listing Snapshot
Price
$330,000
Days On Site
0 Days
Bedrooms
3
Inside Area (SqFt)
1,176 sqft
Total Baths
2
Full Baths
2
Partial Baths
N/A
Lot Size
0.19 Acres
Year Built
1978
MLS® Number
7084917
Status
Active
Property Tax
$106
HOA/Condo/Coop Fees
N/A
Sq Ft Source
Assessor
Friends & Family
Recent Activity
| 6 hours ago | Listing updated with changes from the MLS® | |
| 21 hours ago | Listing first seen on site |
General Features
Acres
0.19
Cross Street
83rd Ave and Camelback Rd
Disclosures
Seller Discl AvailAgency Discl Req
Garage
Yes
Garage Spaces
2
Land Lease
No
Levels
One
Number Of Stories
1
Parking Spaces
2
Property Sub Type
Single Family Residence
Sewer
Public Sewer
Water Source
Public
Interior Features
Appliances
RefrigeratorMicrowaveWasherDryer
Cooling
Ceiling Fan(s)Central Air
Heating
Electric
Interior
Eat-in Kitchen
Save
Ask
Tour
Hide
Exterior Features
Construction Details
Wood Siding
Fencing
Back YardFront Yard
Roof
Composition
Spa Features
None
Community Features
School District
Phoenix Union High School District
Township
2N
Financing Terms Available
CashFHAConventional
Schools
School District
Phoenix Union High School District
Elementary School
Tomahawk School
Middle School
Estrella Middle School
High School
Trevor Browne High School
Listing courtesy of Realty ONE Group.

All information should be verified by the recipient and none is guaranteed as accurate by ARMLS. Copyright 2026 Arizona Regional Multiple Listing Service, Inc. All rights reserved.
Last checked: 2026-09-25 10:25 PM UTC
All information should be verified by the recipient and none is guaranteed as accurate by ARMLS. Copyright 2026 Arizona Regional Multiple Listing Service, Inc. All rights reserved.
Last checked: 2026-09-25 10:25 PM UTC
Neighborhood & Commute
Source: Walkscore
Disclosure: Community information and market data powered by Constellation Data Labs. Information is deemed reliable but not guaranteed.
Save
Ask
Tour
Hide


Did you know? You can invite friends and family to your search. They can join your search, rate and discuss listings with you.