
Save
Ask
Tour
Hide
$355,000
1 Day On Site
4253 E VINEYARD RoadPhoenix, AZ 85042
For Sale|Single Family Residence|Active
3
Beds
2
Total Baths
2
Full Baths
1,608
SqFt
$221
/SqFt
1973
Built
Subdivision:
PONDEROSA VILLAGE UNIT 2
County:
Maricopa
Call Now: 480-731-4663
Is this the listing for you? We can help make it yours.
480-731-4663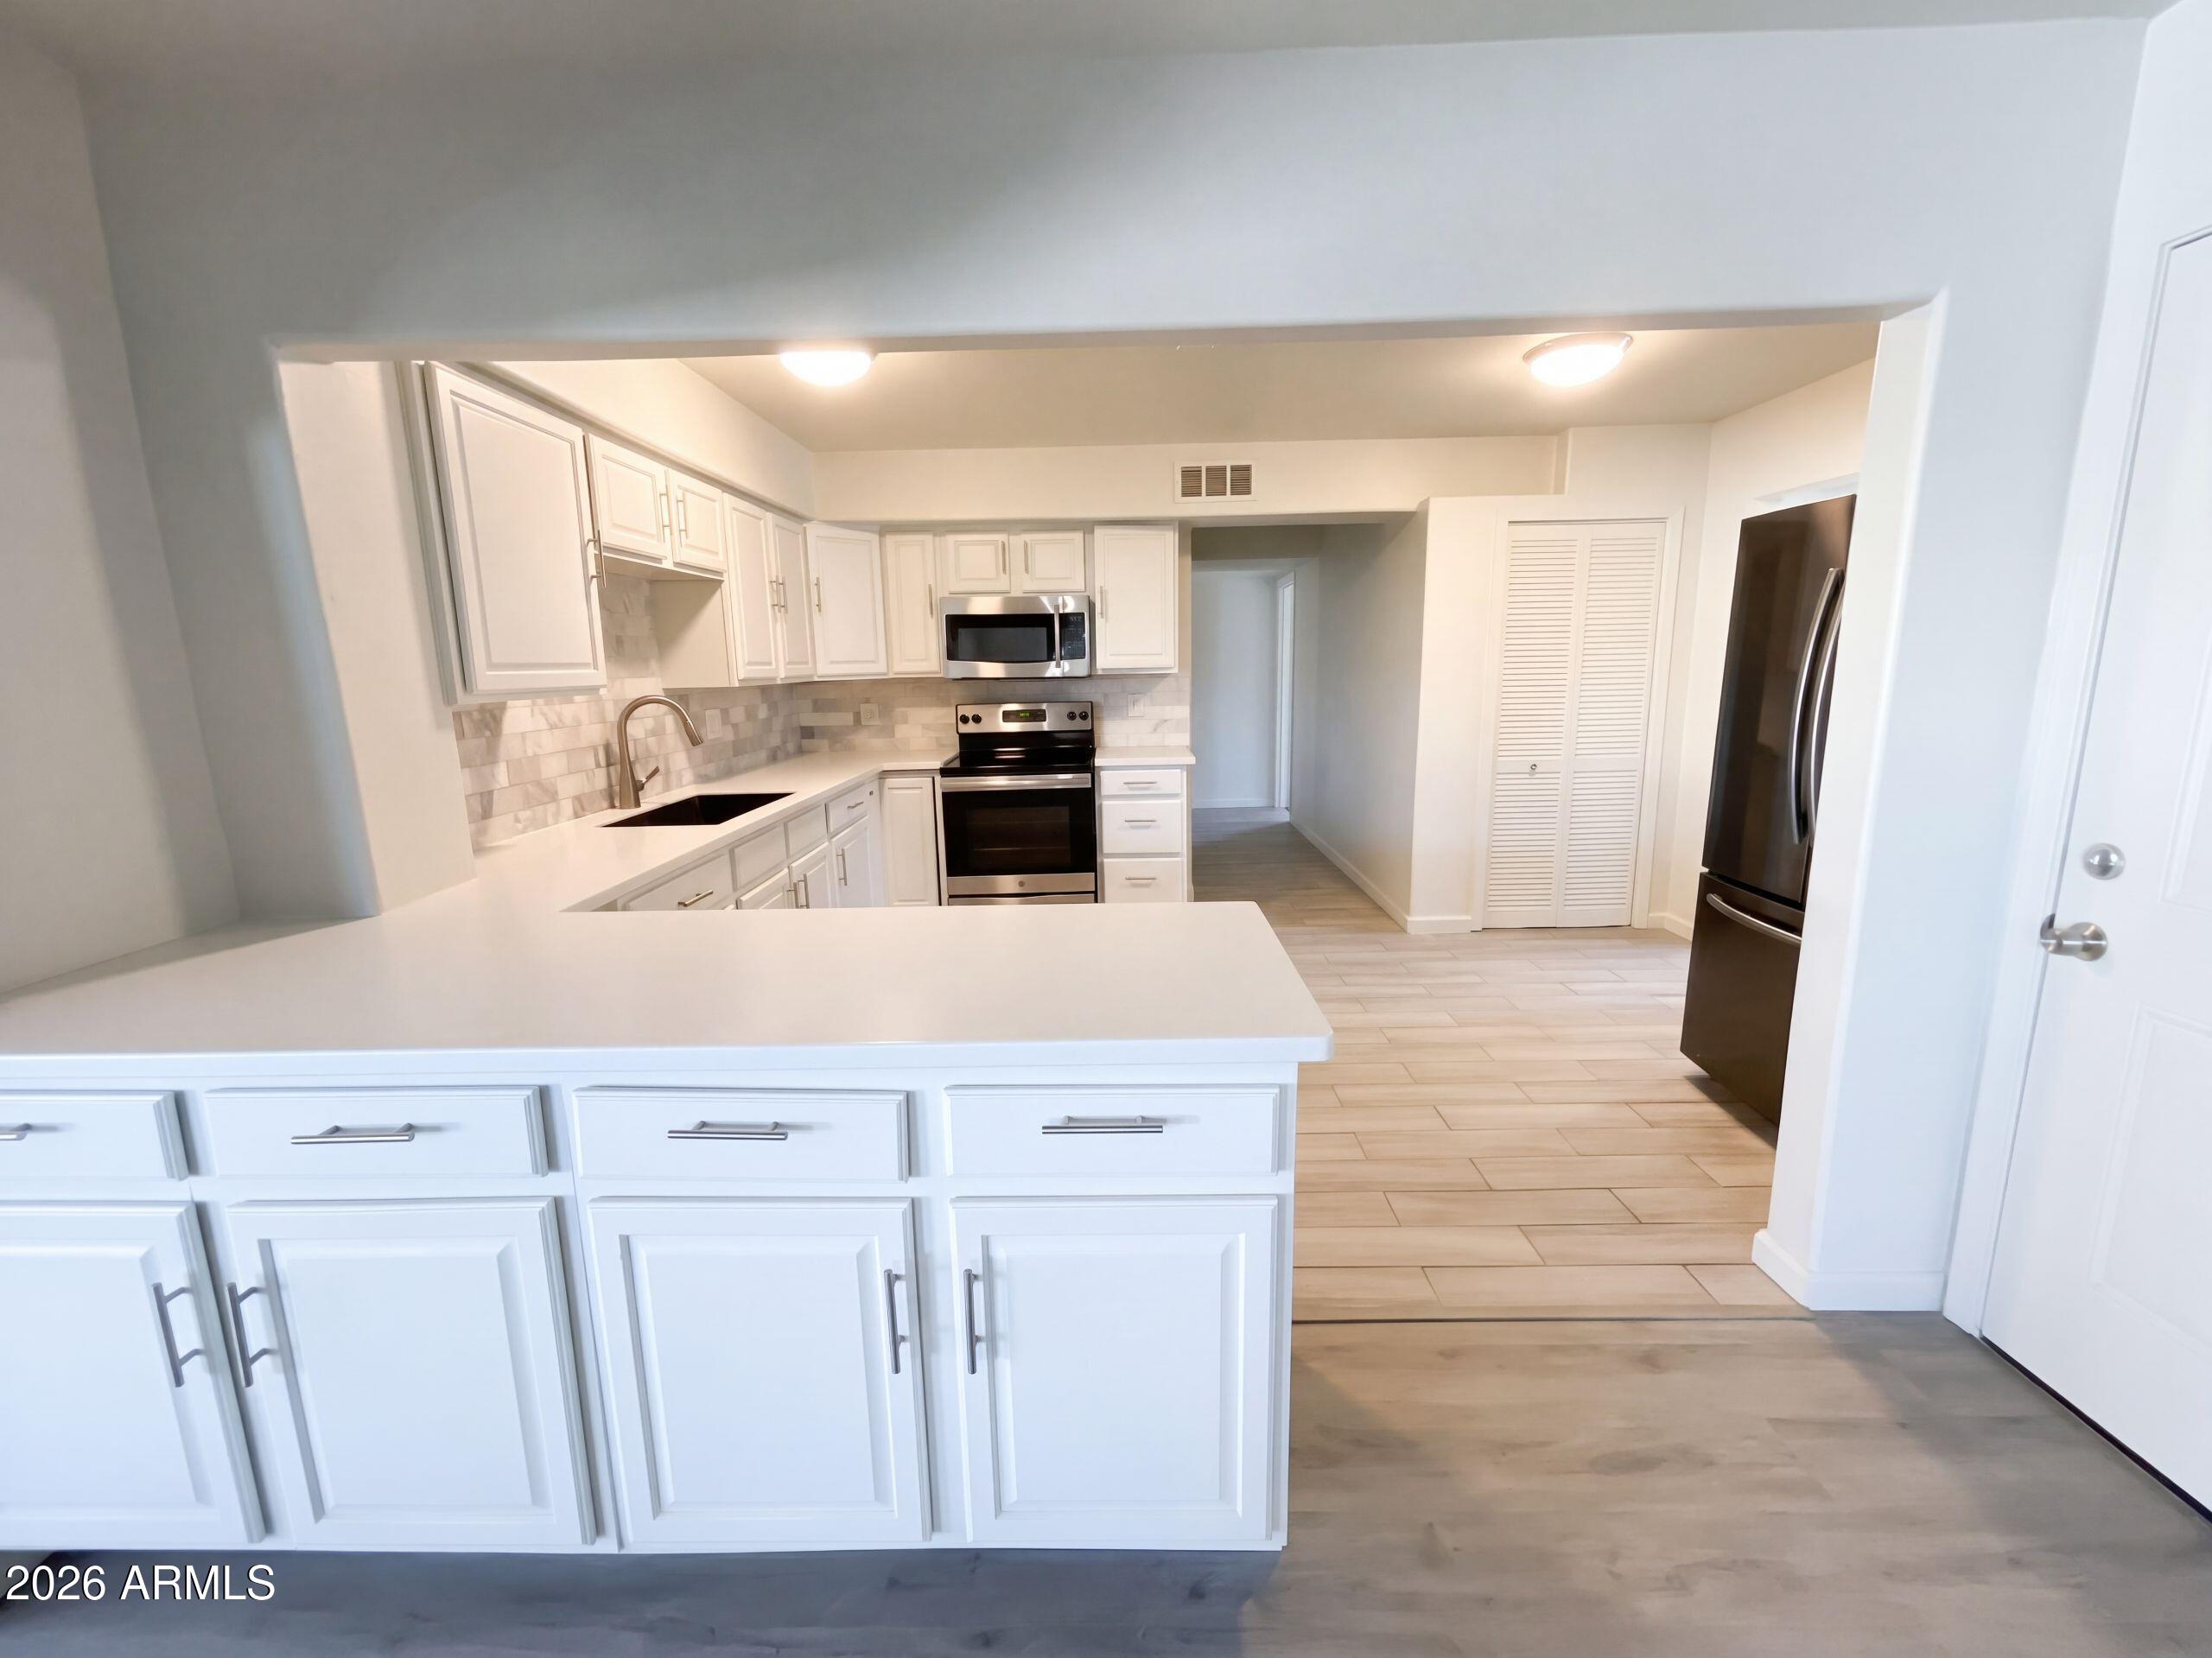
Save
Ask
Tour
Hide
Mortgage Calculator
Monthly Payment (Est.)
Enter an interest rate to see your estimated monthly payment.Calculator powered by Showcase IDX, a Constellation1 Company. Copyright ©2026 Information is deemed reliable but not guaranteed.
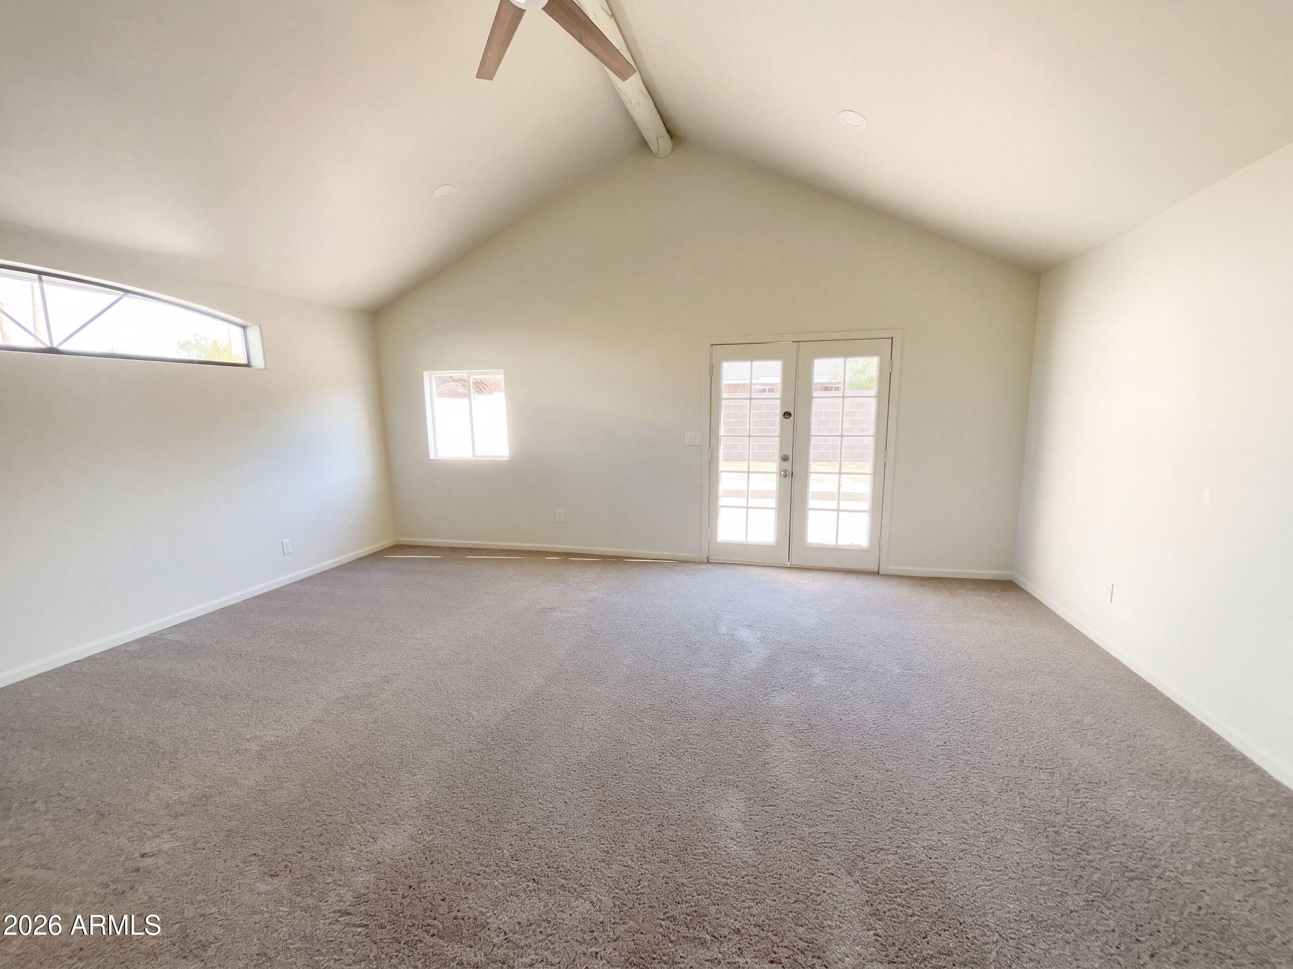
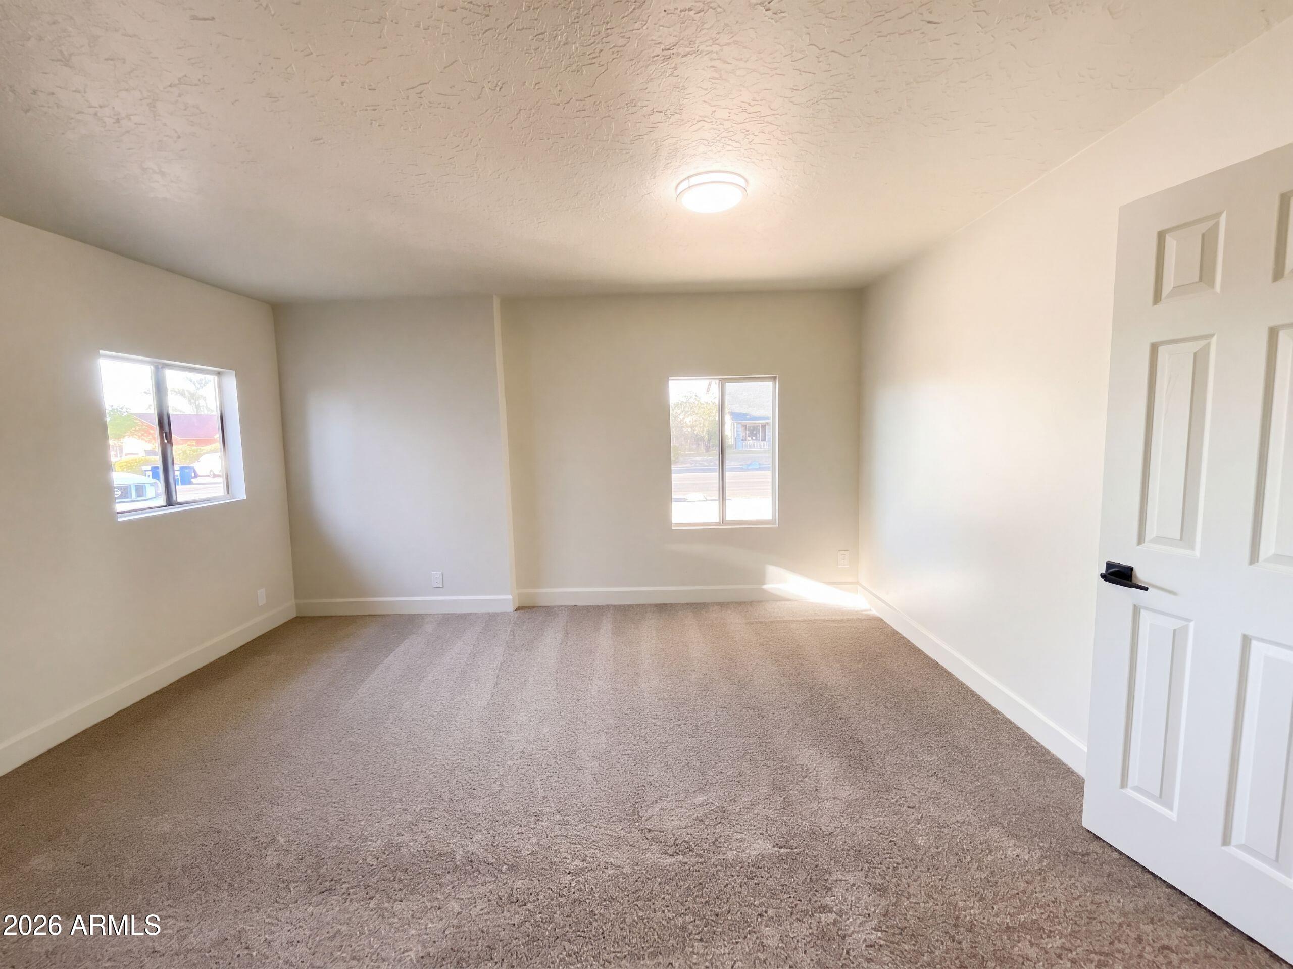
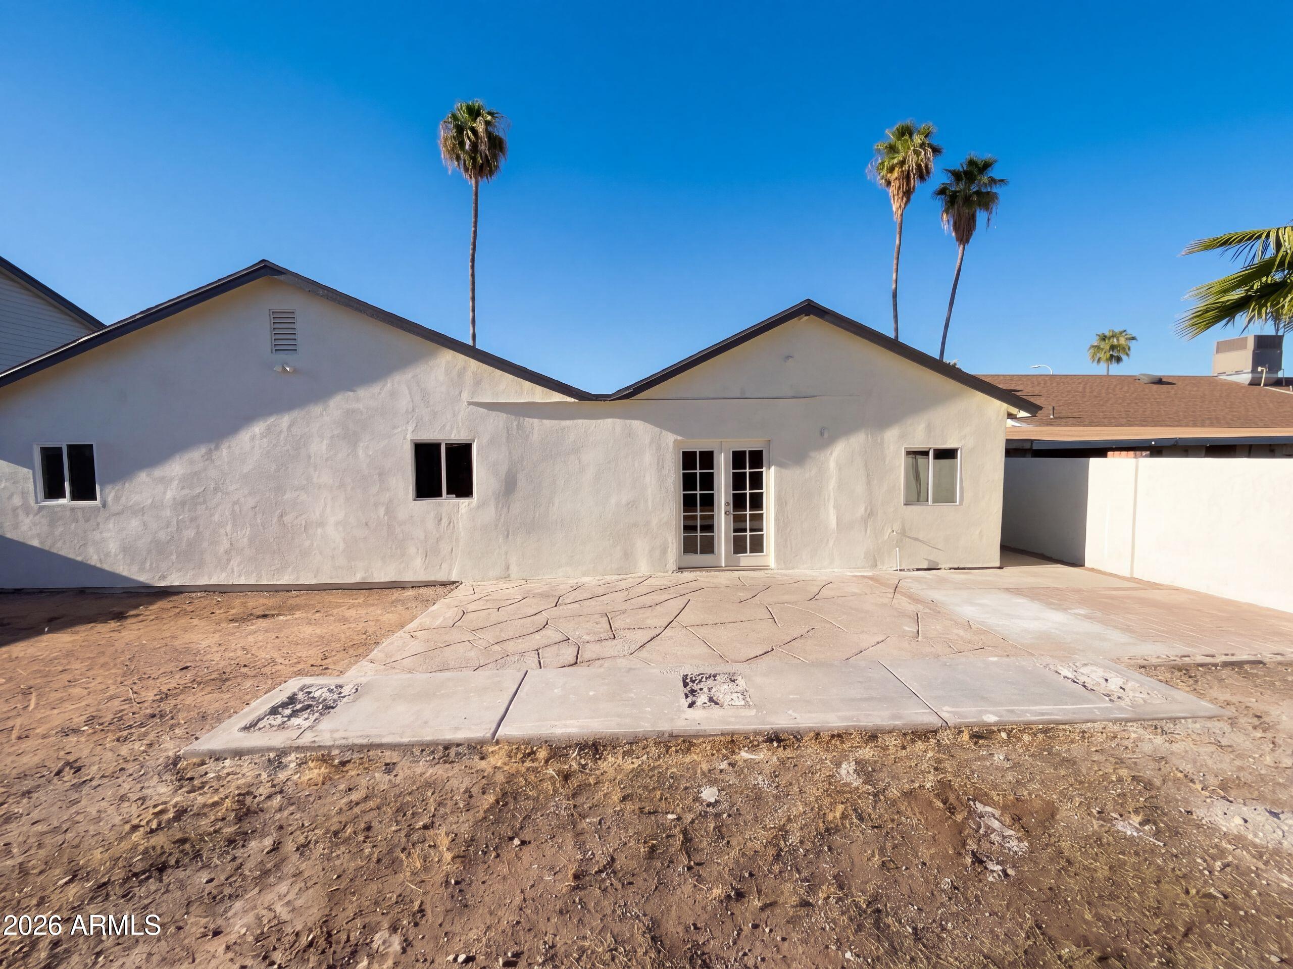
INCREDIBLE BUYER INCENTIVES: $5,000 MORTGAGE CONCESSION. Seller will pay up to $5,000 at closing towards your interest rate buydown if you finance with lender of sellers choice. 4253 E Vineyard Rd is a one-story Phoenix home with 1,831 square feet of living area, three bedrooms, and two bathrooms. The kitchen includes a breakfast counter and opens toward adjoining living and dining space. Windows bring light into the main rooms, while the bedrooms and bathrooms sit along the same level. A yard extends beyond the interior. Built in 1973, the home has a single-level layout. Included 100-Day Home Warranty with buyer activation
Save
Ask
Tour
Hide
Listing Snapshot
Price
$355,000
Days On Site
1 Day
Bedrooms
3
Inside Area (SqFt)
1,608 sqft
Total Baths
2
Full Baths
2
Partial Baths
N/A
Lot Size
0.14 Acres
Year Built
1973
MLS® Number
7084413
Status
Active
Property Tax
$699
HOA/Condo/Coop Fees
N/A
Sq Ft Source
Owner
Friends & Family
Recent Activity
| 14 hours ago | Listing updated with changes from the MLS® | |
| yesterday | Listing first seen on site |
General Features
Acres
0.14
Carport
2
Cross Street
E Baseline Rd & S 40th St
Disclosures
Seller Discl Avail
Land Lease
No
Levels
One
Number Of Stories
1
Property Sub Type
Single Family Residence
Security
Security System Owned
Sewer
Public Sewer
Water Source
Public
Interior Features
Appliances
MicrowaveElectric OvenElectric Range
Cooling
Ceiling Fan(s)Other
Heating
Electric
Interior
Eat-in Kitchen
Laundry Features
Washer HookupInside
Save
Ask
Tour
Hide
Exterior Features
Construction Details
Synthetic Stucco
Fencing
BlockWood
Roof
Composition
Spa Features
None
Community Features
School District
Tempe Union High School District
Township
1N
Financing Terms Available
CashConventional1031 Exchange
Schools
School District
Tempe Union High School District
Elementary School
Nevitt Elementary School
Middle School
Geneva Epps Mosley Middle School
High School
Compadre High School
Listing courtesy of Opendoor Brokerage, LLC.

All information should be verified by the recipient and none is guaranteed as accurate by ARMLS. Copyright 2026 Arizona Regional Multiple Listing Service, Inc. All rights reserved.
Last checked: 2026-09-26 12:38 AM UTC
All information should be verified by the recipient and none is guaranteed as accurate by ARMLS. Copyright 2026 Arizona Regional Multiple Listing Service, Inc. All rights reserved.
Last checked: 2026-09-26 12:38 AM UTC
Neighborhood & Commute
Source: Walkscore
Disclosure: Community information and market data powered by Constellation Data Labs. Information is deemed reliable but not guaranteed.
Save
Ask
Tour
Hide

