Phoenix Homes for Sale

Active MLS Property Search

Save
Ask
Tour
Hide
Share
$429,000
1 Day On Site

20877 E VIA DEL RANCHO --
Queen Creek, AZ 85142

For Sale|Single Family Residence|Active
3
Beds
2
Total Baths
2
Full Baths
1,870
SqFt
$229
/SqFt
2003
Built
Subdivision:
VILLAGES AT QUEEN CREEK PARCEL 7
County:
Maricopa
Call Now: 480-731-4663
Is this the listing for you? We can help make it yours.
480-731-4663
20877 E VIA DEL RANCHO --20877 E VIA DEL RANCHO --20877 E VIA DEL RANCHO --20877 E VIA DEL RANCHO --
Save
Ask
Tour
Hide
Share

Mortgage Calculator

Monthly Payment (Est.)

Enter an interest rate to see your estimated monthly payment.
Calculator powered by Showcase IDX, a Constellation1 Company. Copyright ©2026 Information is deemed reliable but not guaranteed.

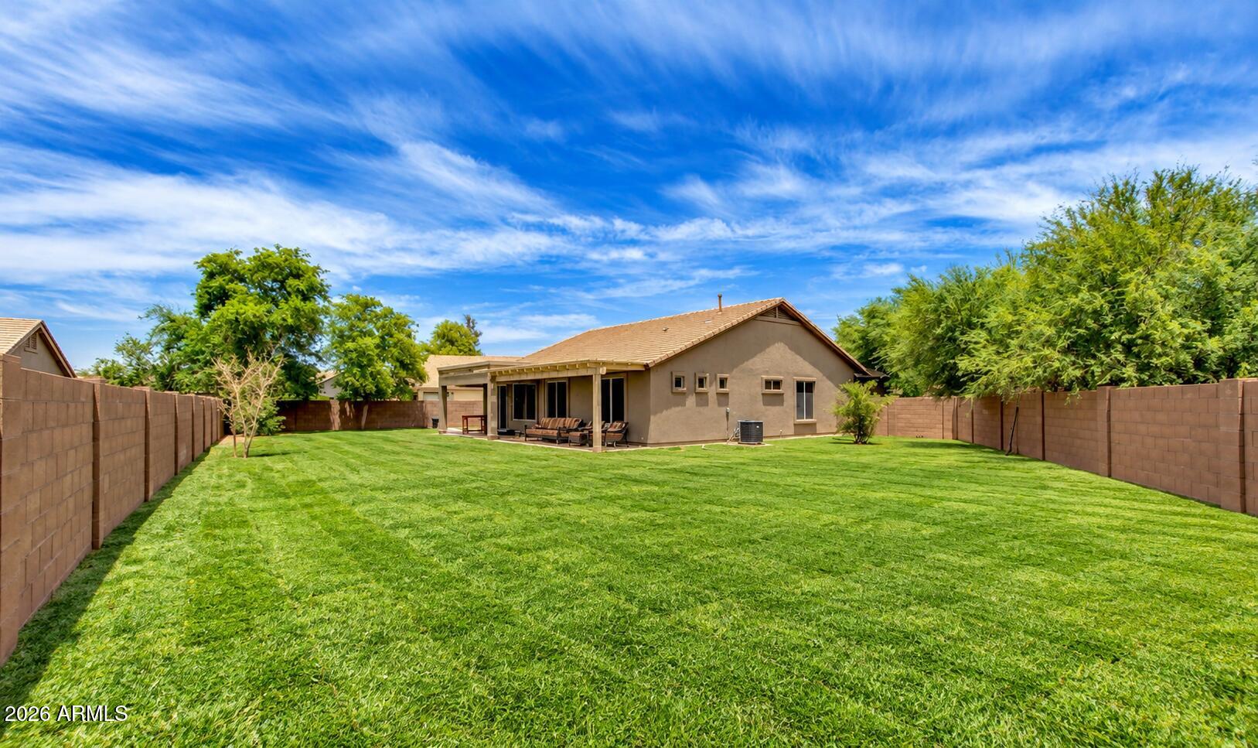
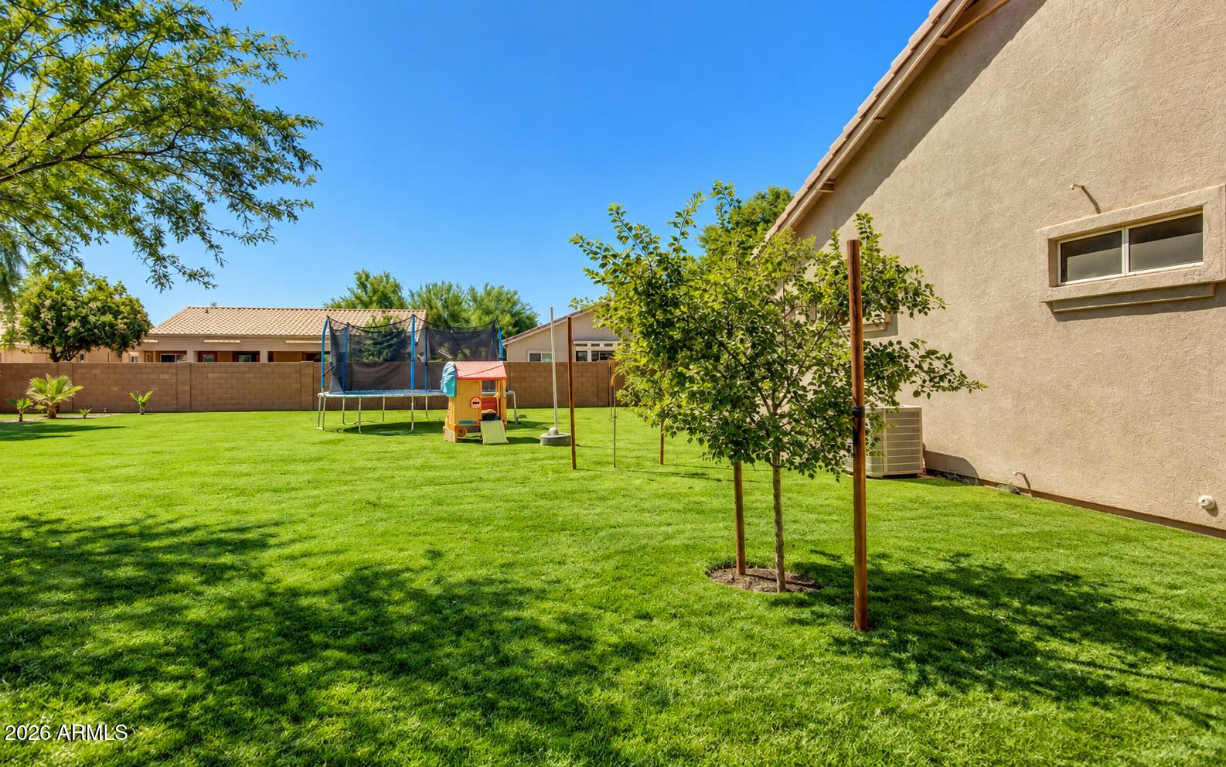
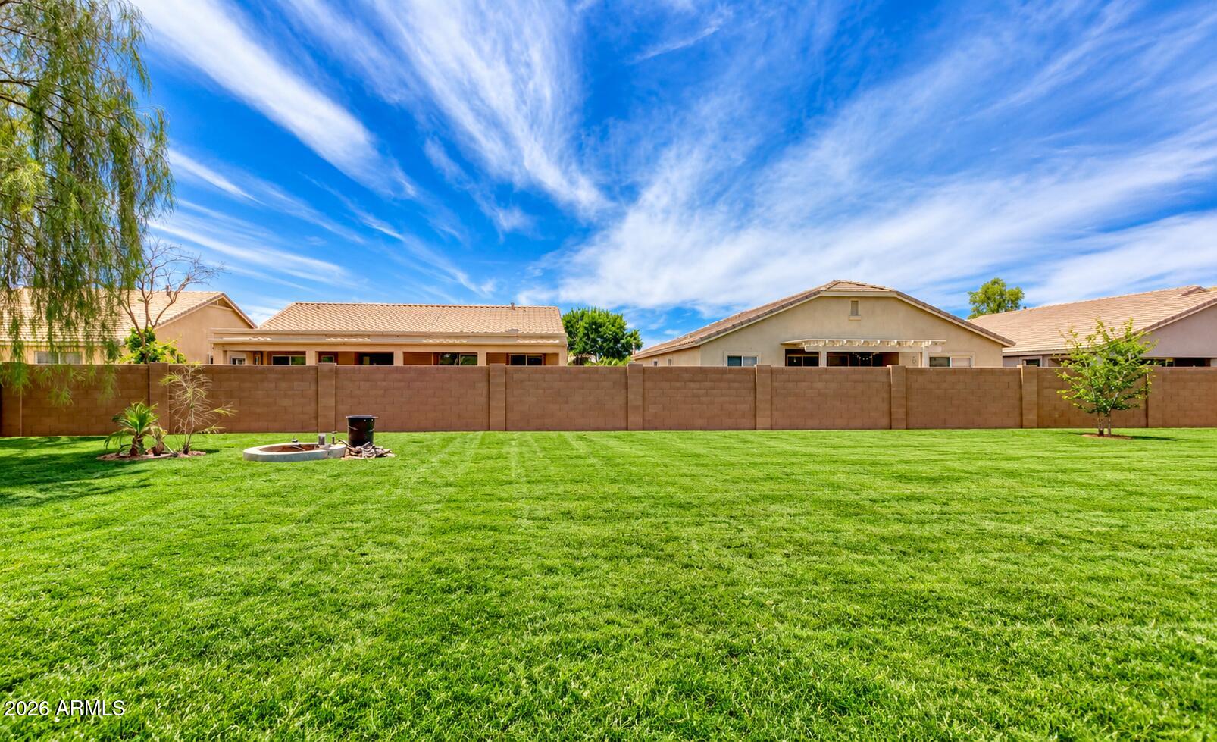
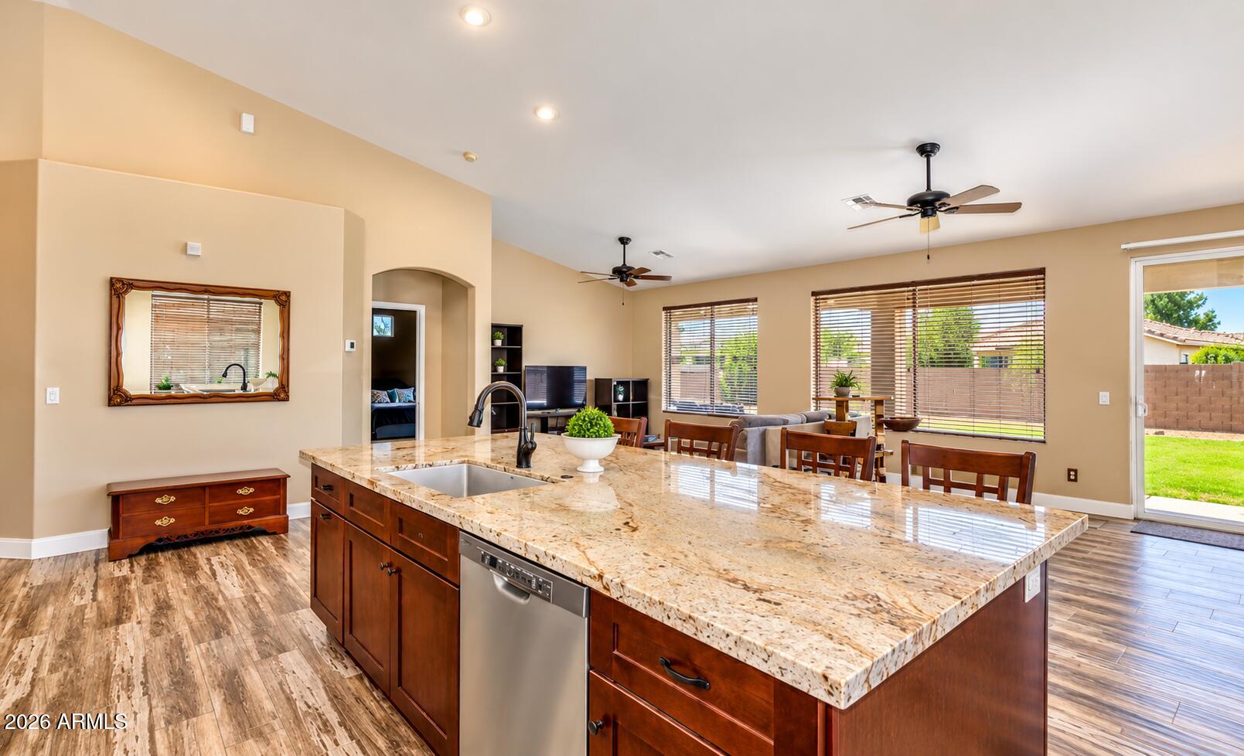
RARE CUL-DE-SAC HOME ON A HUGE LOT IN THE VILLAGES OF QUEEN CREEK! Location, lifestyle, and space come together in this beautifully maintained 3-bedroom, 2-bath home with a 2-car garage, tucked away on a quiet cul-de-sac in the highly desirable Villages of Queen Creek golf course community! The real showstopper is the HUGE private lot--a rare find with incredible potential to create your dream Arizona backyard. Imagine a resort-style pool and hot tub, outdoor kitchen and entertaining area, or even a future casita. There is plenty of room to turn this backyard into something truly special! Inside, you'll immediately notice how well this home has been cared for. Vaulted ceilings create a bright, open feel, while the upgraded kitchen features beautiful maple cabinetry, large granite slab c RARE CUL-DE-SAC HOME ON A HUGE LOT IN THE VILLAGES OF QUEEN CREEK! Location, lifestyle, and space come together in this beautifully maintained 3-bedroom, 2-bath home with a 2-car garage, tucked away on a quiet cul-de-sac in the highly desirable Villages of Queen Creek golf course community! The real showstopper is the HUGE private lot--a rare find with incredible potential to create your dream Arizona backyard. Imagine a resort-style pool and hot tub, outdoor kitchen and entertaining area, or even a future casita. There is plenty of room to turn this backyard into something truly special! Inside, you'll immediately notice how well this home has been cared for. Vaulted ceilings create a bright, open feel, while the upgraded kitchen features beautiful maple cabinetry, large granite slab countertops, ample storage, and plenty of workspace for cooking and entertaining. Even better, the home was painted just a few years ago, giving it a fresh, well-maintained appearance, and the updated HVAC system is only approximately 5 years old--two valuable improvements that add to the home's move-in-ready appeal. The location is hard to beat! The Villages of Queen Creek offers an incredible lifestyle with access to golf, a community pool and spa, fitness center, tennis courts, recreation facilities, parks, and more. You're also conveniently located near schools, shopping, dining, entertainment, and major commuting routes. Beautifully maintained, an amazing community, and a massive lot with endless possibilities--this is the one you've been waiting for! Homes with this combination of location, lot size, privacy, upgrades, and potential don't come along often. A MUST SEE to truly appreciate everything this property has to offer!

Save
Ask
Tour
Hide
Share
Listing Snapshot
Price 
$429,000
Days On Site 
1 Day
Bedrooms 
3
Inside Area (SqFt) 
1,870 sqft
Total Baths 
2
Full Baths 
2
Partial Baths 
N/A
Lot Size 
0.27 Acres
Year Built 
2003
MLS® Number 
7084354
Status 
Active
Property Tax 
$1,618
HOA/Condo/Coop Fees 
$82 monthly
Sq Ft Source 
Assessor
Friends & Family
Recent Activity
yesterdayListing updated with changes from the MLS®
yesterdayListing first seen on site
General Features
Acres 
0.27
Cross Street 
Ocotillo and Ellsworth
Disclosures 
Seller Discl Avail
Garage 
Yes
Garage Spaces 
2
Land Lease 
No
Levels 
One
Number Of Stories 
1
Parking Spaces 
2
Property Sub Type 
Single Family Residence
Sewer 
Public Sewer
Water Source 
Public
Interior Features
Appliances 
DishwasherDisposalRefrigeratorMicrowaveBuilt-In Electric OvenWasherDryer
Cooling 
Central Air
Flooring 
CarpetTile
Heating 
Electric
Interior 
Double VanityEat-in KitchenPantryKitchen IslandGranite Counters
Save
Ask
Tour
Hide
Share
Exterior Features
Construction Details 
Stucco
Fencing 
BlockPerimeter
Lot Features 
Desert FrontDesert Back
Pool Features 
Heated
Roof 
Tile
Spa Features 
None
Community Features
Association Fee 
$246.0
Association Fee Frequency 
Quarterly
Community Features 
GolfTennis Court(s)PlaygroundClubhouseFitness Center
School District 
Queen Creek Unified District
Township 
2S
Financing Terms Available 
CashFHAConventional
Schools
School District
Queen Creek Unified District
Elementary School
Frances Brandon-Pickett Elementary
Middle School
Queen Creek Junior High School
High School
Queen Creek High School
Listing courtesy of Real Broker.


All information should be verified by the recipient and none is guaranteed as accurate by ARMLS. Copyright 2026 Arizona Regional Multiple Listing Service, Inc. All rights reserved.
Last checked: 2026-09-26 12:48 AM UTC


Neighborhood & Commute
Source: Walkscore
Disclosure: Community information and market data powered by Constellation Data Labs. Information is deemed reliable but not guaranteed.
Save
Ask
Tour
Hide
Share
Discover PHOENIX HOMES

Explore Affordable Luxury Living

At Phoenix Homes we are ready to help you explore neighborhoods, compare listings, negotiate on your behalf and assist you in making good confident real estate decisions.

Contact us today to get started!

Scroll to Top

Get In Touch

Phone

(480) 731-4663

Email

bryan@phoenixhomes.com

Address

HomeSmart Elite Group 10601 Hayden Rd, Scottsdale, AZ 85260

Contact Form

All information is deemed reliable but not guaranteed and should be independently reviewed and verified.

REALTOR logo, Equal Housing Opportunity, fair housing logo, real estate symbols, housing nondiscrimination, professional real estate, licensed realtor, ethical real estate, housing equality, real estate industry, property rights, real estate professional.