Phoenix Homes for Sale

Active MLS Property Search

Save
Ask
Tour
Hide
Share
$1,349,900
7 Days On Site

16130 E CHOLLA Drive
Fountain Hills, AZ 85268

For Sale|Single Family Residence|Active
3
Beds
2
Total Baths
2
Full Baths
2,534
SqFt
$533
/SqFt
1973
Built
Subdivision:
FOUNTAIN HILLS ARIZONA FINAL PLAT NO 423 BLOCKS 1
County:
Maricopa
Call Now: 480-731-4663
Is this the listing for you? We can help make it yours.
480-731-4663
16130 E CHOLLA Drive16130 E CHOLLA Drive16130 E CHOLLA Drive16130 E CHOLLA Drive
Save
Ask
Tour
Hide
Share

Mortgage Calculator

Monthly Payment (Est.)

Enter an interest rate to see your estimated monthly payment.
Calculator powered by Showcase IDX, a Constellation1 Company. Copyright ©2026 Information is deemed reliable but not guaranteed.

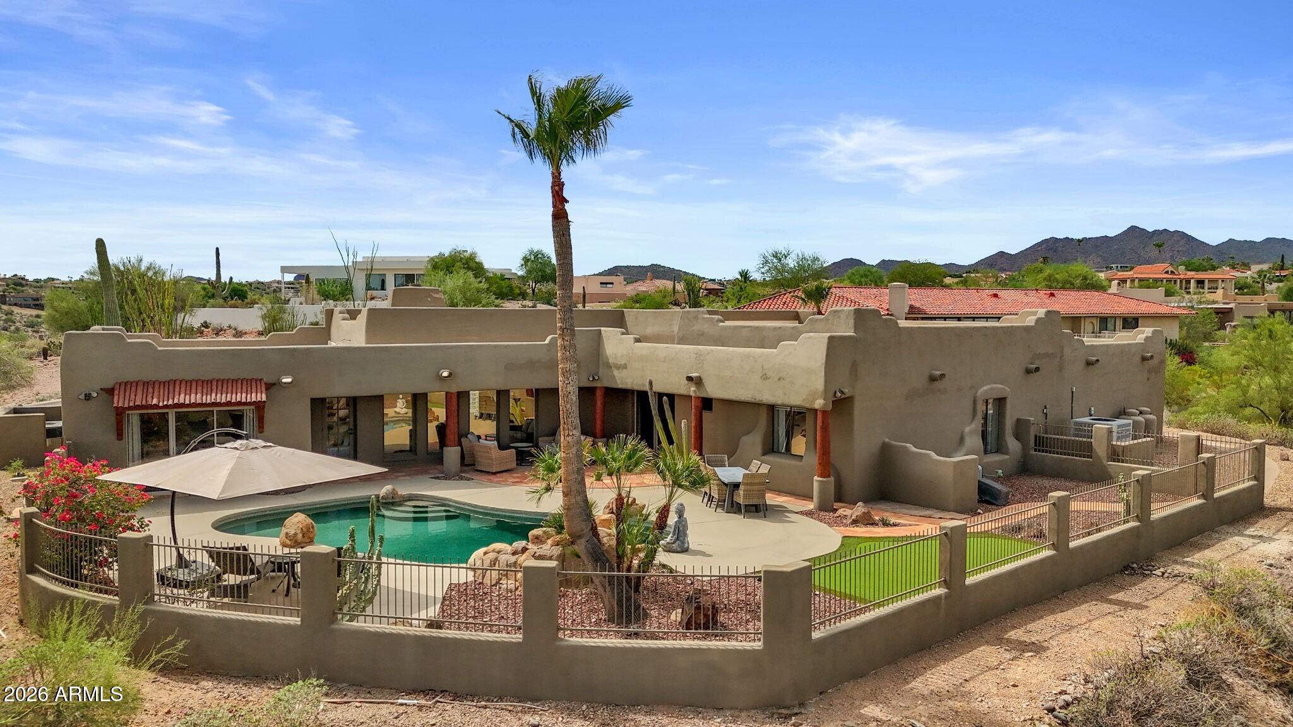
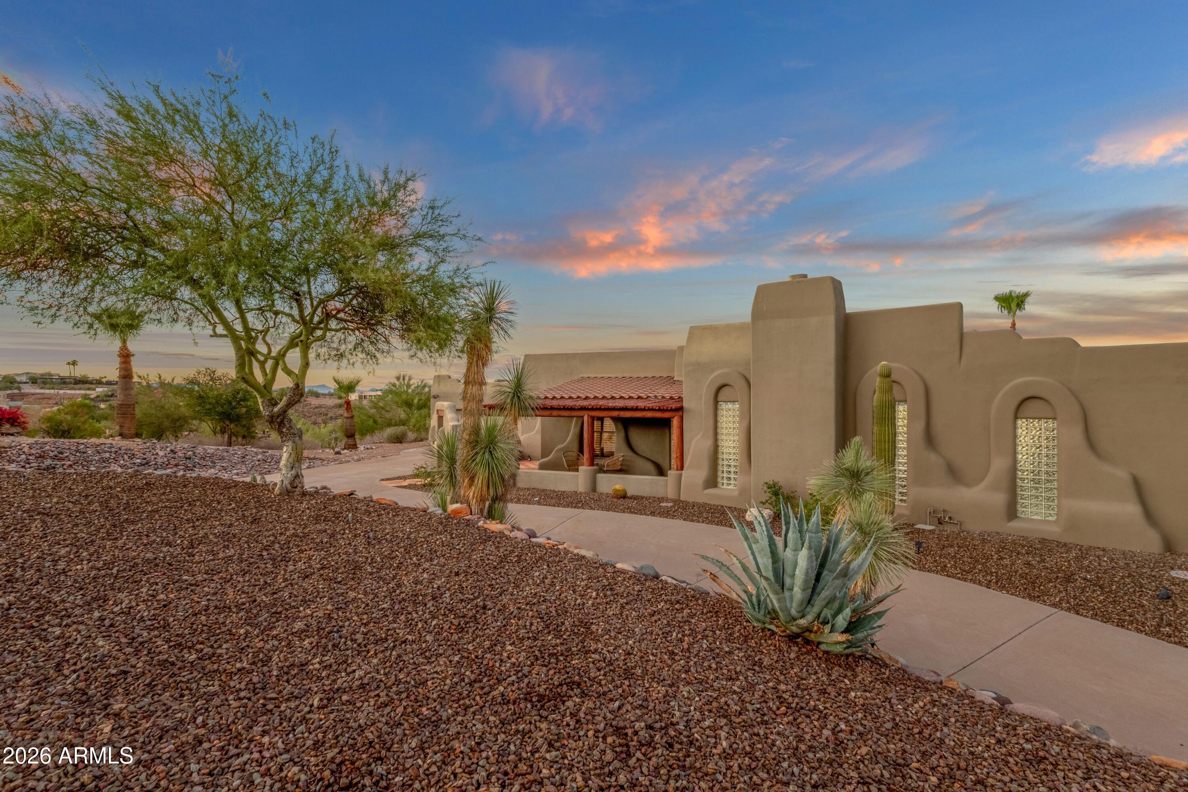
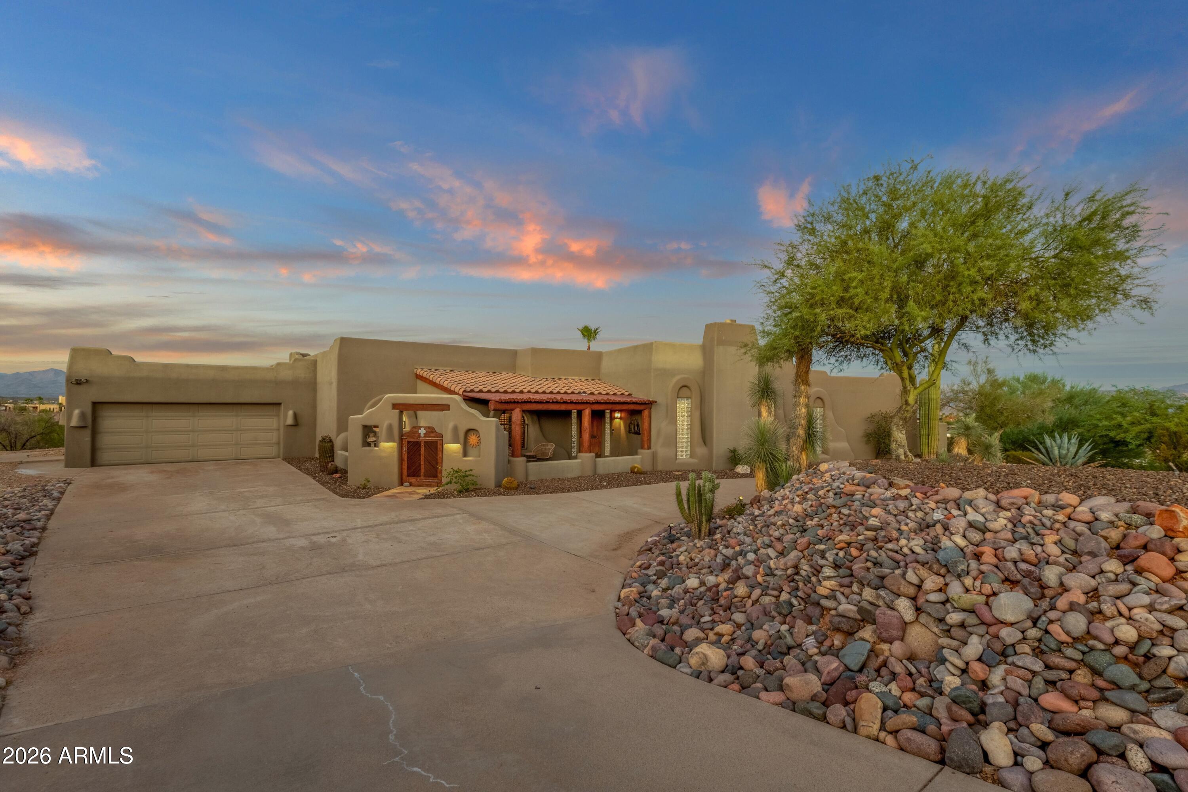
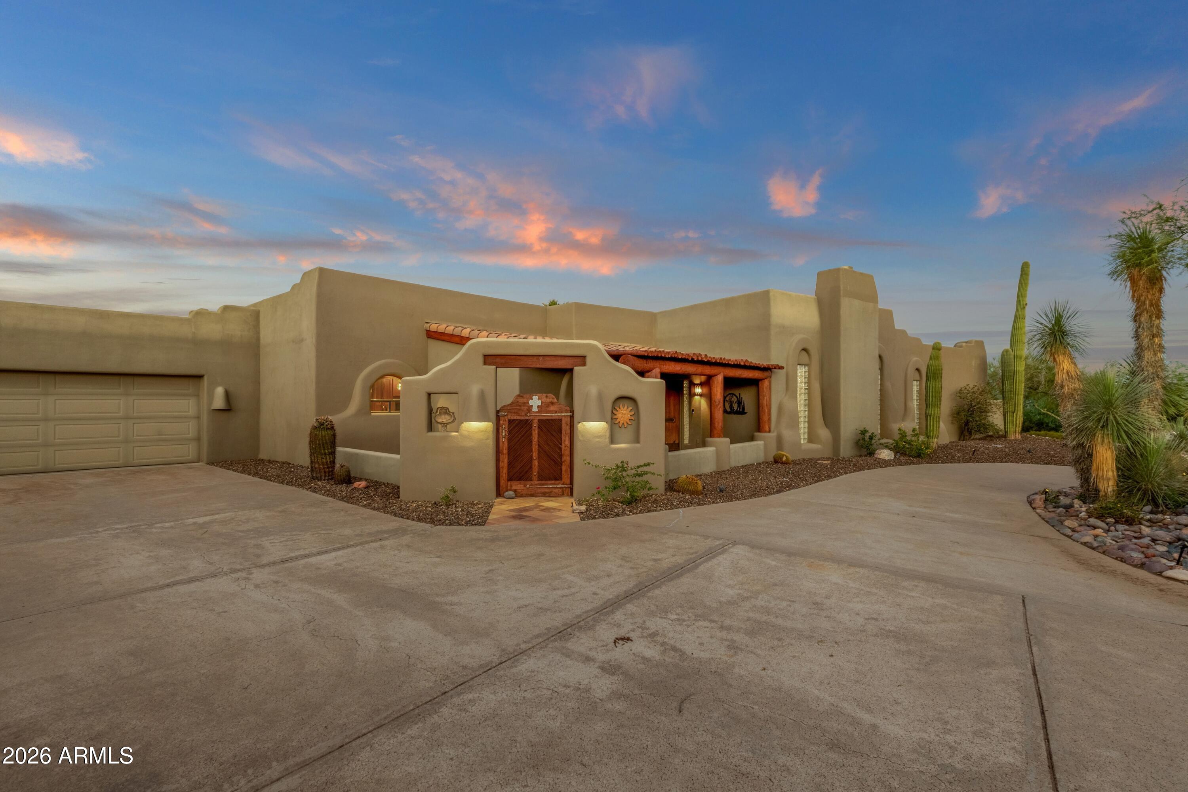
Panoramic views of Four Peaks, Red Mountain and the world famous Fountain set the stage for this beautifully updated single-level home with no steps, tucked onto an expansive 1.24-acre lot where privacy, space and desert beauty come together. Extensive improvements throughout have given the home a fresh, inviting feel, with bright interiors, rich wood flooring and dramatic ceiling beams adding warmth and character. Recent major updates include a new AC system and water heater in 2025, along with a new roof coating in 2026. The large R1-35 lot offers room to expand or add a guest house, casita or additional garage spaces, subject to Town and NPOA approval, and the large circular driveway parks about 7 vehicles in addition to the two-car garage. The light-filled living room is a natural gathering place, with an electric fireplace and large windows drawing your eye toward the backyard and mountain landscape beyond. From here, the home flows easily into the kitchen and dining spaces, where warm honey-toned cabinetry, granite countertops, stainless steel appliances and a wine refrigerator create a welcoming setting for everyday living and entertaining. Sliding doors open directly to the backyard, while an additional flex space offers room for an office, den or second sitting area. Privately positioned away from the guest bedrooms, the spacious primary suite feels like a retreat of its own, with backyard access, beautiful views, a large walk-in closet with built-in organization and an updated bath with dual vanities and a walk-in shower. Two generously sized guest bedrooms share an updated hall bath. A large laundry room with cabinetry and a utility sink, along with a two-car garage with epoxy flooring, adds everyday functionality. But it's the backyard that may steal the show. Designed to embrace Arizona living, this private sanctuary centers around a heated saltwater pool with a rock water feature, a covered patio, a putting green and plenty of space for dining, lounging and gathering with friends. Beyond it all, sweeping views of Four Peaks, Red Mountain and the surrounding mountains stretch across the horizon--an extraordinary backdrop for morning coffee, afternoons by the pool and evenings spent outdoors.

Save
Ask
Tour
Hide
Share
Listing Snapshot
Price 
$1,349,900
Days On Site 
7 Days
Bedrooms 
3
Inside Area (SqFt) 
2,534 sqft
Total Baths 
2
Full Baths 
2
Partial Baths 
N/A
Lot Size 
1.25 Acres
Year Built 
1973
MLS® Number 
7083682
Status 
Active
Property Tax 
$2,084
HOA/Condo/Coop Fees 
N/A
Sq Ft Source 
Assessor
Friends & Family
Recent Activity
11 hours agoListing updated with changes from the MLS®
a week agoStatus changed to Active
a week agoListing first seen on site
General Features
Acres 
1.25
Attached Garage 
Yes
Cross Street 
Fountain Hills Blvd & Cholla Dr
Disclosures 
Seller Discl AvailAgency Discl Req
Garage 
Yes
Garage Spaces 
2
Land Lease 
No
Levels 
One
Number Of Stories 
1
Parking 
Garage Door OpenerCircular DrivewayDirect Access
Parking Spaces 
5
Property Sub Type 
Single Family Residence
Sewer 
Public Sewer
Style 
Territorial/Santa Fe
Interior Features
Appliances 
DishwasherDisposalRefrigeratorElectric CooktopMicrowaveWasherDryer
Cooling 
Ceiling Fan(s)Central Air
Fireplace 
Yes
Fireplace Features 
Living Room
Fireplaces 
1
Flooring 
TileWood
Heating 
Electric
Interior 
Double VanityEat-in KitchenPantryGranite CountersVaulted Ceiling(s)
Laundry Features 
Inside
Window Features 
Double Pane Windows
Save
Ask
Tour
Hide
Share
Exterior Features
Construction Details 
Slump BlockStucco
Fencing 
Block
Lot Features 
Desert FrontDesert BackSprinklers In FrontSprinklers In Rear
Pool Features 
Heated
Private Pool 
Yes
Roof 
Built-Up
Spa Features 
None
View 
CityCity LightsMountain(s)
Waterview 
CityCity LightsMountain(s)
Windows/Doors 
Double Pane Windows
Community Features
School District 
Fountain Hills Unified District
Township 
3N
Financing Terms Available 
CashConventional
Schools
School District
Fountain Hills Unified District
Elementary School
McDowell Mountain Elementary School
Middle School
Fountain Hills Middle School
High School
Fountain Hills High School
Listing courtesy of MCO Realty.


All information should be verified by the recipient and none is guaranteed as accurate by ARMLS. Copyright 2026 Arizona Regional Multiple Listing Service, Inc. All rights reserved.
Last checked: 2026-09-30 11:44 PM UTC


Neighborhood & Commute
Source: Walkscore
Disclosure: Community information and market data powered by Constellation Data Labs. Information is deemed reliable but not guaranteed.
Save
Ask
Tour
Hide
Share
Discover PHOENIX HOMES

Explore Affordable Luxury Living

At Phoenix Homes we are ready to help you explore neighborhoods, compare listings, negotiate on your behalf and assist you in making good confident real estate decisions.

Contact us today to get started!

Scroll to Top

Get In Touch

Phone

(480) 731-4663

Email

bryan@phoenixhomes.com

Address

HomeSmart Elite Group 10601 Hayden Rd, Scottsdale, AZ 85260

Contact Form

All information is deemed reliable but not guaranteed and should be independently reviewed and verified.

REALTOR logo, Equal Housing Opportunity, fair housing logo, real estate symbols, housing nondiscrimination, professional real estate, licensed realtor, ethical real estate, housing equality, real estate industry, property rights, real estate professional.