
Save
Ask
Tour
Hide
$615,000
2 Days On Site
7308 S BENNETT CircleGold Canyon, AZ 85118
For Sale|Single Family Residence|Active
4
Beds
4
Total Baths
3
Full Baths
1
Partial Bath
2,253
SqFt
$273
/SqFt
2019
Built
Subdivision:
PERALTA CANYON
County:
Pinal
Call Now: 480-731-4663
Is this the listing for you? We can help make it yours.
480-731-4663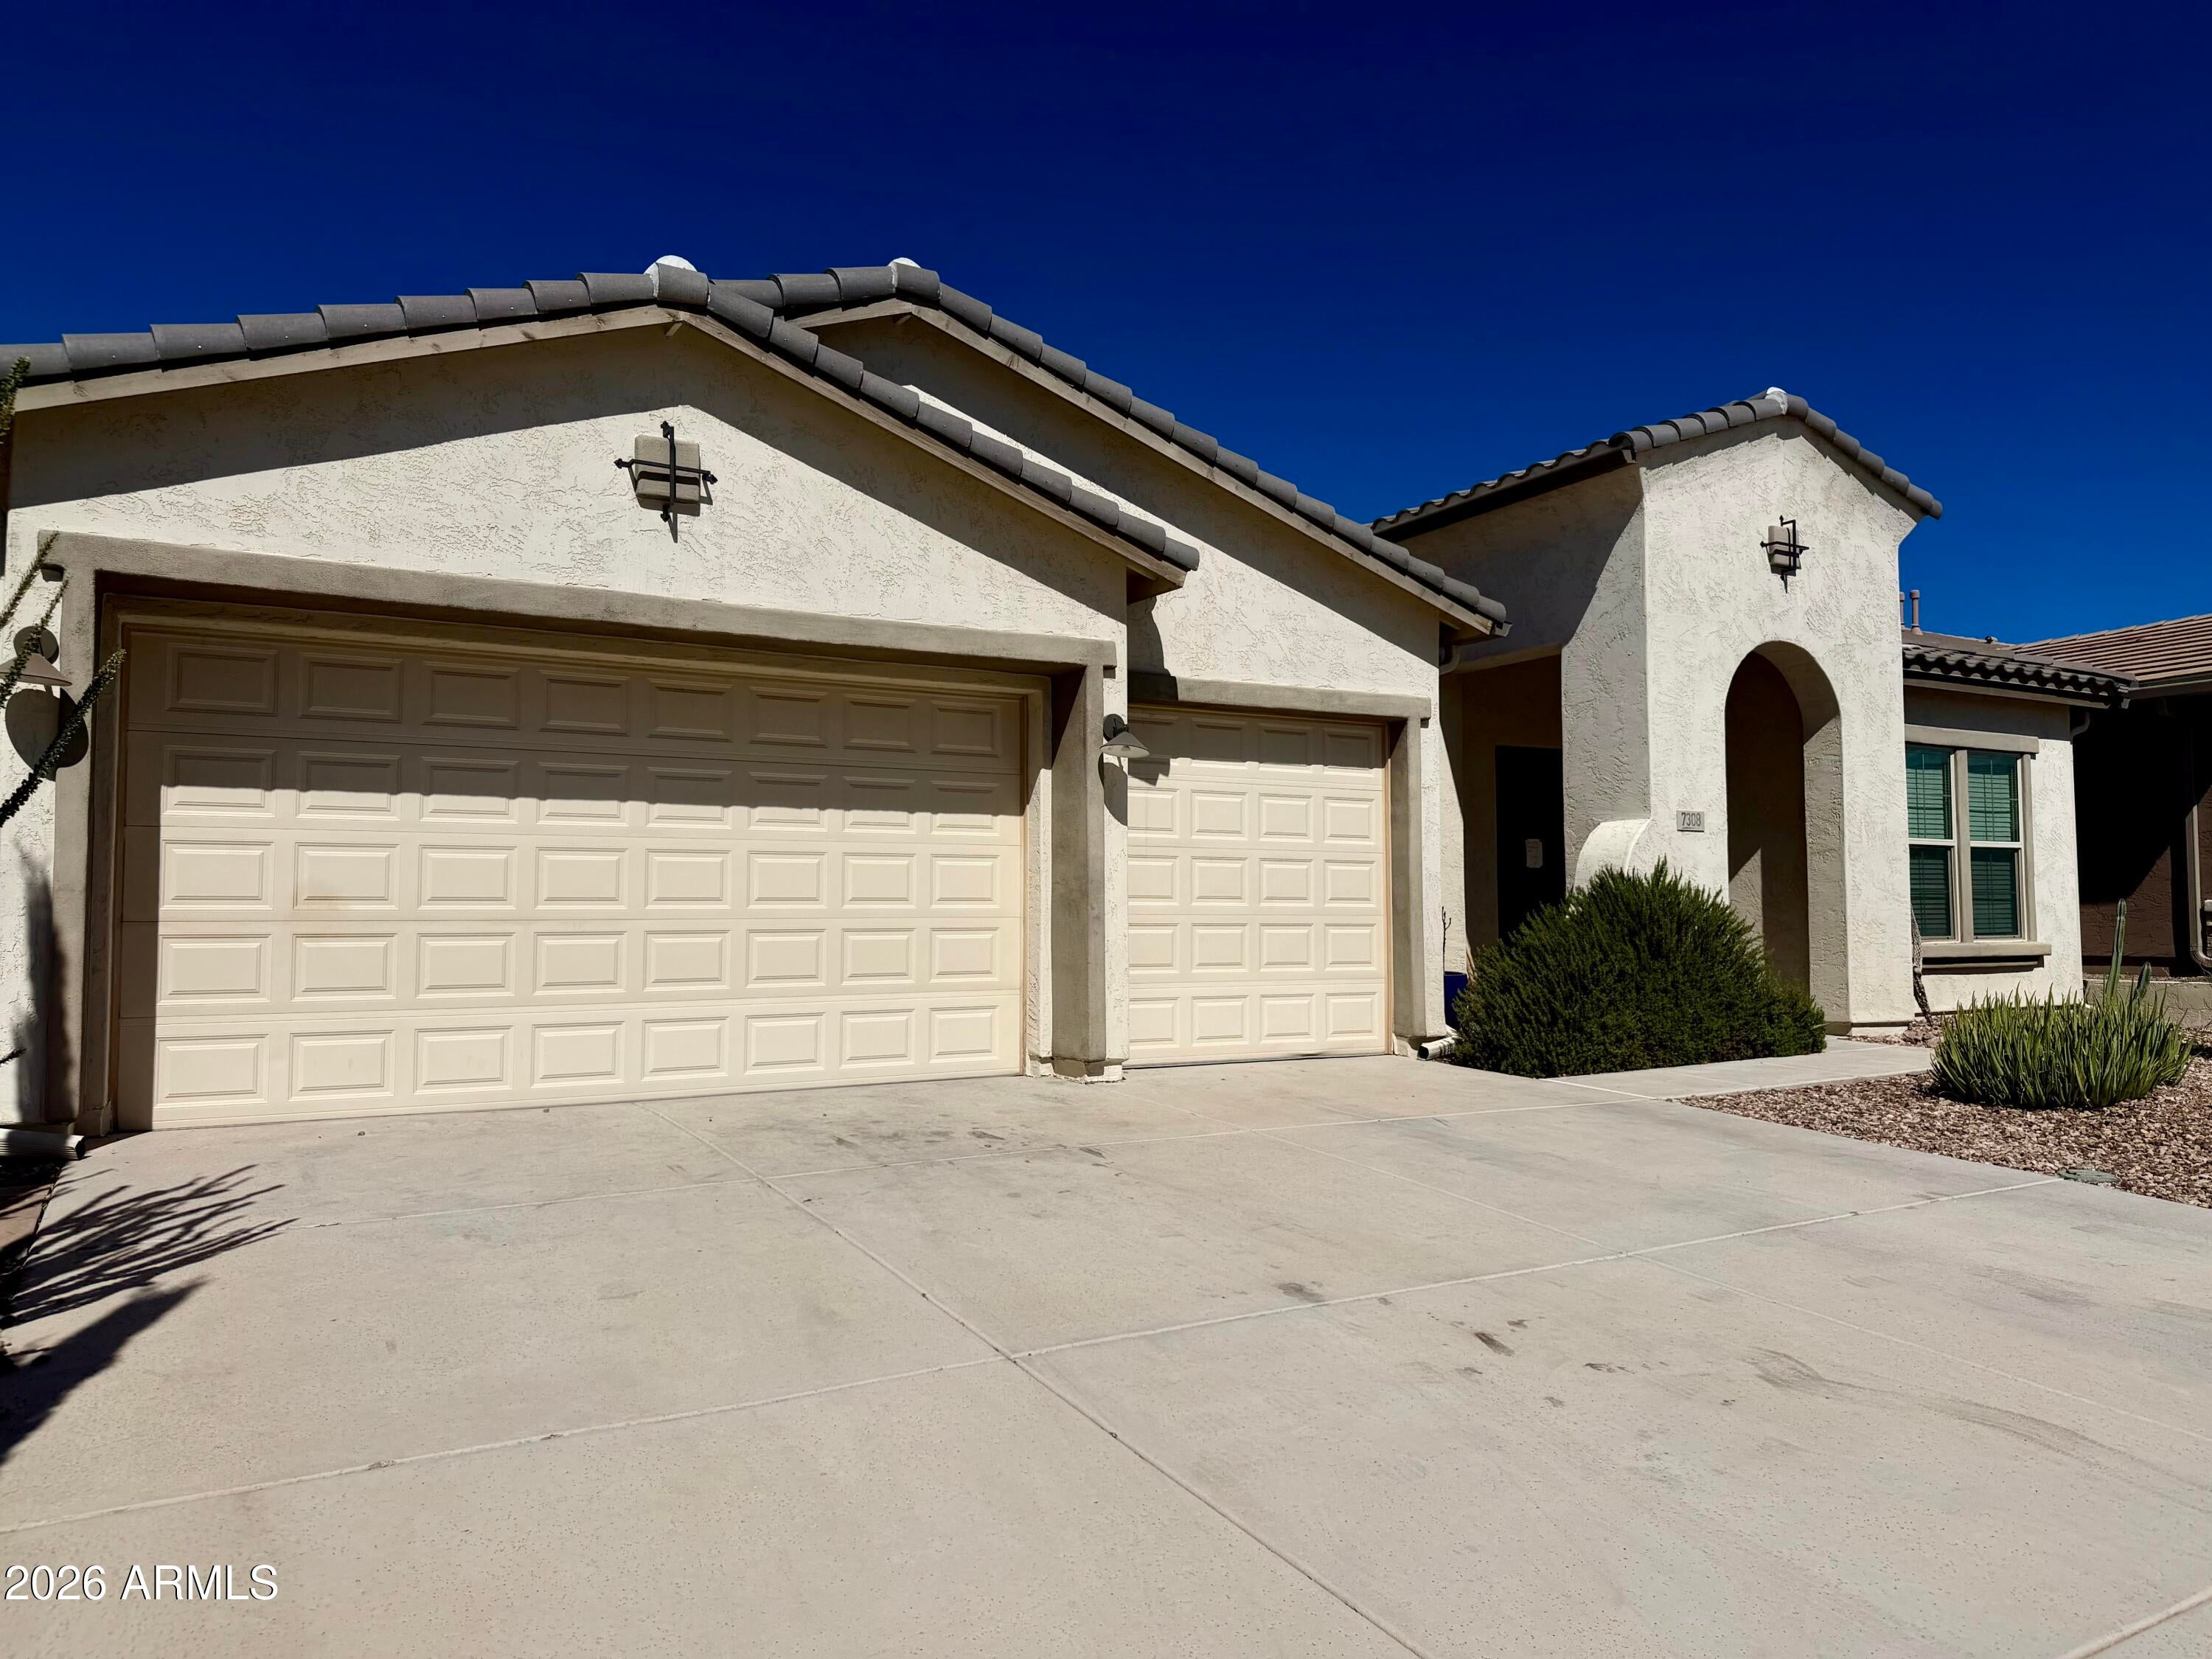
Save
Ask
Tour
Hide
Mortgage Calculator
Monthly Payment (Est.)
Enter an interest rate to see your estimated monthly payment.Calculator powered by Showcase IDX, a Constellation1 Company. Copyright ©2026 Information is deemed reliable but not guaranteed.
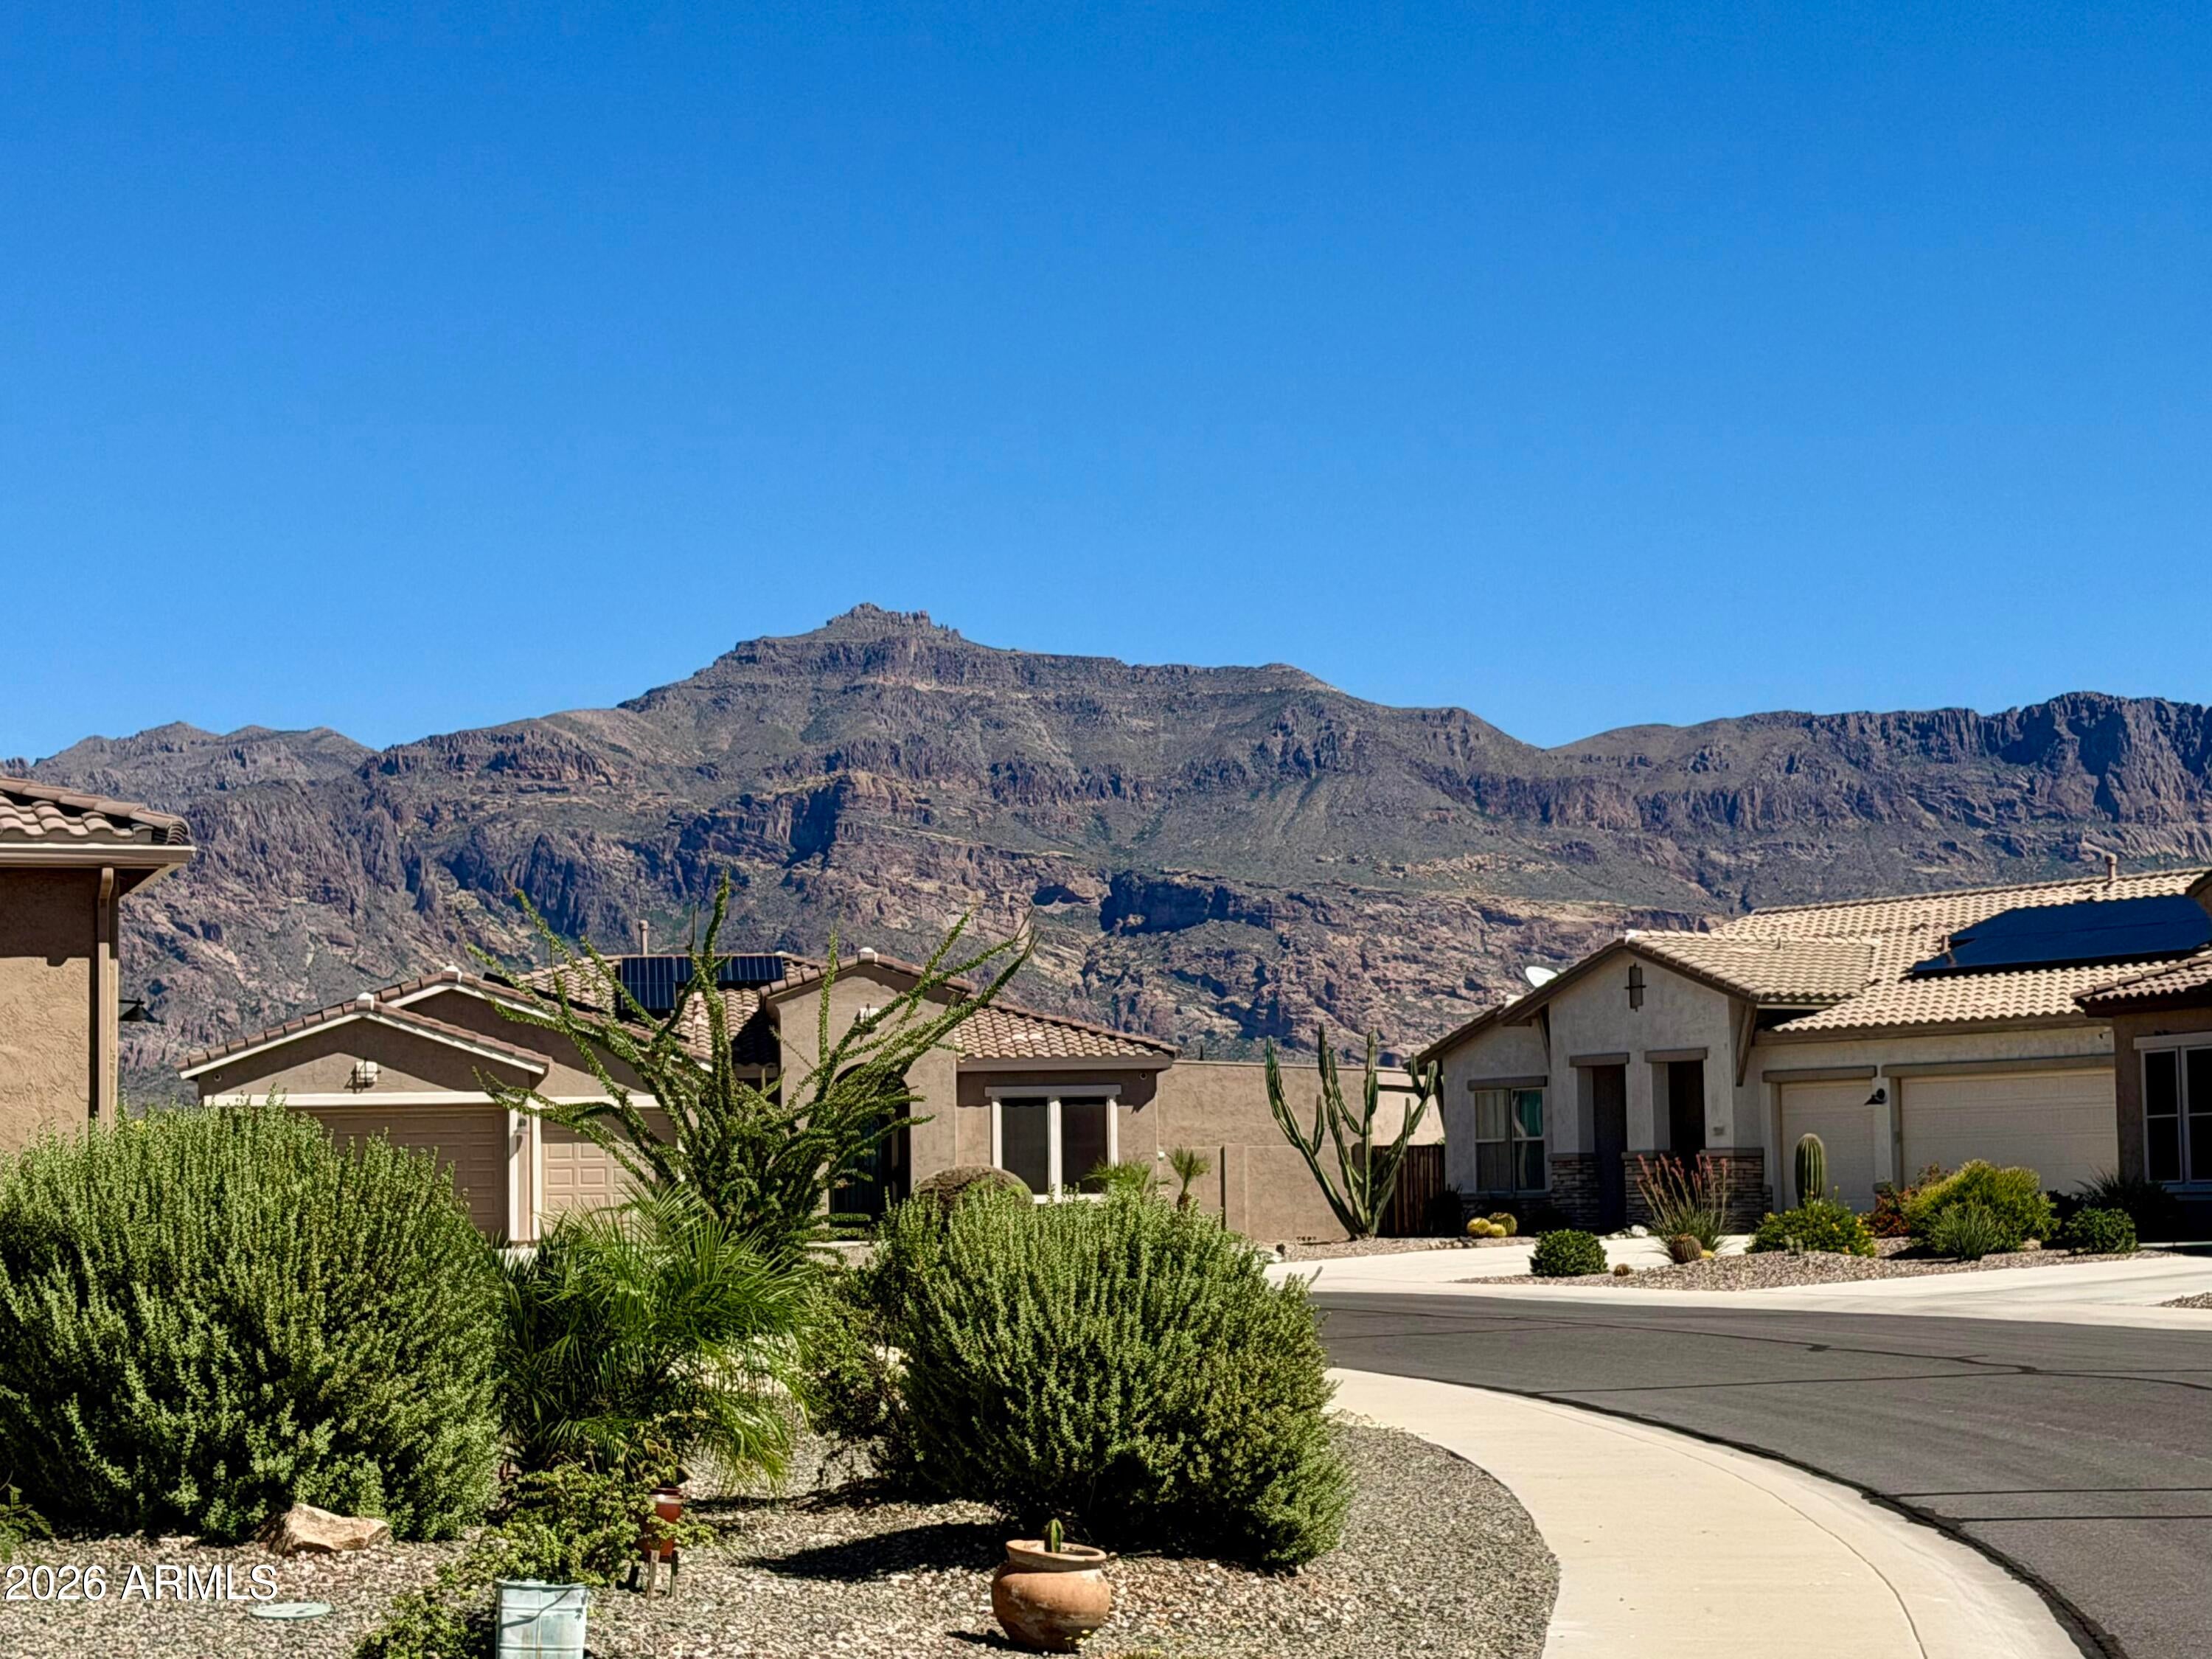
Welcome to this spacious 2,253-square-foot home in the scenic Peralta Canyon community of Gold Canyon. An open-concept floor plan connects the kitchen, dining area and great room for easy everyday living and entertaining. The home offers four bedrooms, a three-car garage, and a larger backyard with room to create your ideal outdoor retreat. Peralta Canyon features green space, a playground, pickleball and bocce ball courts, horseshoe pits, bean bag toss, and an outdoor fire pit. Enjoy a relaxed community lifestyle surrounded by desert beauty. Enjoy close access to Peralta Regional Park for hiking and exploring, plus nearby golf, dining, and recreation in beautiful Gold Canyon.
Save
Ask
Tour
Hide
Listing Snapshot
Price
$615,000
Days On Site
2 Days
Bedrooms
4
Inside Area (SqFt)
2,253 sqft
Total Baths
4
Full Baths
3
Partial Baths
1
Lot Size
0.2 Acres
Year Built
2019
MLS® Number
7082721
Status
Active
Property Tax
$4,162
HOA/Condo/Coop Fees
$100 monthly
Sq Ft Source
Assessor
Friends & Family
Recent Activity
| 10 hours ago | Listing updated with changes from the MLS® | |
| 3 days ago | Status changed to Active | |
| 3 days ago | Listing first seen on site |
General Features
Acres
0.2
Attached Garage
Yes
Cross Street
US 60 and Peralta Canyon
Disclosures
Seller Discl AvailAgency Discl Req
Garage
Yes
Garage Spaces
3
Land Lease
No
Levels
One
Number Of Stories
1
Parking
Garage Door OpenerDirect Access
Parking Spaces
3
Property Sub Type
Single Family Residence
Sewer
Public Sewer
Style
Ranch
Interior Features
Appliances
DishwasherDisposalRefrigeratorGas CooktopMicrowaveWasherDryerWater Softener OwnedENERGY STAR Qualified DryerENERGY STAR Qualified Washer
Cooling
Ceiling Fan(s)Central AirENERGY STAR Qualified Equipment
Electric
220 Volts in Kitchen
Flooring
TileWood
Heating
Natural GasENERGY STAR Qualified Equipment
Interior
Double VanityEat-in KitchenBreakfast BarPantryKitchen IslandHigh Speed InternetSee RemarksHigh Ceilings
Laundry Features
Inside
Window Features
Solar ScreensENERGY STAR Qualified WindowsLow Emissivity WindowsDouble Pane Windows
Save
Ask
Tour
Hide
Exterior Features
Construction Details
Stucco
Exterior
Other
Fencing
Wrought IronBlock
Lot Features
Desert FrontSprinklers In FrontSprinklers In Rear
Patio And Porch
Patio
Roof
Tile
Spa Features
None
View
Mountain(s)
Waterview
Mountain(s)
Windows/Doors
Solar ScreensENERGY STAR Qualified WindowsLow Emissivity WindowsDouble Pane Windows
Community Features
Association Fee
$100.0
Association Fee Frequency
Monthly
Community Features
Tennis Court(s)PlaygroundSidewalks
School District
Apache Junction Unified District
Township
01S
Financing Terms Available
CashFHAConventional
Schools
School District
Apache Junction Unified District
Elementary School
Peralta Trail Elementary School
Middle School
Cactus Canyon Junior High
High School
Apache Junction High School
Listing courtesy of HomeSmart.

All information should be verified by the recipient and none is guaranteed as accurate by ARMLS. Copyright 2026 Arizona Regional Multiple Listing Service, Inc. All rights reserved.
Last checked: 2026-09-30 10:48 PM UTC
All information should be verified by the recipient and none is guaranteed as accurate by ARMLS. Copyright 2026 Arizona Regional Multiple Listing Service, Inc. All rights reserved.
Last checked: 2026-09-30 10:48 PM UTC
Neighborhood & Commute
Source: Walkscore
Disclosure: Community information and market data powered by Constellation Data Labs. Information is deemed reliable but not guaranteed.
Save
Ask
Tour
Hide

