Phoenix Homes for Sale

Active MLS Property Search

Save
Ask
Tour
Hide
Share
$1,500,000
2 Days On Site

1400 S MARGATE Street
Chandler, AZ 85286

For Sale|Single Family Residence|Active
5
Beds
3
Total Baths
3
Full Baths
3,247
SqFt
$462
/SqFt
2011
Built
Subdivision:
VINTAGE VILLAS
County:
Maricopa
Call Now: 480-731-4663
Is this the listing for you? We can help make it yours.
480-731-4663
1400 S MARGATE Street1400 S MARGATE Street1400 S MARGATE Street1400 S MARGATE Street
Save
Ask
Tour
Hide
Share

Mortgage Calculator

Monthly Payment (Est.)

Enter an interest rate to see your estimated monthly payment.
Calculator powered by Showcase IDX, a Constellation1 Company. Copyright ©2026 Information is deemed reliable but not guaranteed.

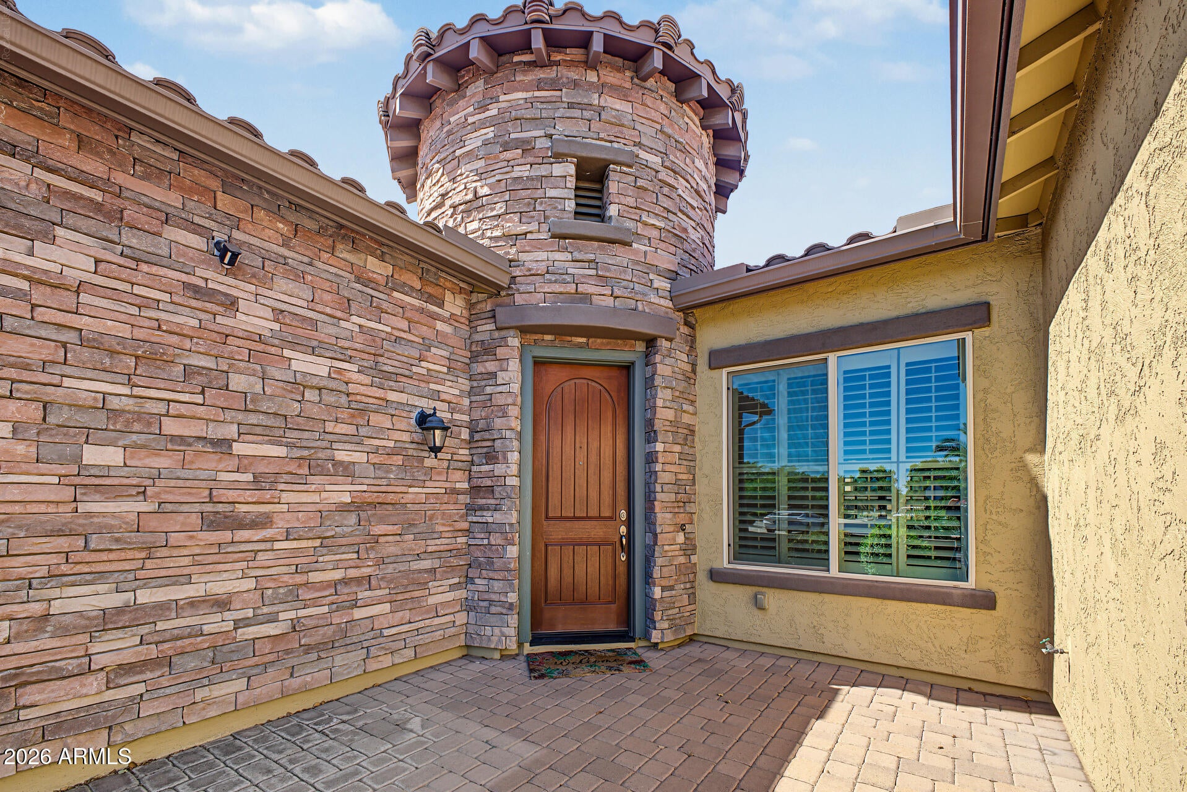
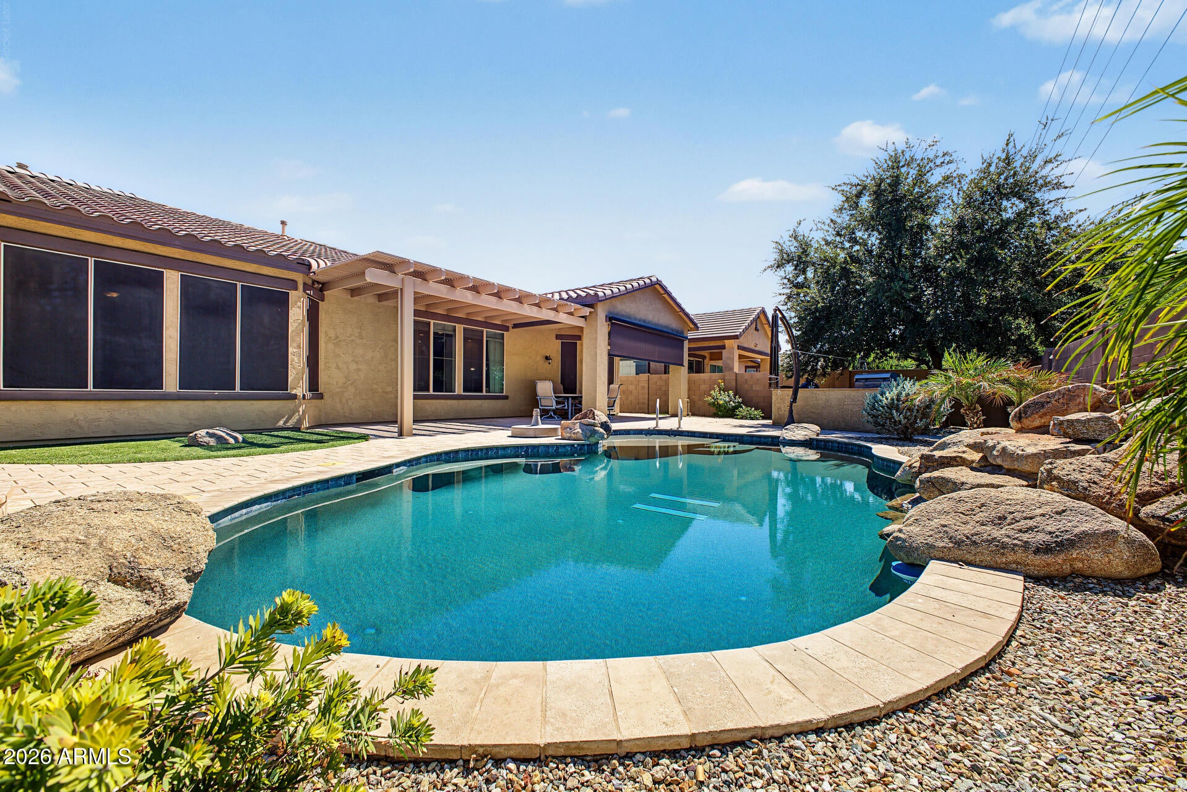
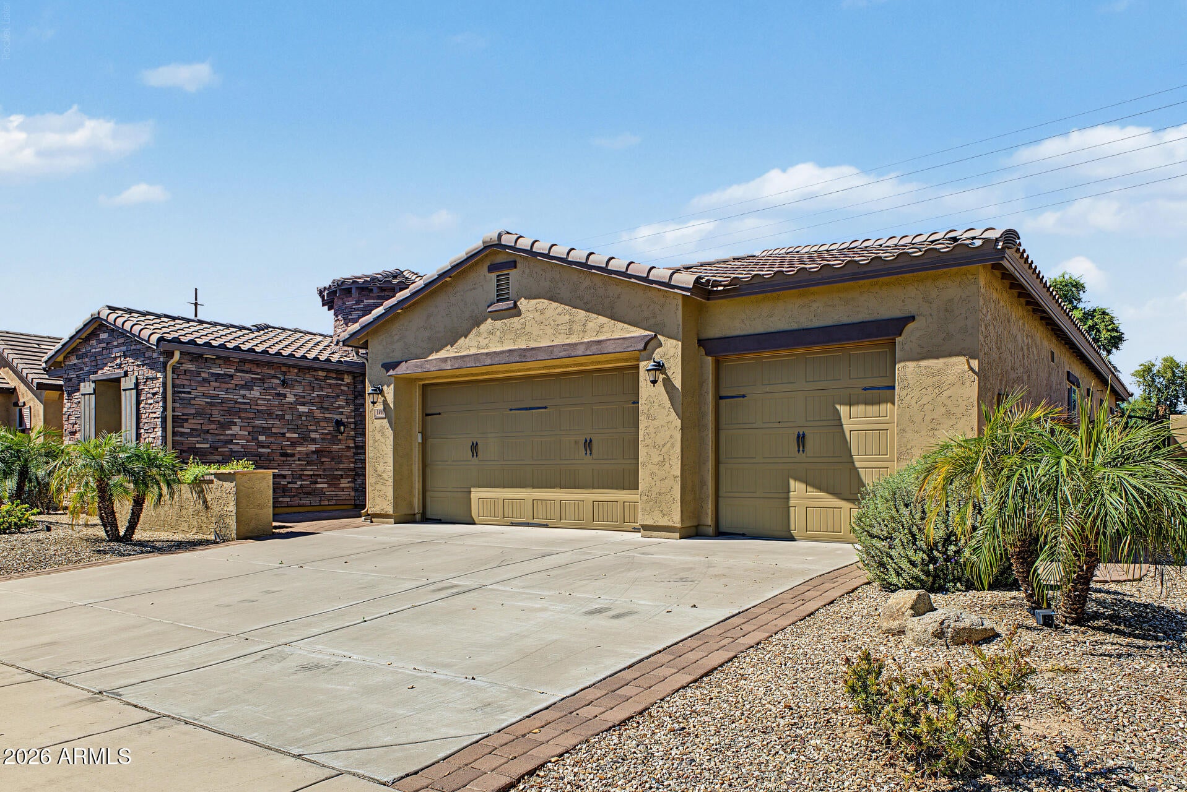
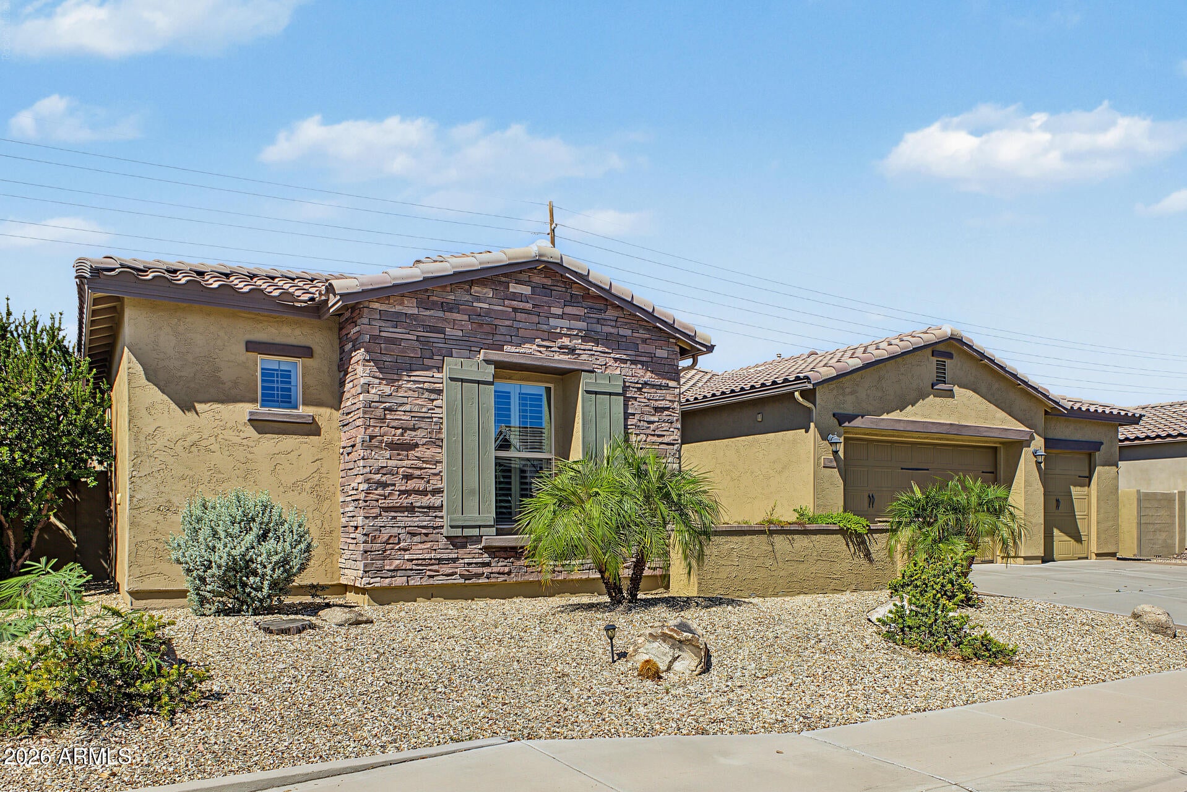
Discover timeless elegance in this stunning semi-custom, single-level residence nestled within Vintage Villas--an exclusive gated community of only 59 homes featuring spacious 10,000 sq. ft. lots. From the moment you arrive, the striking stone-accent facade, distinctive turret entry, manicured desert landscaping, 3-car garage, and inviting paver courtyard set a high standard for true indoor-outdoor living. Inside, high ceilings, abundant natural light, 2-tone paint, neutral finishes, and a combination of wood-look flooring, upgraded 18x18 tile, and plush carpet in all the right places create a warm, sophisticated ambience. Designed around an effortless open-concept flow, a welcoming front living area and formal dining area lead directly into a generous family room pre-wired for surround sound. The chef's gas gourmet kitchen boasts a beautiful dark cabinetry with crown molding, upgraded granite countertops with a stylish tile backsplash, stainless steel appliances (including double ovens and a gas range), a walk-in pantry, and an extended center island with a breakfast bar under pendant lighting. A charming bay window frames the bright dining nook, making every meal an experience. This well-thought-out floor plan offers 5 bedrooms, 3 bathrooms, and versatile bonus spaces. Tucked away in lieu of a 4th garage bay, a massive secondary bonus/theater room provides the ultimate space for movie nights, a game room, or a teen retreat. Two of the four secondary bedrooms share a convenient Jack-and-Jill bath layout, perfect for family or guests. The oversized primary suite serves as a true private retreat, featuring a cozy bay window seating area and a double-door entry into an ensuite bathroom. Here, you'll find dual vanities, upgraded tile surrounds at the glass-enclosed shower and separate massive soaking tub, and a spacious walk-in closet, with natural lighting. The resort-style backyard is an oasis designed for relaxing and high-end entertaining. Unwind under the sprawling covered patio equipped with a roll-down sunshade, or lounge around the built-in fire pit. Outdoor dining is made easy with a custom built-in BBQ service center complete with an integrated Big Green Egg. Take a refreshing dip in the PebbleTec swimming pool featuring a Baja step/shelf and tranquil water feature, or soak under the stars in the above-ground spa. Community & Location Highlights: Residents of Vintage Villas enjoy quiet walking paths and a community park with a playground. Located in a premier Chandler location just off the Price Road corridor near Ocotillo, you are minutes away from top-tier shopping and dining at Chandler Fashion Center, Fry's, and Costco. Enjoys seamless commuting with quick access to the Loop 101 and Loop 202 freeways, and a quick drive to Phoenix Sky Harbor International Airport.

Save
Ask
Tour
Hide
Share
Listing Snapshot
Price 
$1,500,000
Days On Site 
2 Days
Bedrooms 
5
Inside Area (SqFt) 
3,247 sqft
Total Baths 
3
Full Baths 
3
Partial Baths 
N/A
Lot Size 
0.23 Acres
Year Built 
2011
MLS® Number 
7082241
Status 
Active
Property Tax 
$3,401
HOA/Condo/Coop Fees 
$245 monthly
Sq Ft Source 
Assessor
Friends & Family
Recent Activity
10 hours agoListing updated with changes from the MLS®
2 days agoStatus changed to Active
3 days agoListing first seen on site
General Features
Acres 
0.23
Cross Street 
Price & Willis / Dobson & Willis
Disclosures 
Seller Discl AvailAgency Discl ReqVicinity of an Airport
Garage 
Yes
Garage Spaces 
3
Land Lease 
No
Levels 
One
Number Of Stories 
1
Parking 
Garage Door Opener
Parking Spaces 
3
Property Sub Type 
Single Family Residence
Sewer 
Public Sewer
Style 
Ranch
Utilities 
Sewer ConnectedPhone Connected
Water Source 
Public
Interior Features
Appliances 
DishwasherDisposalRefrigeratorGas CooktopMicrowaveWasherDryerWater Softener Owned
Cooling 
Ceiling Fan(s)Central Air
Flooring 
CarpetTileWood
Heating 
Natural Gas
Interior 
Double VanityEat-in KitchenBreakfast BarPantryKitchen IslandGranite CountersHigh Speed InternetHigh Ceilings
Laundry Features 
Washer HookupInsideOtherGas Dryer Hookup
Spa 
Yes
Window Features 
Solar ScreensDouble Pane Windows
Save
Ask
Tour
Hide
Share
Exterior Features
Construction Details 
StuccoStone
Exterior 
BarbecuePrivate YardBuilt-in BarbecueRain Gutters
Fencing 
Block
Lot Features 
Desert FrontDesert BackSprinklers In FrontSprinklers In Rear
Patio And Porch 
Patio
Pool Features 
Outdoor Pool
Private Pool 
Yes
Roof 
Tile
Spa 
Yes
Spa Features 
PrivateAbove GroundHeated
Windows/Doors 
Solar ScreensDouble Pane Windows
Community Features
Association Fee 
$245.0
Association Fee Frequency 
Monthly
Community Features 
GatedPlaygroundSidewalks
School District 
Chandler Unified District #80
Township 
2S
Financing Terms Available 
CashFHAConventional
Schools
School District
Chandler Unified District #80
Elementary School
Robert And Danell Tarwater Elementary
Middle School
Bogle Junior High School
High School
Hamilton High School
Listing courtesy of West USA Realty.


All information should be verified by the recipient and none is guaranteed as accurate by ARMLS. Copyright 2026 Arizona Regional Multiple Listing Service, Inc. All rights reserved.
Last checked: 2026-09-30 10:58 PM UTC


Neighborhood & Commute
Source: Walkscore
Disclosure: Community information and market data powered by Constellation Data Labs. Information is deemed reliable but not guaranteed.
Save
Ask
Tour
Hide
Share
Discover PHOENIX HOMES

Explore Affordable Luxury Living

At Phoenix Homes we are ready to help you explore neighborhoods, compare listings, negotiate on your behalf and assist you in making good confident real estate decisions.

Contact us today to get started!

Scroll to Top

Get In Touch

Phone

(480) 731-4663

Email

bryan@phoenixhomes.com

Address

HomeSmart Elite Group 10601 Hayden Rd, Scottsdale, AZ 85260

Contact Form

All information is deemed reliable but not guaranteed and should be independently reviewed and verified.

REALTOR logo, Equal Housing Opportunity, fair housing logo, real estate symbols, housing nondiscrimination, professional real estate, licensed realtor, ethical real estate, housing equality, real estate industry, property rights, real estate professional.