Phoenix Homes for Sale

Active MLS Property Search

Save
Ask
Tour
Hide
Share
$2,500,000
1 Day On Site

41547 N 111TH Place
Scottsdale, AZ 85262

For Sale|Single Family Residence|Active
3
Beds
4
Total Baths
3
Full Baths
1
Partial Bath
3,557
SqFt
$703
/SqFt
1996
Built
Subdivision:
DESERT MOUNTAIN
County:
Maricopa
Call Now: 480-731-4663
Is this the listing for you? We can help make it yours.
480-731-4663
41547 N 111TH Place41547 N 111TH Place41547 N 111TH Place41547 N 111TH Place
Save
Ask
Tour
Hide
Share

Mortgage Calculator

Monthly Payment (Est.)

Enter an interest rate to see your estimated monthly payment.
Calculator powered by Showcase IDX, a Constellation1 Company. Copyright ©2026 Information is deemed reliable but not guaranteed.

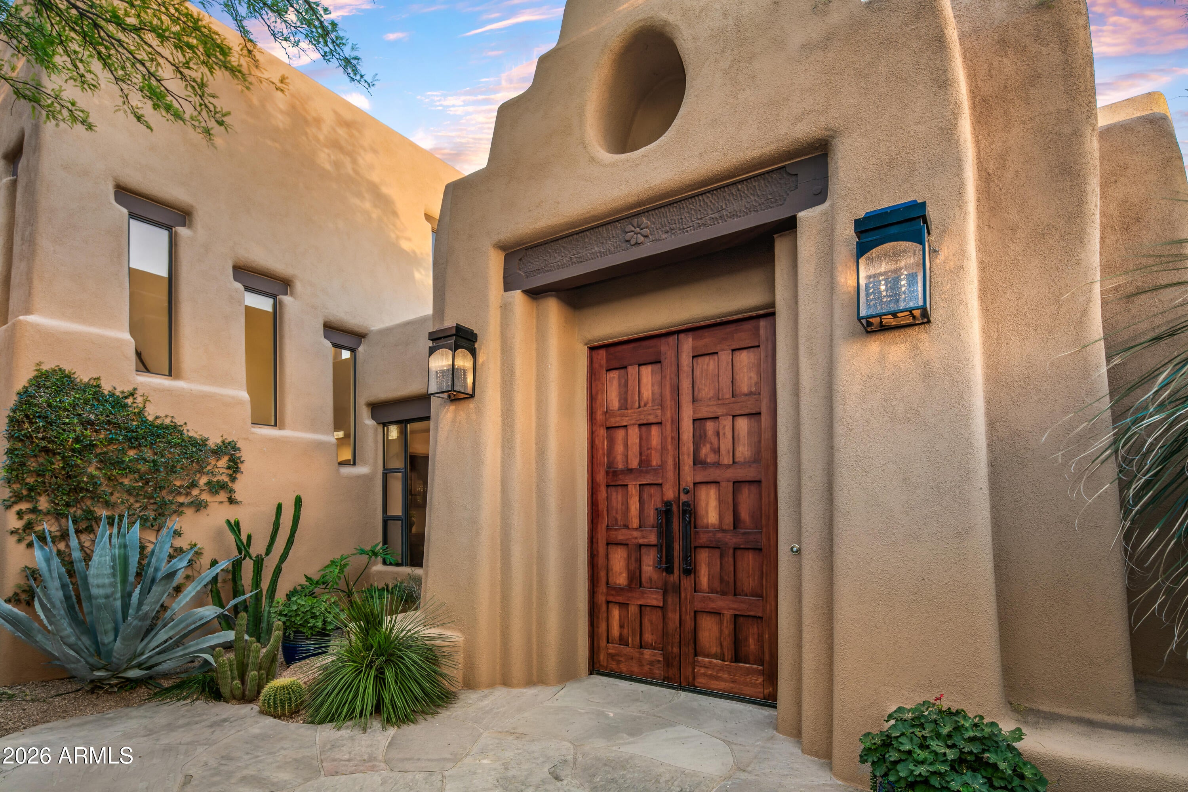
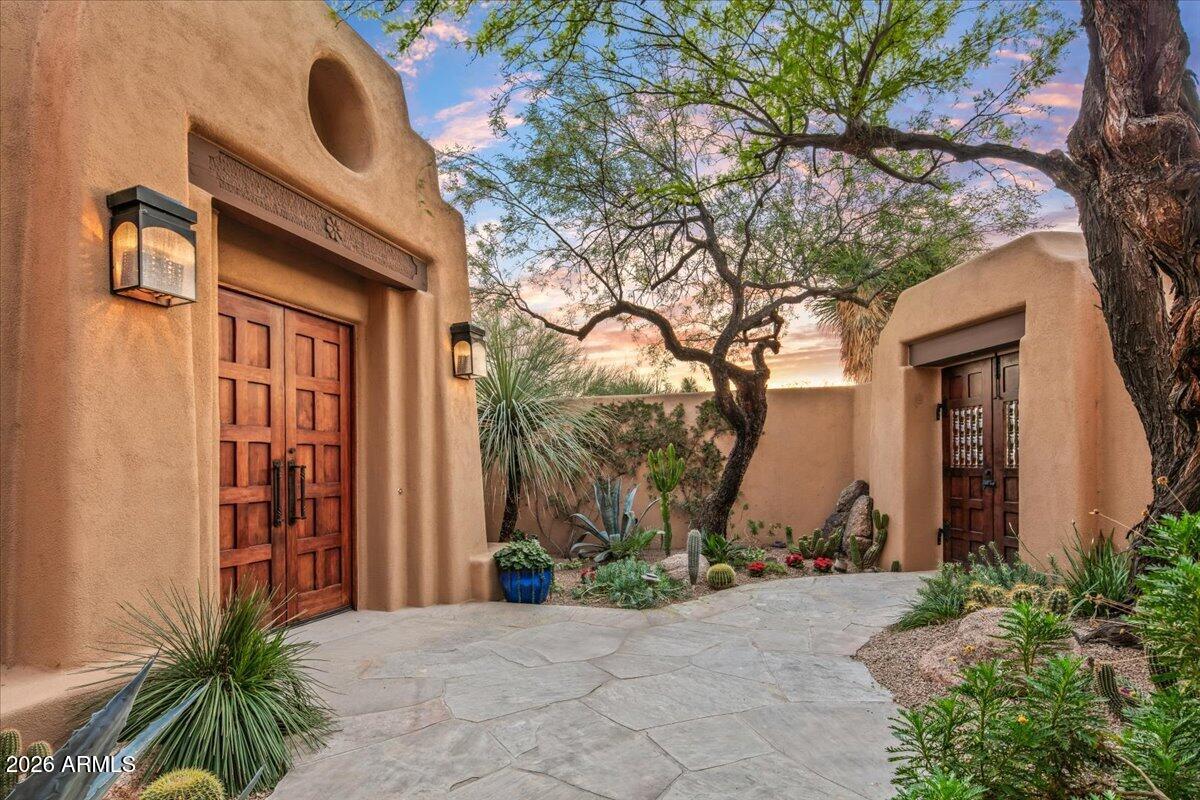
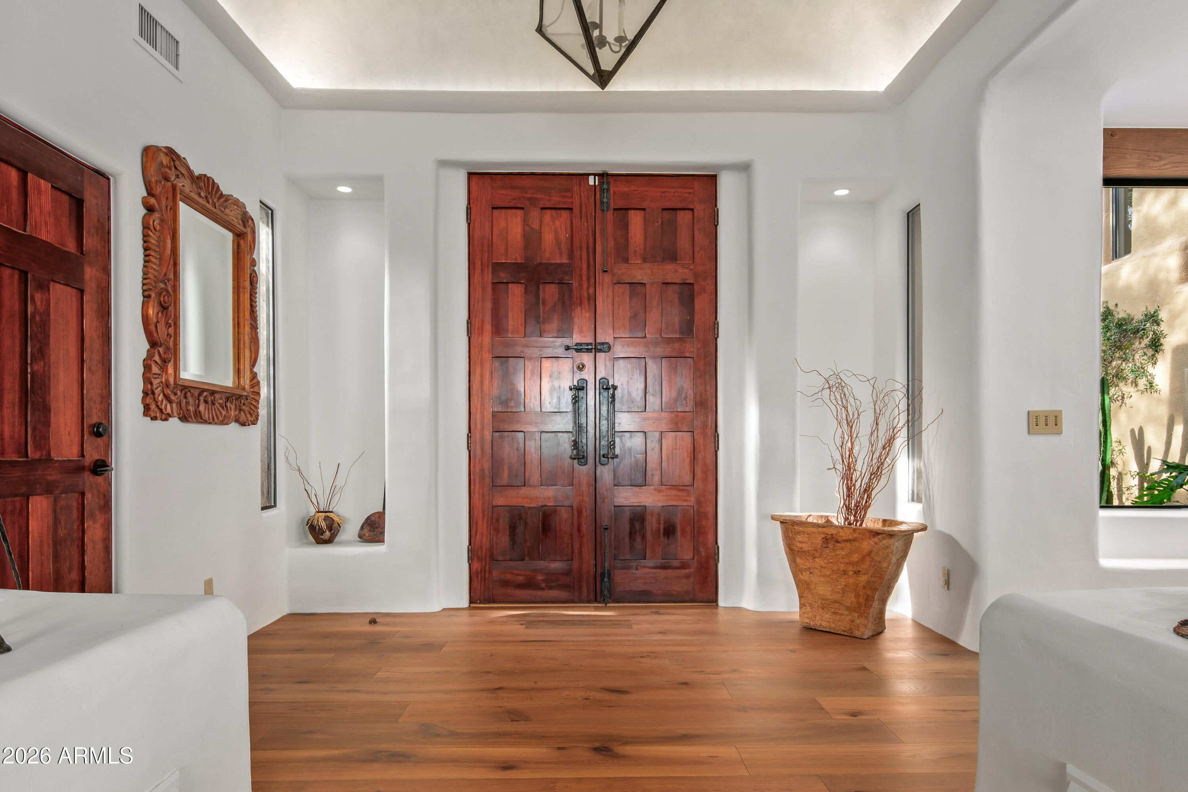
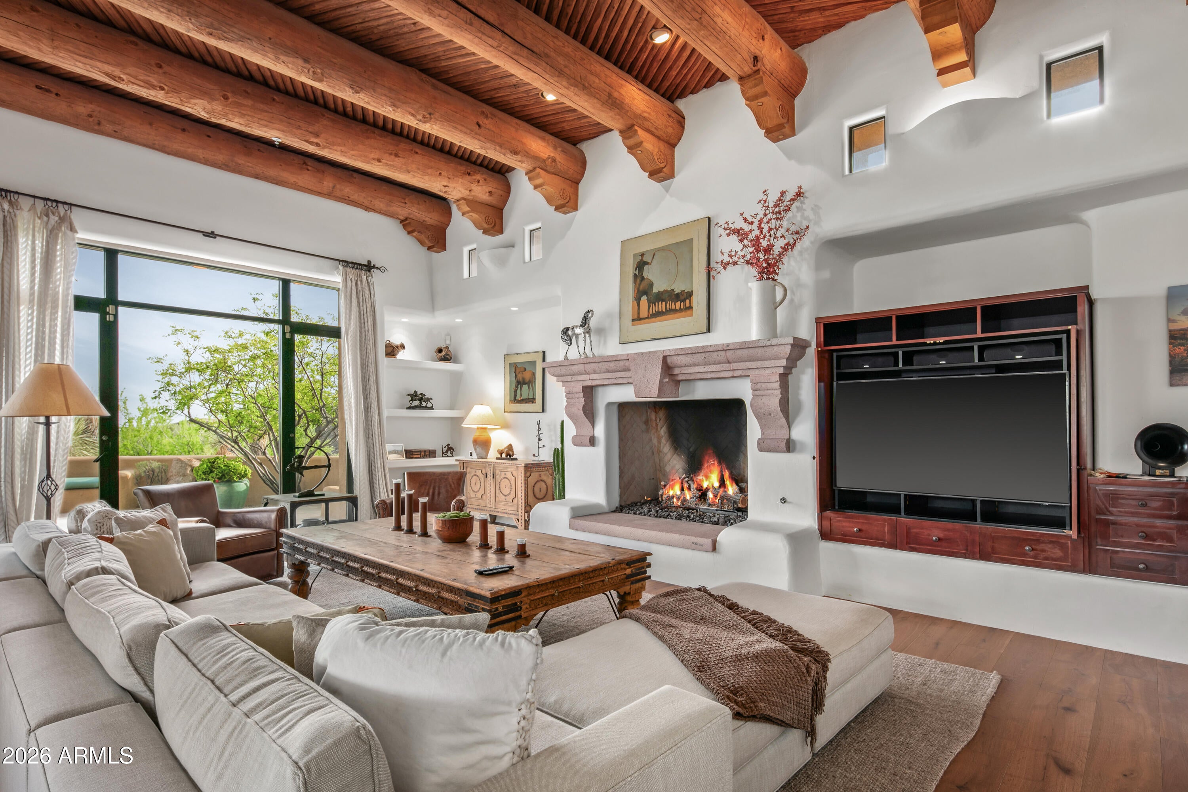
FULL DESERT MOUNTAIN GOLF MEMBERSHIP AVAILABLE - Set in a quiet, elevated enclave of Desert Mountain, this one-of-a-kind home is a testament to architectural vision and refined Arizona living. Inspired by the charm of an adobe Spanish mission and the elegance of a European villa, the home welcomes you with spacious courtyards, soaring viga-lined ceilings, four fireplaces, and oversized windows that bathe every room in warm desert light. Inside, new hardwood floors set a fresh foundation throughout. The updated kitchen is ready for entertaining, the home office enjoys stunning mountain views, and the second floor offers some of the most coveted sight-lines in the Valley, taking in city lights alongside Camelback Mountain, Pinnacle Peak, and Tom's Thumb. Retreat to the primary suite where a private fireplace, recently renovated bath, and a balcony overlooking Camelback Mountain and Pinnacle Peak await. Two guest en suites ensure every visitor feels right at home. The oversized lot offers both privacy and possibility, with ample room to add a casita for guests or extended family. Step outside to a resort-worthy backyard complete with a large pool, elevated spa, multiple entertaining patios, and a covered outdoor living area with its own fireplace perfectly positioned for Arizona's legendary sunsets.

Save
Ask
Tour
Hide
Share
Listing Snapshot
Price 
$2,500,000
Days On Site 
1 Day
Bedrooms 
3
Inside Area (SqFt) 
3,557 sqft
Total Baths 
4
Full Baths 
3
Partial Baths 
1
Lot Size 
0.99 Acres
Year Built 
1996
MLS® Number 
7082028
Status 
Active
Property Tax 
$6,338
HOA/Condo/Coop Fees 
$1,831.5 Semi-Annually
Sq Ft Source 
Assessor
Friends & Family
Recent Activity
10 hours agoListing updated with changes from the MLS®
yesterdayStatus changed to Active
yesterdayListing first seen on site
General Features
Acres 
0.99
Cross Street 
Pima and Cave Creek
Disclosures 
Agency Discl Req
Foundation 
Slab
Garage 
Yes
Garage Spaces 
2
Land Lease 
No
Levels 
Two
Number Of Stories 
2
Parking 
Garage Door Opener
Property Sub Type 
Single Family Residence
Security 
Security GuardFire Sprinkler System
Sewer 
Public Sewer
Style 
Territorial/Santa FeSpanishOtherPueblo
Water Source 
Public
Interior Features
Appliances 
DishwasherDisposalRefrigeratorGas CooktopMicrowaveGas OvenGas RangeWasherDryer
Cooling 
Central Air
Fireplace 
Yes
Fireplace Features 
Living RoomMaster BedroomGasOutside
Fireplaces 
4
Flooring 
CarpetStoneWood
Heating 
Natural Gas
Interior 
Double VanityEat-in KitchenPantryKitchen IslandGranite CountersHigh Speed InternetVaulted Ceiling(s)
Laundry Features 
Inside
Spa 
Yes
Window Features 
Double Pane Windows
Save
Ask
Tour
Hide
Share
Exterior Features
Construction Details 
StoneStucco
Exterior 
BarbecueBalconyPrivate YardBuilt-in Barbecue
Fencing 
BlockOther
Lot Features 
Desert FrontDesert Back
Patio And Porch 
Patio
Pool Features 
HeatedOutdoor PoolLapCabanaFenced
Private Pool 
Yes
Roof 
Foam
Spa 
Yes
Spa Features 
PrivateHeated
View 
CityCity LightsMountain(s)DesertPanoramic
Waterview 
CityCity LightsMountain(s)DesertPanoramic
Windows/Doors 
Double Pane Windows
Community Features
Accessibility Features 
Therapeutic Whirlpool
Association Fee 
$1831.5
Association Fee Frequency 
Semi-Annually
Community Features 
GatedGolfTennis Court(s)PlaygroundFitness CenterSidewalks
School District 
Cave Creek Unified District
Township 
6N
Financing Terms Available 
CashConventional
Schools
School District
Cave Creek Unified District
Elementary School
Black Mountain Elementary School
Middle School
Sonoran Trails Middle School
High School
Cactus Shadows High School
Listing courtesy of Russ Lyon Sotheby's International Realty.


All information should be verified by the recipient and none is guaranteed as accurate by ARMLS. Copyright 2026 Arizona Regional Multiple Listing Service, Inc. All rights reserved.
Last checked: 2026-09-30 10:53 PM UTC


Neighborhood & Commute
Source: Walkscore
Disclosure: Community information and market data powered by Constellation Data Labs. Information is deemed reliable but not guaranteed.
Save
Ask
Tour
Hide
Share
Discover PHOENIX HOMES

Explore Affordable Luxury Living

At Phoenix Homes we are ready to help you explore neighborhoods, compare listings, negotiate on your behalf and assist you in making good confident real estate decisions.

Contact us today to get started!

Scroll to Top

Get In Touch

Phone

(480) 731-4663

Email

bryan@phoenixhomes.com

Address

HomeSmart Elite Group 10601 Hayden Rd, Scottsdale, AZ 85260

Contact Form

All information is deemed reliable but not guaranteed and should be independently reviewed and verified.

REALTOR logo, Equal Housing Opportunity, fair housing logo, real estate symbols, housing nondiscrimination, professional real estate, licensed realtor, ethical real estate, housing equality, real estate industry, property rights, real estate professional.