
Save
Ask
Tour
Hide
$4,150,000
3 Days On Site
6547 E SWEETWATER AvenueScottsdale, AZ 85254
For Sale|Single Family Residence|Active Under Contract
6
Beds
7
Total Baths
6
Full Baths
1
Partial Bath
5,554
SqFt
$747
/SqFt
2026
Built
Subdivision:
DESERT ESTATES 5
County:
Maricopa
Call Now: 480-731-4663
Is this the listing for you? We can help make it yours.
480-731-4663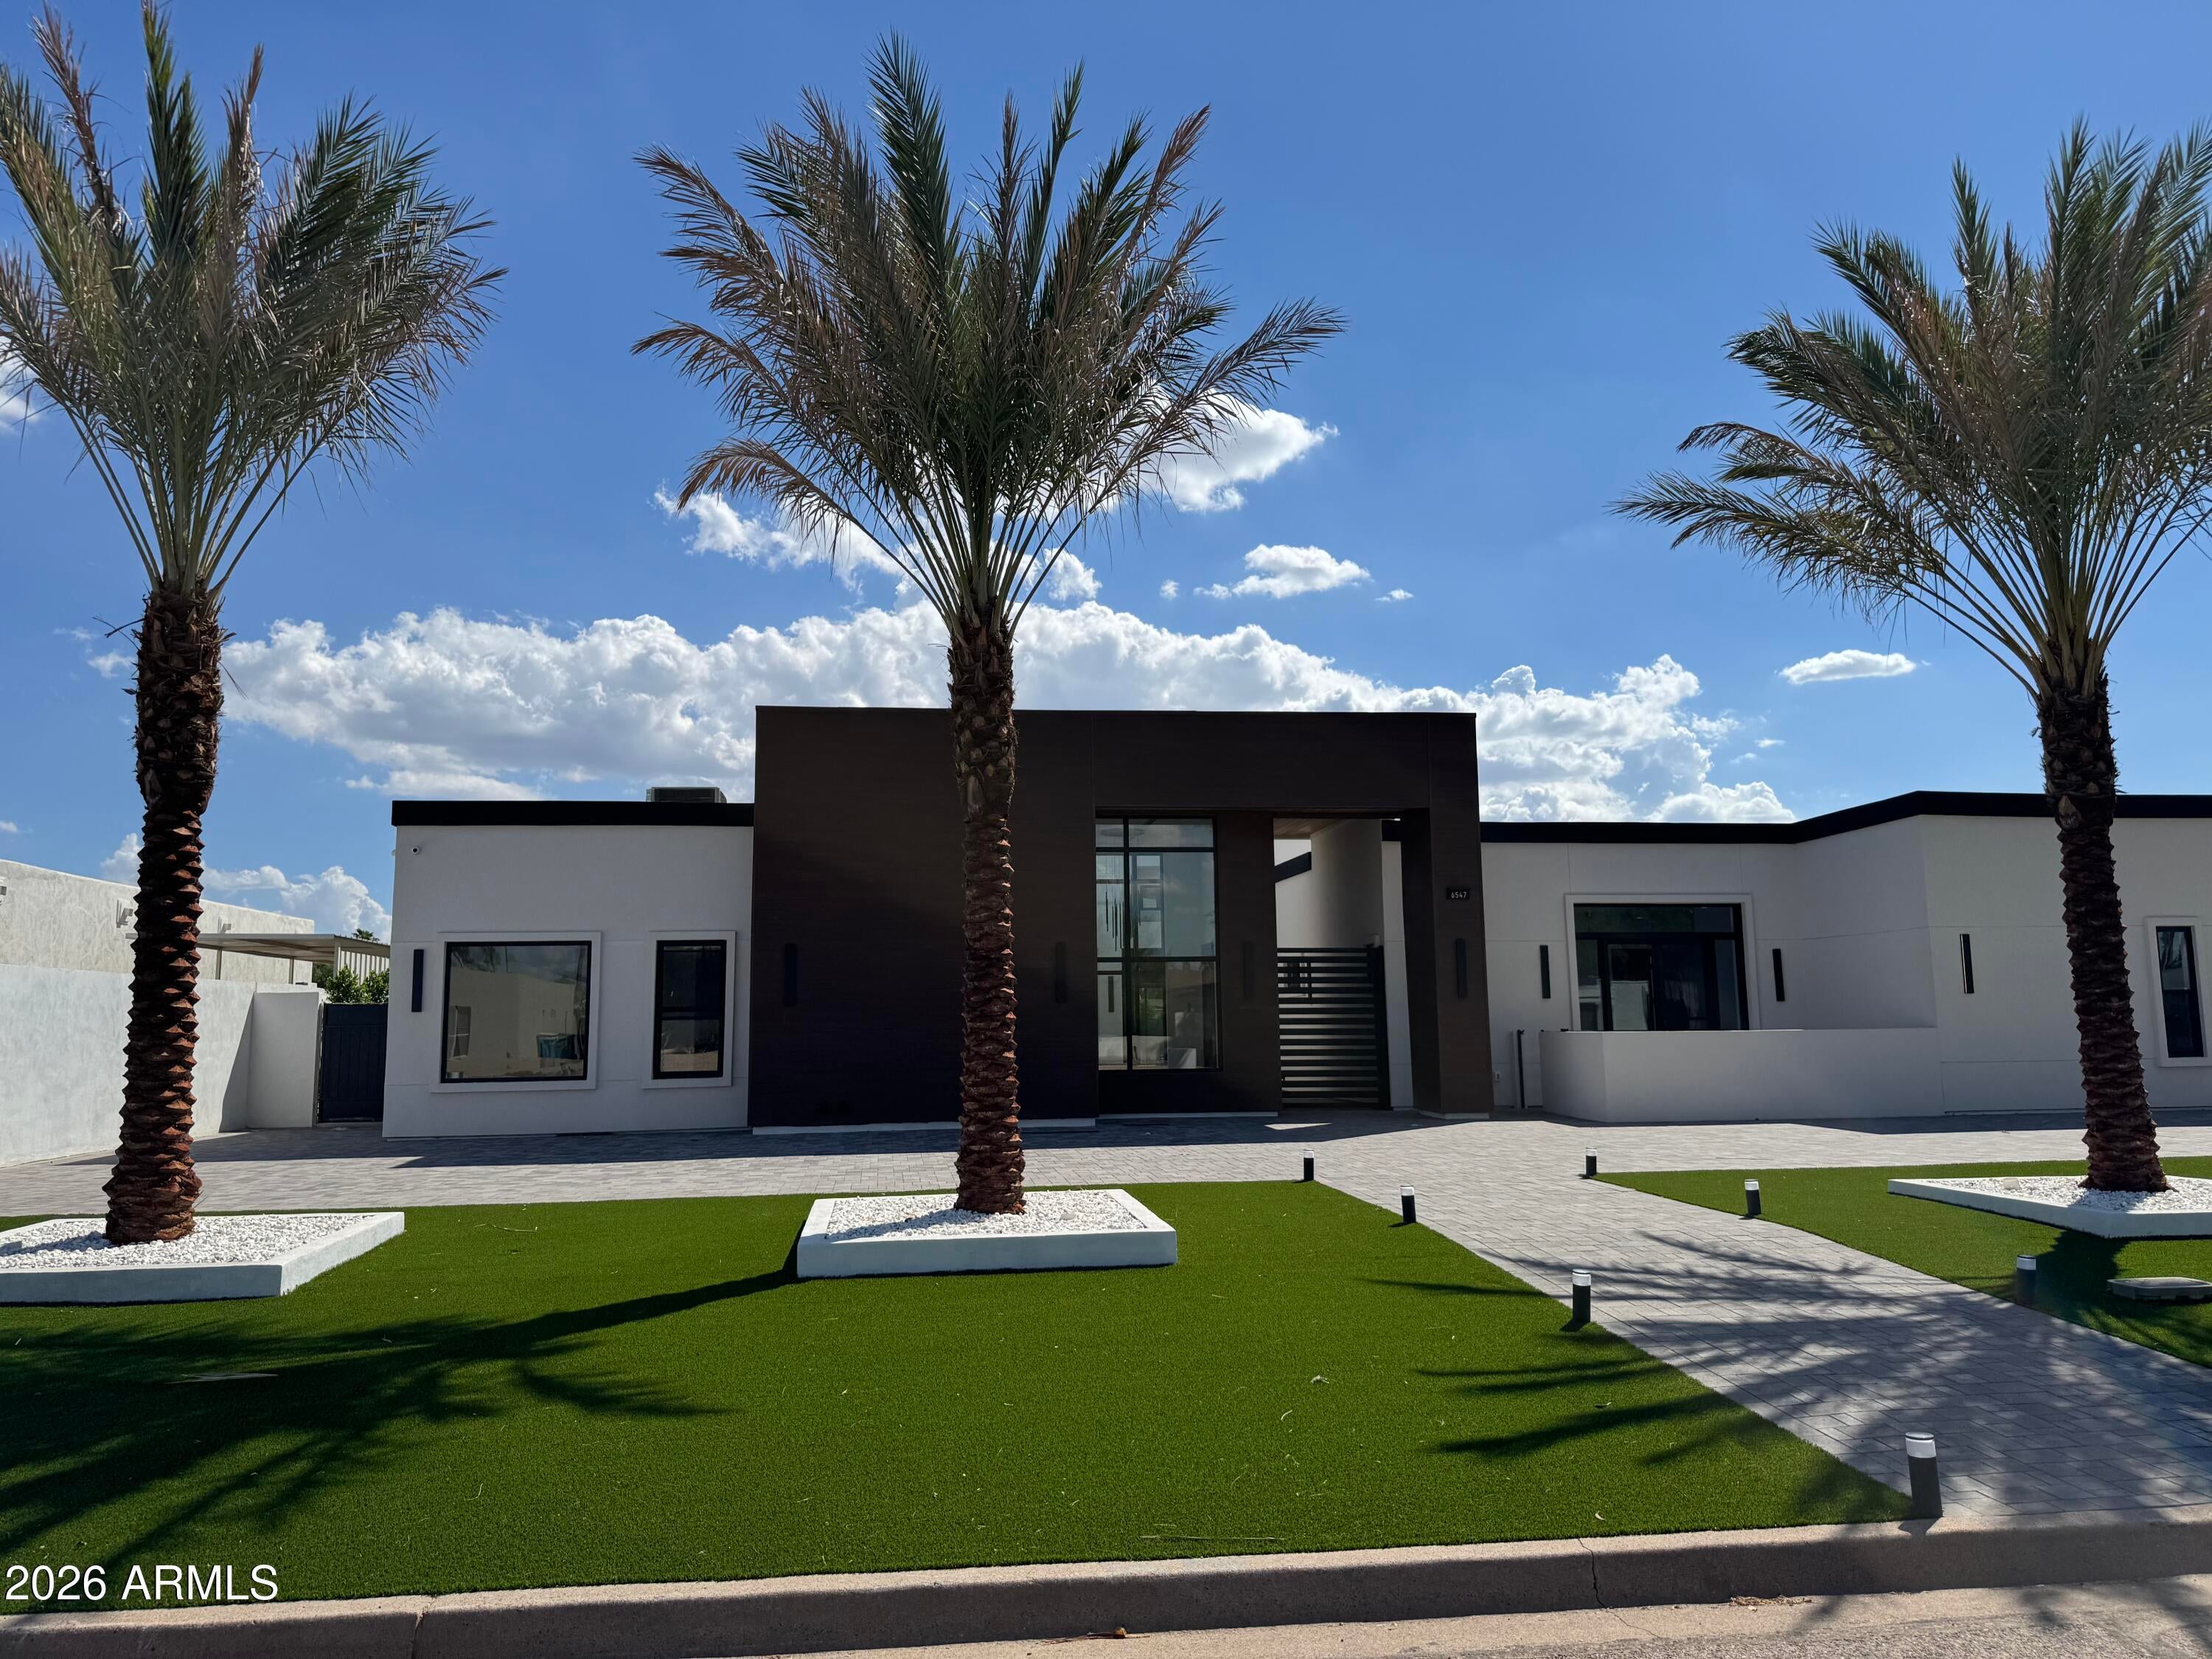
Save
Ask
Tour
Hide
Mortgage Calculator
Monthly Payment (Est.)
$18,934Calculator powered by Showcase IDX, a Constellation1 Company. Copyright ©2026 Information is deemed reliable but not guaranteed.
*Professional Photos Coming Soon* Discover refined desert living in this brand-new luxury custom home in Scottsdale's coveted Cactus Corridor, offering approximately 5,554 square feet, 6 bedrooms, and 6.5 bathrooms. An attached casita is a standout feature, providing a private, welcoming retreat for guests or extended family with the convenience of being connected to the main residence. Inside, beautifully curated luxury finishes, thoughtfully selected materials, and striking architectural details bring warmth and sophistication to the expansive living spaces. An inviting courtyard and beautiful landscaping complement the home's architecture, creating an elegant setting for indoor and outdoor living.
Save
Ask
Tour
Hide
Listing Snapshot
Price
$4,150,000
Days On Site
3 Days
Bedrooms
6
Inside Area (SqFt)
5,554 sqft
Total Baths
7
Full Baths
6
Partial Baths
1
Lot Size
0.56 Acres
Year Built
2026
MLS® Number
7080193
Status
Active Under Contract
Property Tax
$3,021
HOA/Condo/Coop Fees
N/A
Sq Ft Source
Assessor
Friends & Family
Recent Activity
| 18 hours ago | Listing updated with changes from the MLS® | |
| 3 days ago | Listing first seen on site |
General Features
Acres
0.56
Cross Street
64th Street & Sweetwater Avenue
Disclosures
Agency Discl Req
Garage
Yes
Garage Spaces
4
Land Lease
No
Levels
One
Number Of Stories
1
Parking Spaces
4
Property Sub Type
Single Family Residence
Water Source
Public
Interior Features
Appliances
DishwasherDisposalRefrigeratorGas CooktopBuilt-In Electric OvenGas RangeWasherDryer
Cooling
Ceiling Fan(s)Central AirENERGY STAR Qualified EquipmentGas
Fireplace
Yes
Fireplaces
2
Heating
ElectricENERGY STAR Qualified EquipmentForced Air
Interior
Double VanityKitchen Island
Spa
Yes
Bedroom
Bedroom 2
Bedroom 3
Bedroom 4
Dining Room
Master Bedroom
Other Room
Save
Ask
Tour
Hide
Exterior Features
Construction Details
Spray Foam InsulationStuccoSynthetic StuccoWood Siding
Fencing
Block
Pool Features
HeatedOutdoor Pool
Private Pool
Yes
Roof
Foam
Spa
Yes
Spa Features
Private
Community Features
School District
Paradise Valley Unified District
Township
3N
Financing Terms Available
CashFHAConventional1031 Exchange
Schools
School District
Paradise Valley Unified District
Elementary School
Desert Springs Preparatory Elementary School
Middle School
Desert Shadows Middle School
High School
Paradise Valley High School
Listing courtesy of HomeSmart.

All information should be verified by the recipient and none is guaranteed as accurate by ARMLS. Copyright 2026 Arizona Regional Multiple Listing Service, Inc. All rights reserved.
Last checked: 2026-09-18 12:48 AM UTC
All information should be verified by the recipient and none is guaranteed as accurate by ARMLS. Copyright 2026 Arizona Regional Multiple Listing Service, Inc. All rights reserved.
Last checked: 2026-09-18 12:48 AM UTC
Neighborhood & Commute
Source: Walkscore
Disclosure: Community information and market data powered by Constellation Data Labs. Information is deemed reliable but not guaranteed.
Save
Ask
Tour
Hide

