Phoenix Homes for Sale

Active MLS Property Search

Save
Ask
Tour
Hide
Share
$1,375,000
2 Days On Site

20 E LOS ARBOLES Circle
Tempe, AZ 85284

For Sale|Single Family Residence|Active
5
Beds
4
Total Baths
3
Full Baths
1
Partial Bath
3,583
SqFt
$384
/SqFt
1988
Built
Subdivision:
Graystone
County:
Maricopa
Call Now: 480-731-4663
Is this the listing for you? We can help make it yours.
480-731-4663
Upcoming Open Houses
Sat, Sep 26, 11:00 AM - 1:00 PM
20 E LOS ARBOLES Circle20 E LOS ARBOLES Circle20 E LOS ARBOLES Circle20 E LOS ARBOLES Circle
Save
Ask
Tour
Hide
Share

Mortgage Calculator

Monthly Payment (Est.)

Enter an interest rate to see your estimated monthly payment.
Calculator powered by Showcase IDX, a Constellation1 Company. Copyright ©2026 Information is deemed reliable but not guaranteed.

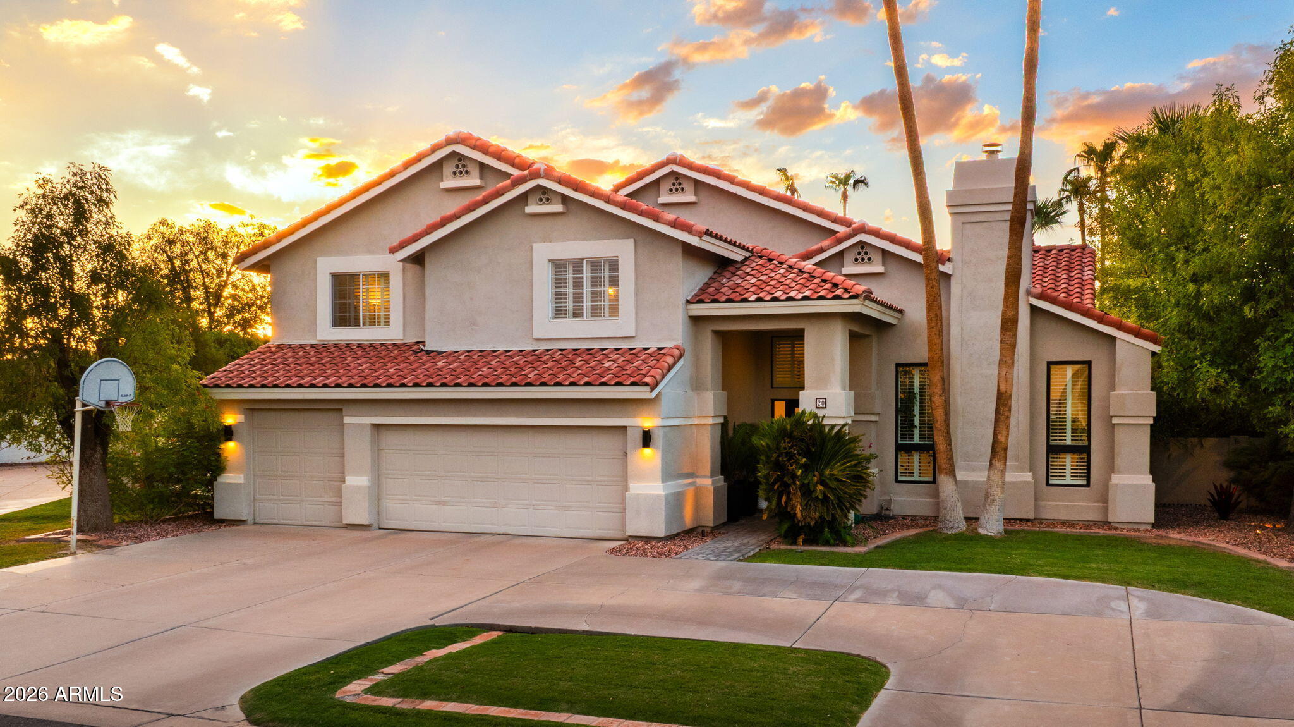
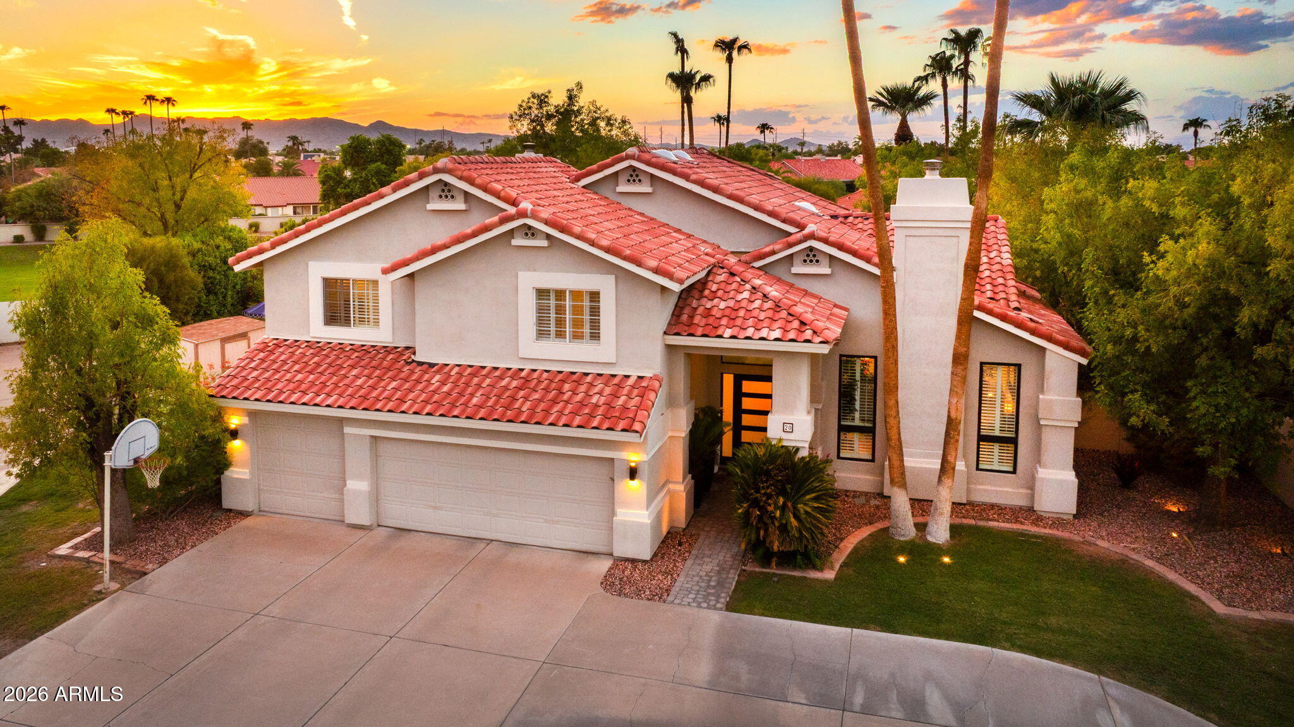
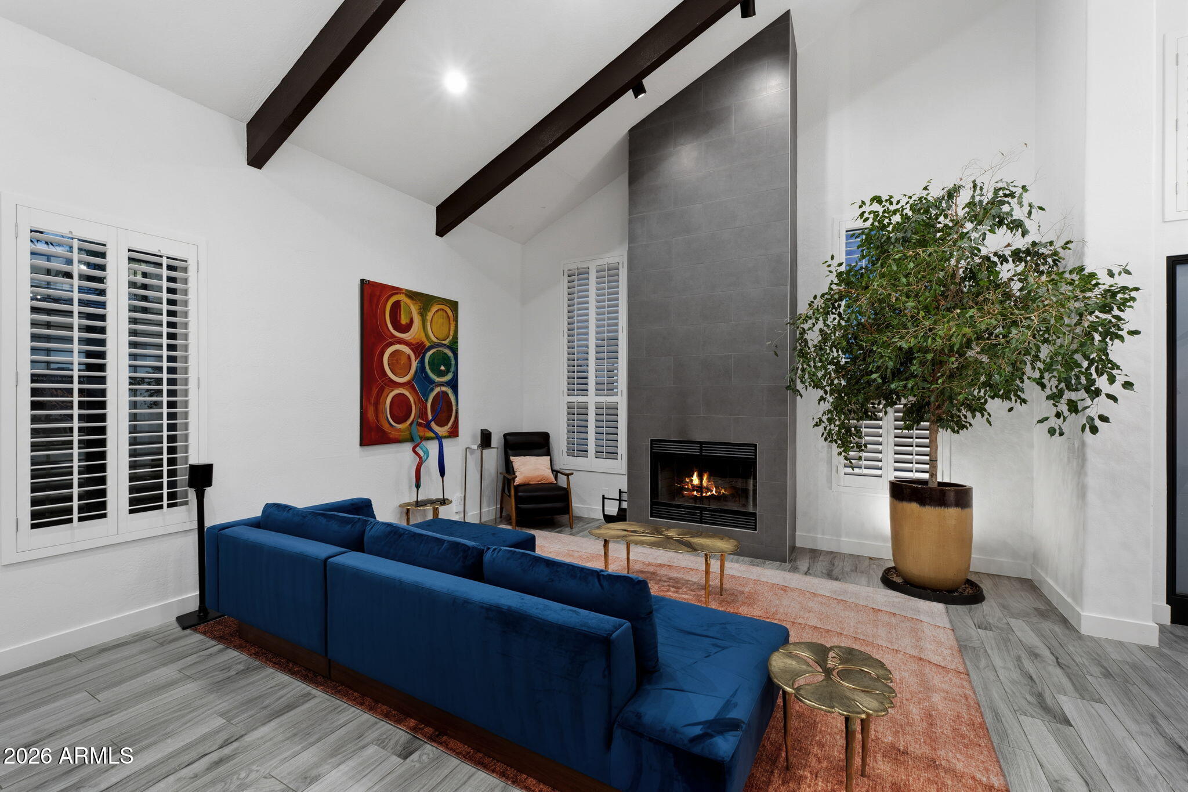
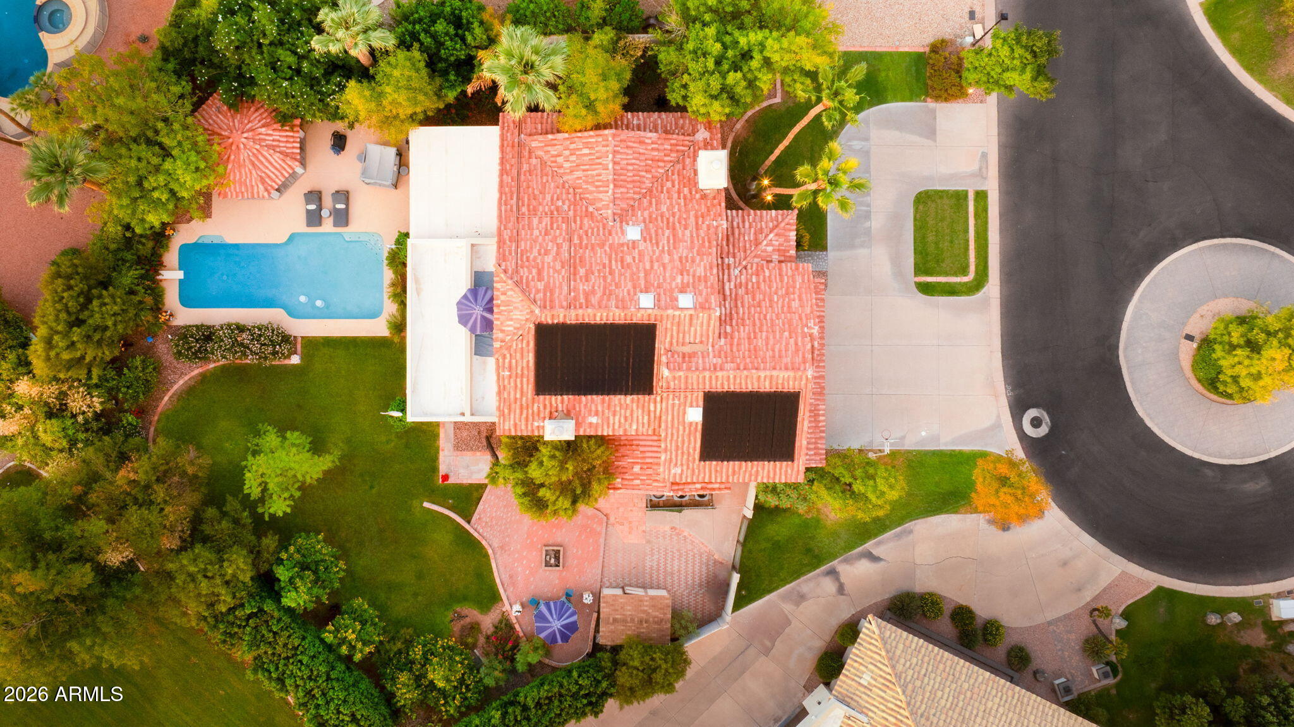
Some homes are measured in square feet. This one is better measured in moments. Morning coffee beneath the trees. Dinner with the entire back of the house open to the evening air. Long afternoons around the pool, followed by fires under the stars. Behind the gates of coveted Graystone, at the end of a tree-lined cul-de-sac, this nearly half-acre property feels less like a home in the city and more like a private retreat. Step inside and you'll immediately understand what makes it different. Soaring vaulted ceilings, dramatic wood beams and a floor-to-ceiling fireplace draw your eye toward the home's unforgettable centerpiece: nearly 30 feet of glass doors that stack completely away, blurring the boundary between indoors and out. The living room, dining space and kitchen open effortlessly to a backyard designed not simply to be admired, but to be lived in. And this is no ordinary backyard. Years of intentional landscaping have created a lush, remarkably private setting framed by mature ficus, bamboo, jacaranda, Hong Kong orchid and fruit-bearing citrus trees. Beyond the property lies a wide greenbelt with no neighbor directly behind, adding to the sense of privacy and space. Six distinct outdoor gathering areas surround the pool and private spa, including three covered spaces, a poolside pavilion with its own full bath, an outdoor shower, fire pit and solar pool heating to extend the swimming season. At the heart of the home, the kitchen was created for people who genuinely love to cook, entertain and gather. An oversized quartz island anchors the space alongside Frigidaire Professional appliances. The beauty goes far beyond what you can see. The home has undergone extensive updates to its major systems and finishes, including the roof, three HVAC systems, water heater, windows, kitchen, bathrooms, flooring and more. A main-level bedroom and full bath with a private exterior entrance offer flexibility for guests, multigenerational living or a private workspace. A three-car garage with EV charging set-up and RV gate complete the property. This is the kind of home that's increasingly difficult to recreate: mature trees, nearly half an acre, exceptional privacy, architectural character and a renovation already done for you, all tucked inside one of South Tempe's most desirable gated communities. Open the wall of glass, turn on the music, and let the house become the garden. This is Arizona living the way it was meant to be. Graystone offers a convenient Tempe location close to a variety of restaurants, shops, cafés, and everyday amenities, with easy access to Tempe Marketplace, Downtown Tempe, ASU, and major freeways. Residents also enjoy nearby outdoor recreation at Tempe Town Lake and convenient access to the greater Phoenix metro area.

Save
Ask
Tour
Hide
Share
Listing Snapshot
Price 
$1,375,000
Days On Site 
2 Days
Bedrooms 
5
Inside Area (SqFt) 
3,583 sqft
Total Baths 
4
Full Baths 
3
Partial Baths 
1
Lot Size 
0.4 Acres
Year Built 
1988
MLS® Number 
7077887
Status 
Active
Property Tax 
$6,962
HOA/Condo/Coop Fees 
$150 monthly
Sq Ft Source 
Assessor
Friends & Family
Recent Activity
yesterdayListing updated with changes from the MLS®
yesterdayStatus changed to Active
2 days agoListing first seen on site
General Features
Acres 
0.4
Attached Garage 
Yes
Cross Street 
WARNER/RURAL
Disclosures 
Seller Discl AvailAgency Discl Req
Garage 
Yes
Garage Spaces 
3
Land Lease 
No
Levels 
Two
Number Of Stories 
2
Parking 
RV GatedGarage Door OpenerCircular DrivewayElectric Vehicle Charging Station(s)
Parking Spaces 
9
Property Sub Type 
Single Family Residence
Sewer 
Public Sewer
Water Source 
Public
Interior Features
Appliances 
DishwasherDisposalRefrigeratorElectric CooktopMicrowave
Cooling 
Ceiling Fan(s)Central Air
Fireplace 
Yes
Fireplace Features 
Family RoomLiving RoomFire Pit
Fireplaces 
2
Flooring 
CarpetTile
Heating 
Electric
Interior 
Double VanityEat-in KitchenKitchen IslandHigh Speed InternetVaulted Ceiling(s)Wet BarOtherSee Remarks
Laundry Features 
Washer HookupInside
Spa 
Yes
Window Features 
Double Pane Windows
Save
Ask
Tour
Hide
Share
Exterior Features
Construction Details 
Stucco
Exterior 
BarbecueBalconyPlaygroundBuilt-in Barbecue
Fencing 
Block
Lot Features 
Cul-De-SacSprinklers In FrontSprinklers In Rear
Other Structures 
Gazebo
Patio And Porch 
Patio
Pool Features 
HeatedOutdoor Pool
Private Pool 
Yes
Roof 
Tile
Spa 
Yes
Spa Features 
PrivateHeated
Windows/Doors 
Double Pane Windows
Community Features
Association Fee 
$450.0
Association Fee Frequency 
Quarterly
Community Features 
GatedPlayground
School District 
Tempe Union High School District
Township 
1S
Financing Terms Available 
CashConventional
Schools
School District
Tempe Union High School District
Elementary School
Kyrene de las Brisas School
Middle School
Kyrene Middle School
High School
Corona Del Sol High School
Listing courtesy of My Home Group Real Estate.


All information should be verified by the recipient and none is guaranteed as accurate by ARMLS. Copyright 2026 Arizona Regional Multiple Listing Service, Inc. All rights reserved.
Last checked: 2026-09-26 01:35 AM UTC


Neighborhood & Commute
Source: Walkscore
Disclosure: Community information and market data powered by Constellation Data Labs. Information is deemed reliable but not guaranteed.
Save
Ask
Tour
Hide
Share
Discover PHOENIX HOMES

Explore Affordable Luxury Living

At Phoenix Homes we are ready to help you explore neighborhoods, compare listings, negotiate on your behalf and assist you in making good confident real estate decisions.

Contact us today to get started!

Scroll to Top

Get In Touch

Phone

(480) 731-4663

Email

bryan@phoenixhomes.com

Address

HomeSmart Elite Group 10601 Hayden Rd, Scottsdale, AZ 85260

Contact Form

All information is deemed reliable but not guaranteed and should be independently reviewed and verified.

REALTOR logo, Equal Housing Opportunity, fair housing logo, real estate symbols, housing nondiscrimination, professional real estate, licensed realtor, ethical real estate, housing equality, real estate industry, property rights, real estate professional.