Phoenix Homes for Sale

Active MLS Property Search

Save
Ask
Tour
Hide
Share
$2,295,000
1 Day On Site

10502 N 128TH Place
Scottsdale, AZ 85259

For Sale|Single Family Residence|Active
3
Beds
4
Total Baths
3
Full Baths
1
Partial Bath
3,252
SqFt
$706
/SqFt
2025
Built
Subdivision:
ESTATES AT 128TH
County:
Maricopa
Call Now: 480-731-4663
Is this the listing for you? We can help make it yours.
480-731-4663
Upcoming Open Houses
Sat, Oct 3, 10:00 AM - 2:00 PM
10502 N 128TH Place10502 N 128TH Place10502 N 128TH Place10502 N 128TH Place
Save
Ask
Tour
Hide
Share

Mortgage Calculator

Monthly Payment (Est.)

Enter an interest rate to see your estimated monthly payment.
Calculator powered by Showcase IDX, a Constellation1 Company. Copyright ©2026 Information is deemed reliable but not guaranteed.

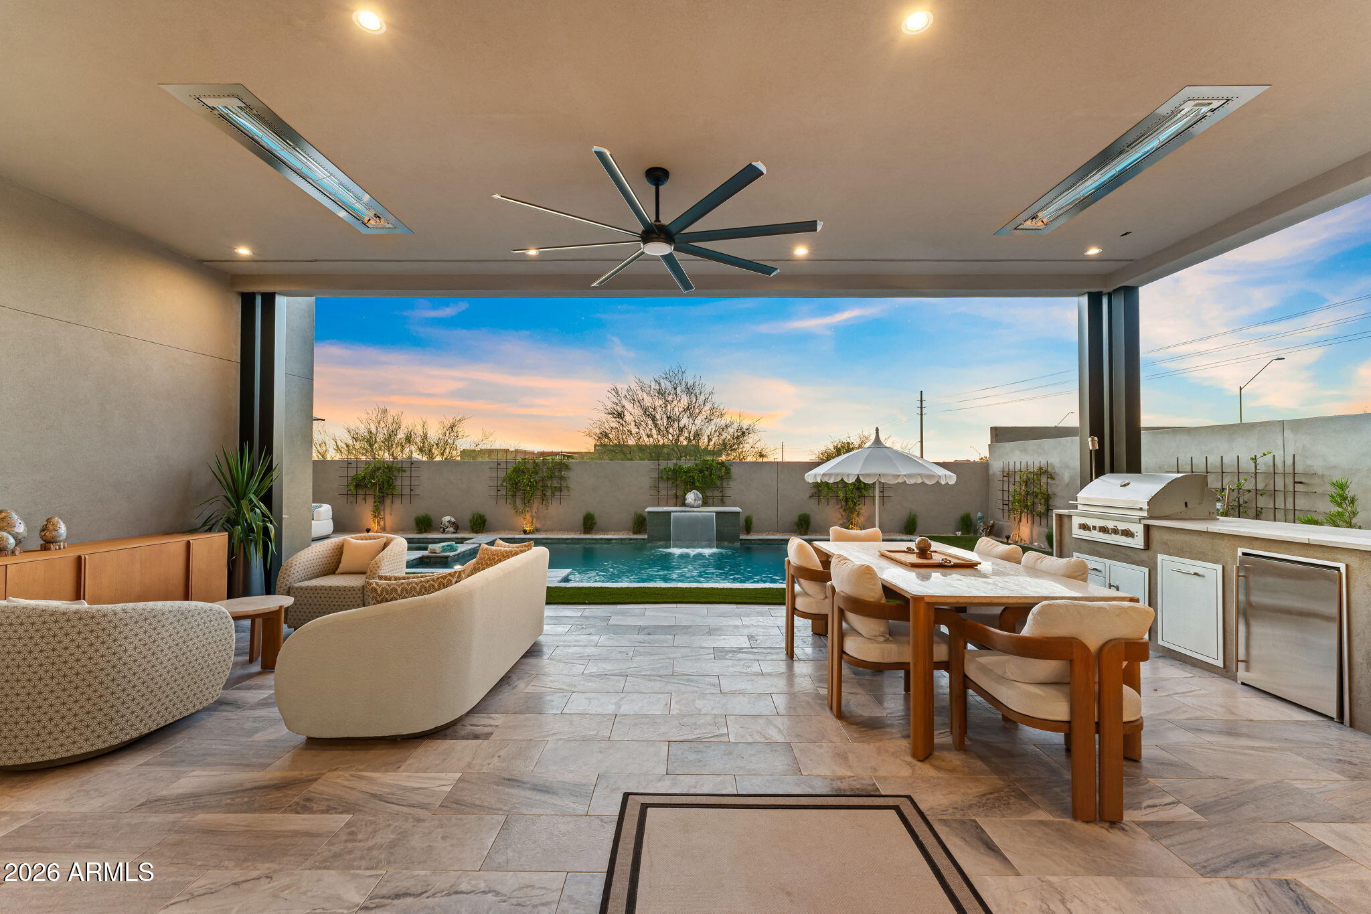
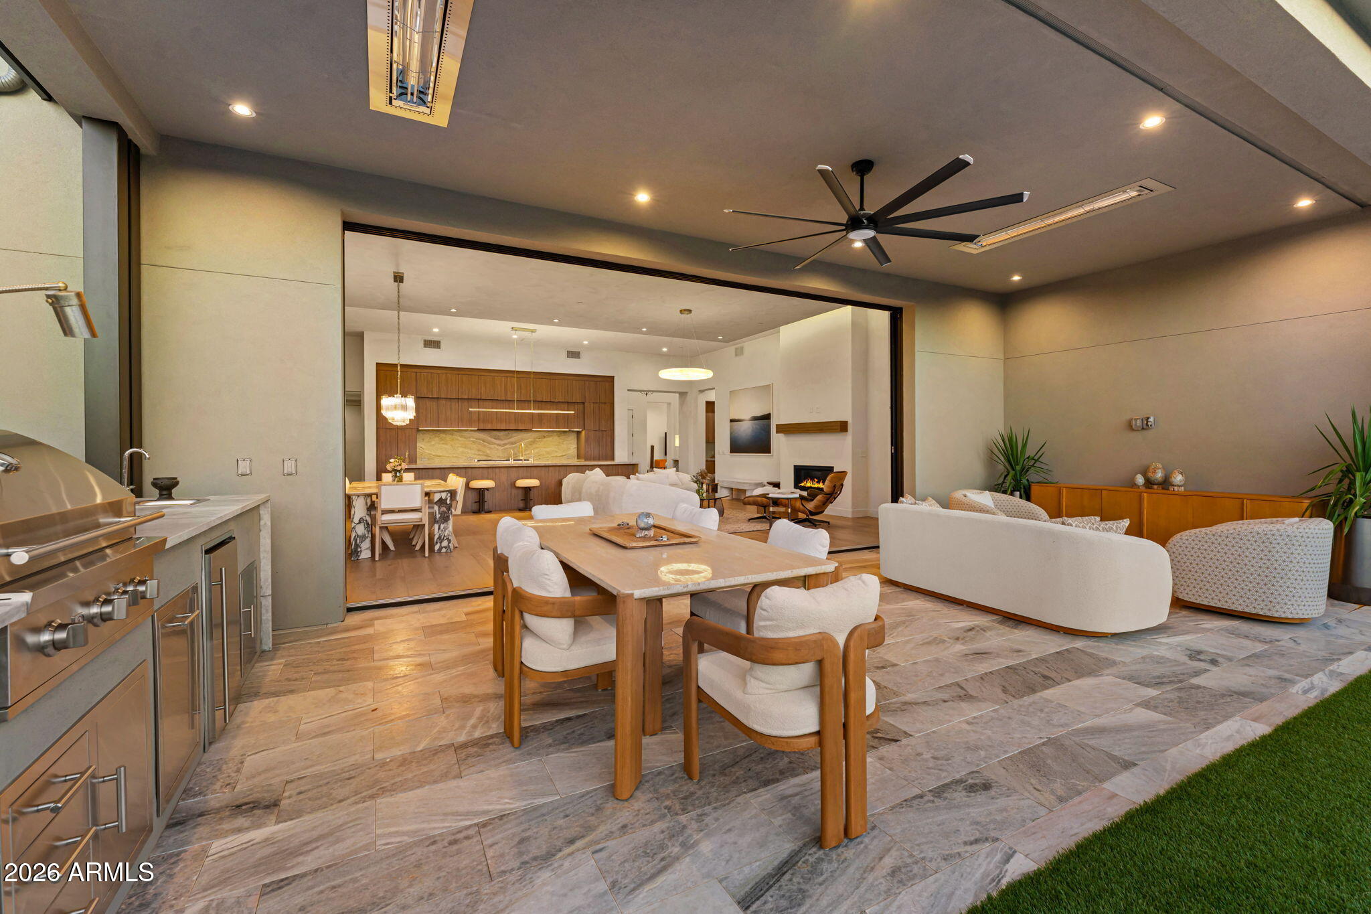
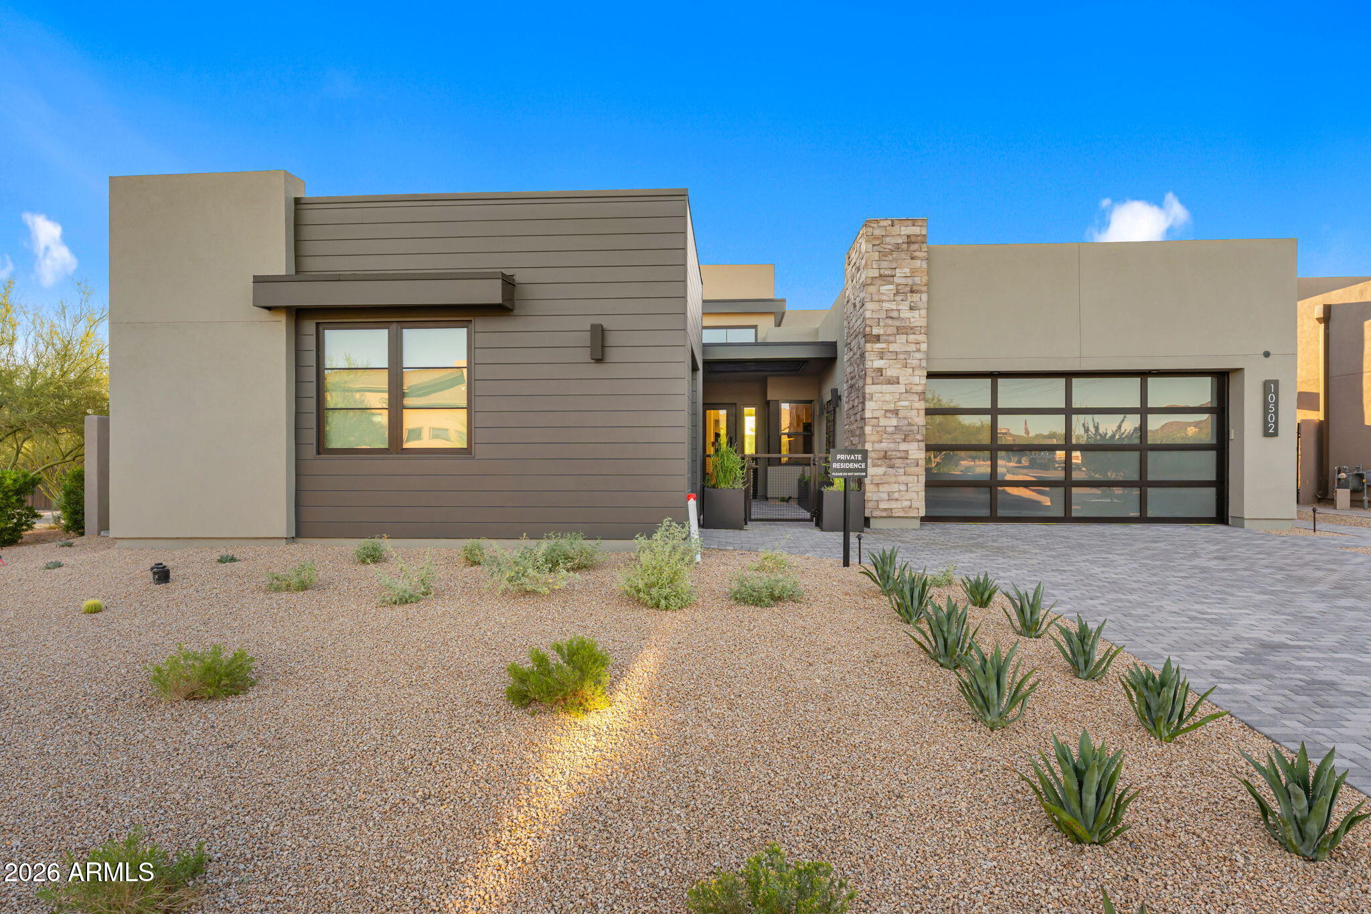
Welcome to Aura, an exclusive gated community of just 12 residences by award-winning Camelot Homes. This estate maximizes the Arizona lifestyle with expansive pocket doors that completely open the main living space to the outdoors. Inside, the great room is anchored by upgraded hardwood floors, layered Hinkley LED lighting, and a gas fireplace featuring a Walnut Carini wood mantle. The kitchen is a showstopper, highlighting an Aqua Venato waterfall island with a full slab backsplash and Natural Carini walnut cabinetry. It is fully equipped with a premium Wolf gas range, a Rohl Lux instant hot water tap, and a high-end Ferguson appliance package featuring a steam oven, ice machine, and a Sub-Zero wine refrigerator. The primary suite serves as a private retreat with a deluxe custom closet and a spa bath featuring heated floors, a floor-mount tub filler, and Kohler Purist French Gold fixtures. Step outside to an entertainer's dream showcasing gorgeous views of Camelback and Scottsdale Mountain. The resort-style grounds feature a heated pool, a spa, a built-in BBQ, and an extended covered patio equipped with ceiling space heaters for year-round use. Dedicated outdoor pads are fully wired and plumbed for a cold plunge and a sauna. Advanced systems include Aterra and CyberTech smart pre-wiring and a $10,000 whole-home water filtration system. The epoxy-finished three-car garage includes an EV charger, with one bay intelligently plumbed for a seamless casita conversion.

Save
Ask
Tour
Hide
Share
Listing Snapshot
Price 
$2,295,000
Days On Site 
1 Day
Bedrooms 
3
Inside Area (SqFt) 
3,252 sqft
Total Baths 
4
Full Baths 
3
Partial Baths 
1
Lot Size 
0.21 Acres
Year Built 
2025
MLS® Number 
7074452
Status 
Active
Property Tax 
$761
HOA/Condo/Coop Fees 
$425 monthly
Sq Ft Source 
Assessor
Friends & Family
Recent Activity
11 hours agoListing updated with changes from the MLS®
yesterdayStatus changed to Active
yesterdayListing first seen on site
General Features
Acres 
0.21
Attached Garage 
Yes
Disclosures 
Seller Discl Avail
Garage 
Yes
Garage Spaces 
3
Land Lease 
No
Levels 
One
Number Of Stories 
1
Property Sub Type 
Single Family Residence
Security 
Security System OwnedFire Sprinkler System
Sewer 
Public Sewer
Style 
Contemporary
Water Source 
Public
Interior Features
Appliances 
DishwasherDisposalGas CooktopMicrowaveBuilt-In Electric OvenWasherDryerWater Softener OwnedWater Purifier
Cooling 
Central Air
Fireplace 
Yes
Fireplace Features 
Gas
Fireplaces 
1
Flooring 
TileWood
Heating 
Natural Gas
Interior 
Double VanityEat-in KitchenPantryKitchen IslandHigh Speed InternetSmart HomeHigh Ceilings
Spa 
Yes
Window Features 
ENERGY STAR Qualified WindowsScreensDouble Pane Windows
Save
Ask
Tour
Hide
Share
Exterior Features
Construction Details 
StuccoStone
Exterior 
BarbecuePrivate YardBuilt-in Barbecue
Fencing 
Block
Lot Features 
Desert Front
Pool Features 
HeatedOutdoor Pool
Private Pool 
Yes
Roof 
Foam
Spa 
Yes
Spa Features 
PrivateHeated
View 
Mountain(s)
Waterview 
Mountain(s)
Windows/Doors 
ENERGY STAR Qualified WindowsScreensDouble Pane Windows
Community Features
Association Fee 
$425.0
Association Fee Frequency 
Monthly
Community Features 
Gated
School District 
Scottsdale Unified District
Township 
3N
Financing Terms Available 
CashConventional1031 Exchange
Roads 
Asphalt
Schools
School District
Scottsdale Unified District
Elementary School
Laguna Elementary School
Middle School
Mountainside Middle School
High School
Desert Mountain High School
Listing courtesy of eXp Realty.


All information should be verified by the recipient and none is guaranteed as accurate by ARMLS. Copyright 2026 Arizona Regional Multiple Listing Service, Inc. All rights reserved.
Last checked: 2026-09-30 11:50 PM UTC


Neighborhood & Commute
Source: Walkscore
Disclosure: Community information and market data powered by Constellation Data Labs. Information is deemed reliable but not guaranteed.
Save
Ask
Tour
Hide
Share
Discover PHOENIX HOMES

Explore Affordable Luxury Living

At Phoenix Homes we are ready to help you explore neighborhoods, compare listings, negotiate on your behalf and assist you in making good confident real estate decisions.

Contact us today to get started!

Scroll to Top

Get In Touch

Phone

(480) 731-4663

Email

bryan@phoenixhomes.com

Address

HomeSmart Elite Group 10601 Hayden Rd, Scottsdale, AZ 85260

Contact Form

All information is deemed reliable but not guaranteed and should be independently reviewed and verified.

REALTOR logo, Equal Housing Opportunity, fair housing logo, real estate symbols, housing nondiscrimination, professional real estate, licensed realtor, ethical real estate, housing equality, real estate industry, property rights, real estate professional.