Phoenix Homes for Sale

Active MLS Property Search

Save
Ask
Tour
Hide
Share
$675,000
New Listing

1655 E GLADE Avenue
Mesa, AZ 85204

For Sale|Single Family Residence|Active
6
Beds
4
Total Baths
4
Full Baths
3,187
SqFt
$212
/SqFt
1979
Built
Subdivision:
EMERALD ACRES EAST
County:
Maricopa
Call Now: 480-731-4663
Is this the listing for you? We can help make it yours.
480-731-4663
1655 E GLADE Avenue1655 E GLADE Avenue1655 E GLADE Avenue1655 E GLADE Avenue
Save
Ask
Tour
Hide
Share

Mortgage Calculator

Monthly Payment (Est.)

$3,080
Calculator powered by Showcase IDX, a Constellation1 Company. Copyright ©2026 Information is deemed reliable but not guaranteed.

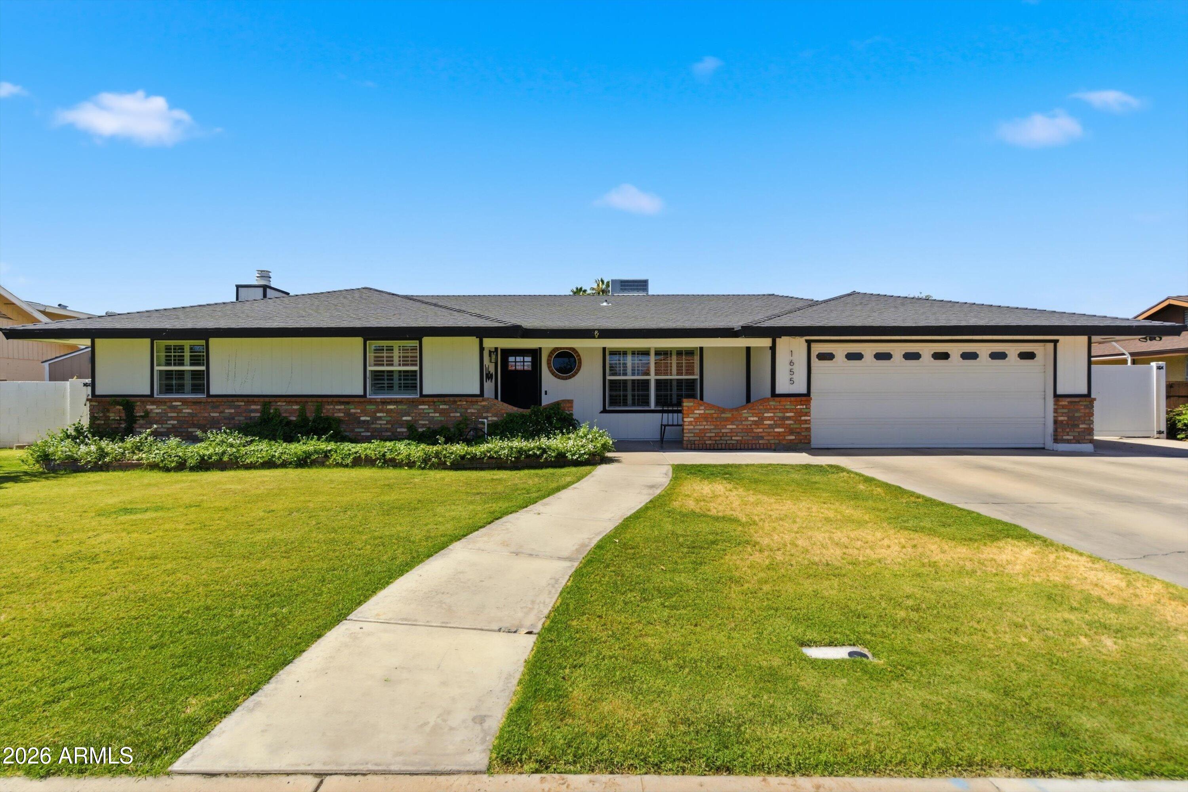
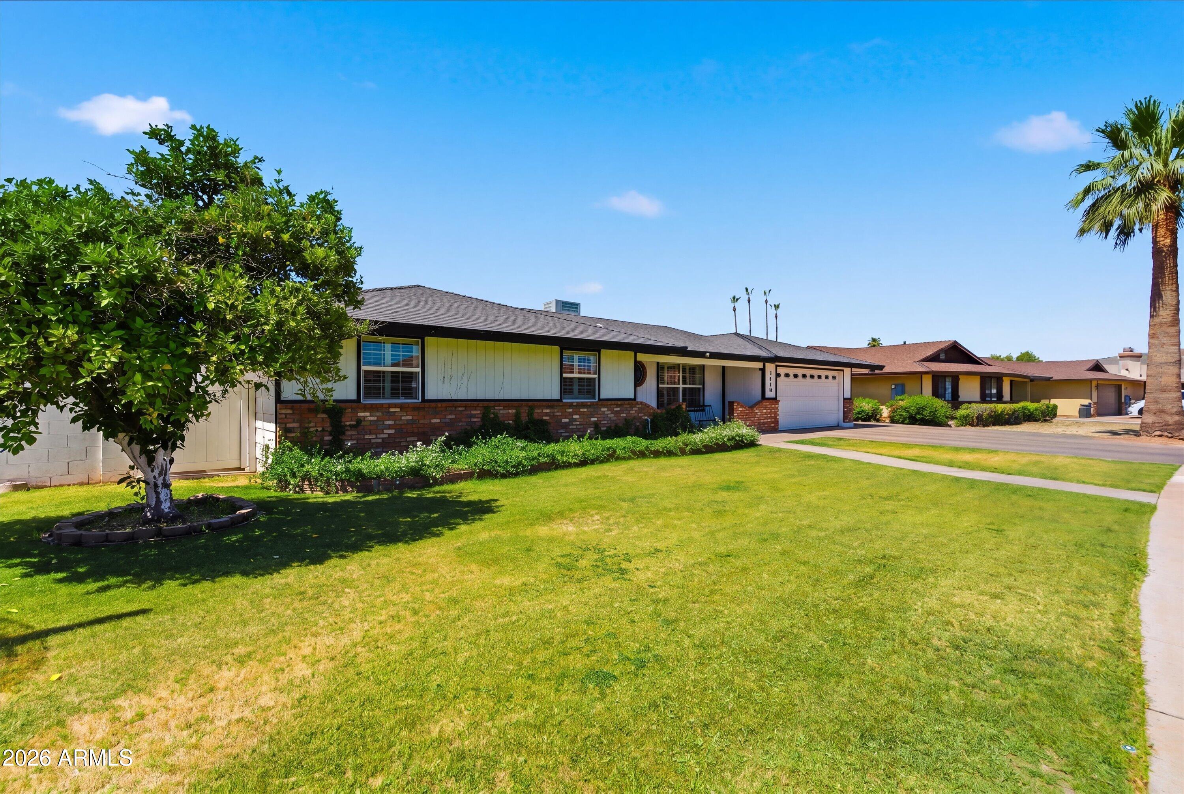
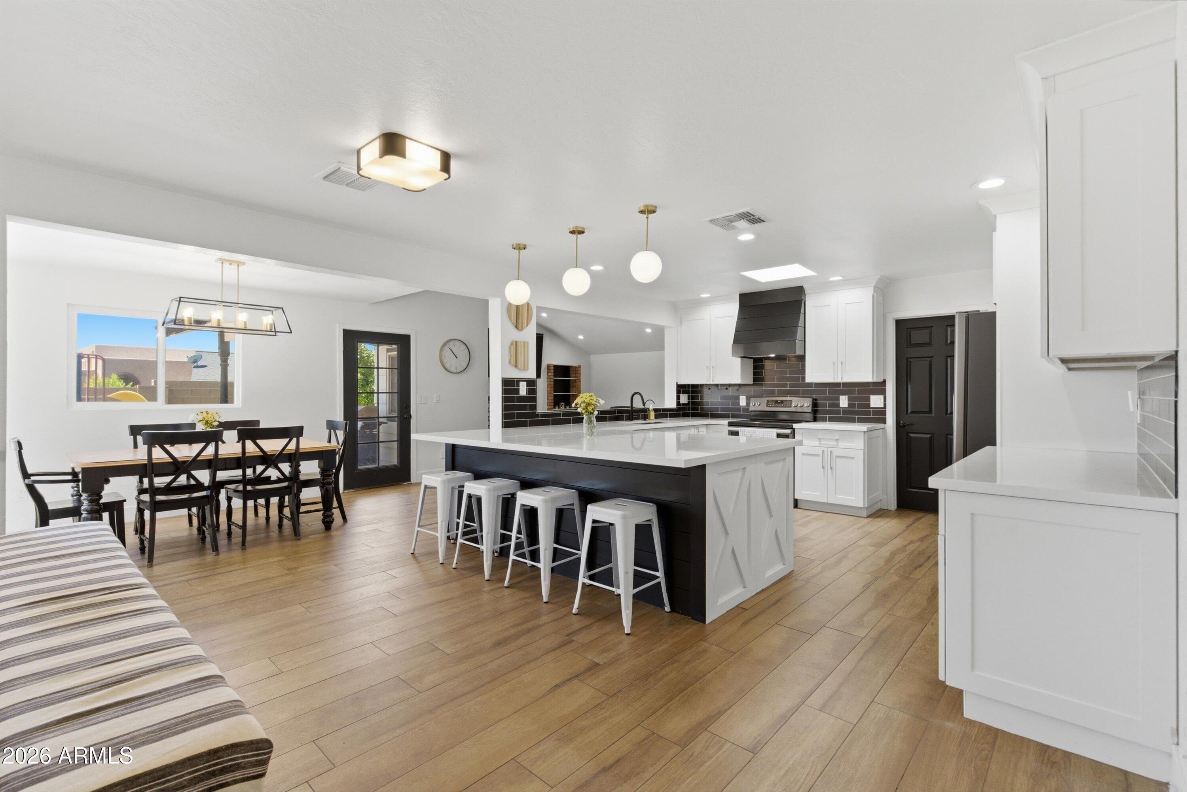
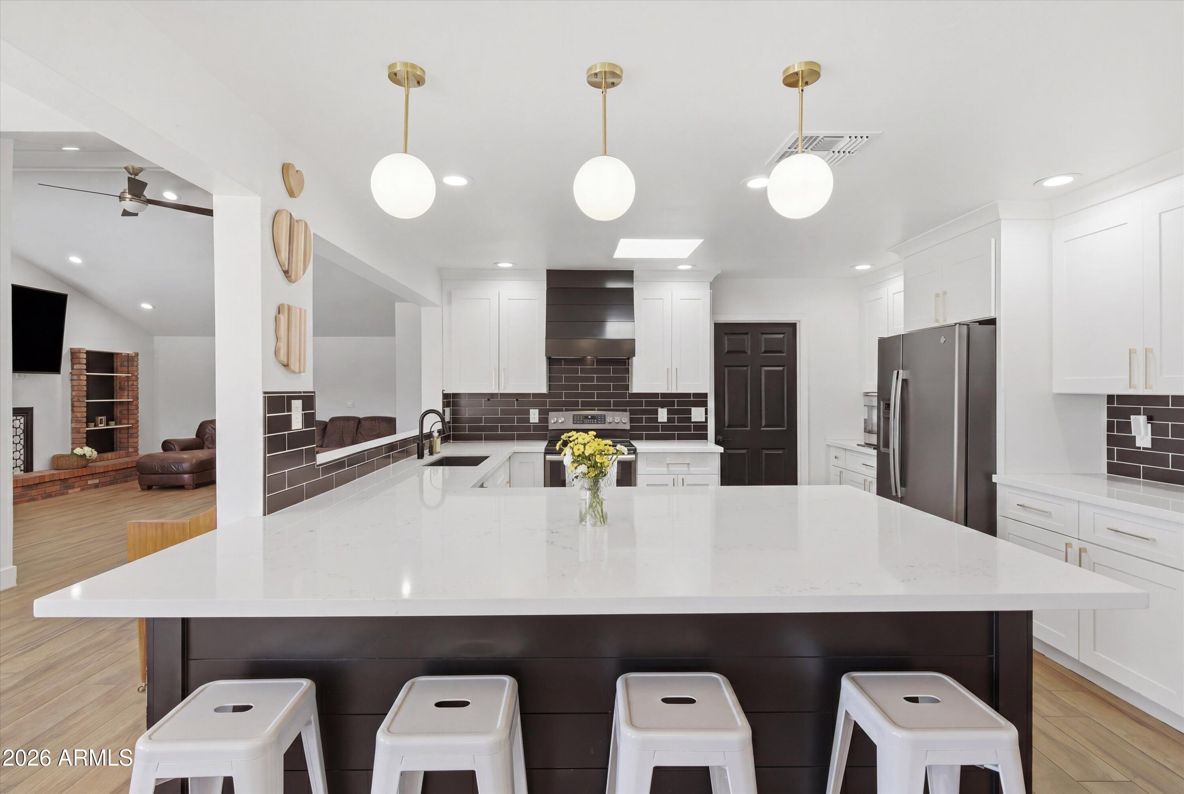
Immaculate and completely renovated 6-bedroom, 4-bathroom basement home in the highly sought-after Emerald Acres subdivision with no HOA. This rare property features a thoughtfully redesigned kitchen with custom white shaker cabinetry, quartz countertops, updated backsplash, stainless steel appliances, a walk-in pantry, and wood-look plank tile flooring throughout the main living areas. Fresh interior paint, recessed lighting, new baseboards, updated plumbing and lighting fixtures, and new carpet in all bedrooms and basement complete the extensive remodel. The highly functional split floor plan includes 4 bedrooms and 3 bathrooms upstairs with a finished basement that features 2 additional bedrooms, a bathroom, bonus room, plus an oversized family room making this home ideal for large families, guests, or multi-generational living. Additional upgrades include a new AC unit with reconfigured ductwork, commercial-grade water heater, and CAT6 internet wiring throughout. The exterior offers mature grass landscaping in both the front and backyard, several mature citrus trees, a large covered patio, storage shed, RV gate, and convenient RV parking on the side of the property, and a 2-car garage. Ideally located close to freeways, top-rated schools, shopping, and dining.

Save
Ask
Tour
Hide
Share
Listing Snapshot
Price 
$675,000
Days On Site 
0 Days
Bedrooms 
6
Inside Area (SqFt) 
3,187 sqft
Total Baths 
4
Full Baths 
4
Partial Baths 
N/A
Lot Size 
0.22 Acres
Year Built 
1979
MLS® Number 
7032938
Status 
Active
Property Tax 
$1,730
HOA/Condo/Coop Fees 
N/A
Sq Ft Source 
Assessor
Friends & Family
Recent Activity
11 hours agoListing updated with changes from the MLS®
12 hours agoListing first seen on site
General Features
Acres 
0.22
Cross Street 
Harris Dr and Southern Ave
Disclosures 
Agency Discl ReqSeller Discl Avail
Garage 
Yes
Garage Spaces 
2
Land Lease 
No
Levels 
Two
Number Of Stories 
1
Parking 
RV Access/Parking
Parking Spaces 
2
Property Sub Type 
Single Family Residence
Sewer 
Public Sewer
Water Source 
Public
Interior Features
Appliances 
RefrigeratorDishwasherDisposalElectric RangeElectric CooktopMicrowave
Basement 
FinishedFull
Cooling 
Central Air
Fireplace 
Yes
Fireplace Features 
Family Room
Fireplaces 
2
Flooring 
CarpetTile
Heating 
Electric
Interior 
High Speed InternetEat-in KitchenBreakfast Bar
Laundry Features 
Inside
Save
Ask
Tour
Hide
Share
Exterior Features
Construction Details 
Brick VeneerStuccoFrame
Exterior 
Storage
Fencing 
Block
Lot Features 
Sprinklers In RearSprinklers In Front
Other Structures 
Shed(s)
Roof 
Composition
Spa Features 
None
Community Features
Community Features 
Playground
Financing Terms Available 
CashConventionalFHAVA Loan
School District 
Mesa Unified District
Township 
1N
Schools
School District
Mesa Unified District
Elementary School
Keller Elementary School
Middle School
Taylor Junior High School
High School
Mesa High School
Listing courtesy of Arnett Properties.


All information should be verified by the recipient and none is guaranteed as accurate by ARMLS. Copyright 2026 Arizona Regional Multiple Listing Service, Inc. All rights reserved.
Last checked: 2026-05-26 06:11 AM UTC


Neighborhood & Commute
Source: Walkscore
Disclosure: Community information and market data powered by Constellation Data Labs. Information is deemed reliable but not guaranteed.
Save
Ask
Tour
Hide
Share
Discover PHOENIX HOMES

Explore Affordable Luxury Living

At Phoenix Homes we are ready to help you explore neighborhoods, compare listings, negotiate on your behalf and assist you in making good confident real estate decisions.

Contact us today to get started!

Scroll to Top

Get In Touch

Phone

(480) 731-4663

Email

bryan@phoenixhomes.com

Address

HomeSmart Elite Group 10601 Hayden Rd, Scottsdale, AZ 85260

Contact Form

All information is deemed reliable but not guaranteed and should be independently reviewed and verified.

REALTOR logo, Equal Housing Opportunity, fair housing logo, real estate symbols, housing nondiscrimination, professional real estate, licensed realtor, ethical real estate, housing equality, real estate industry, property rights, real estate professional.