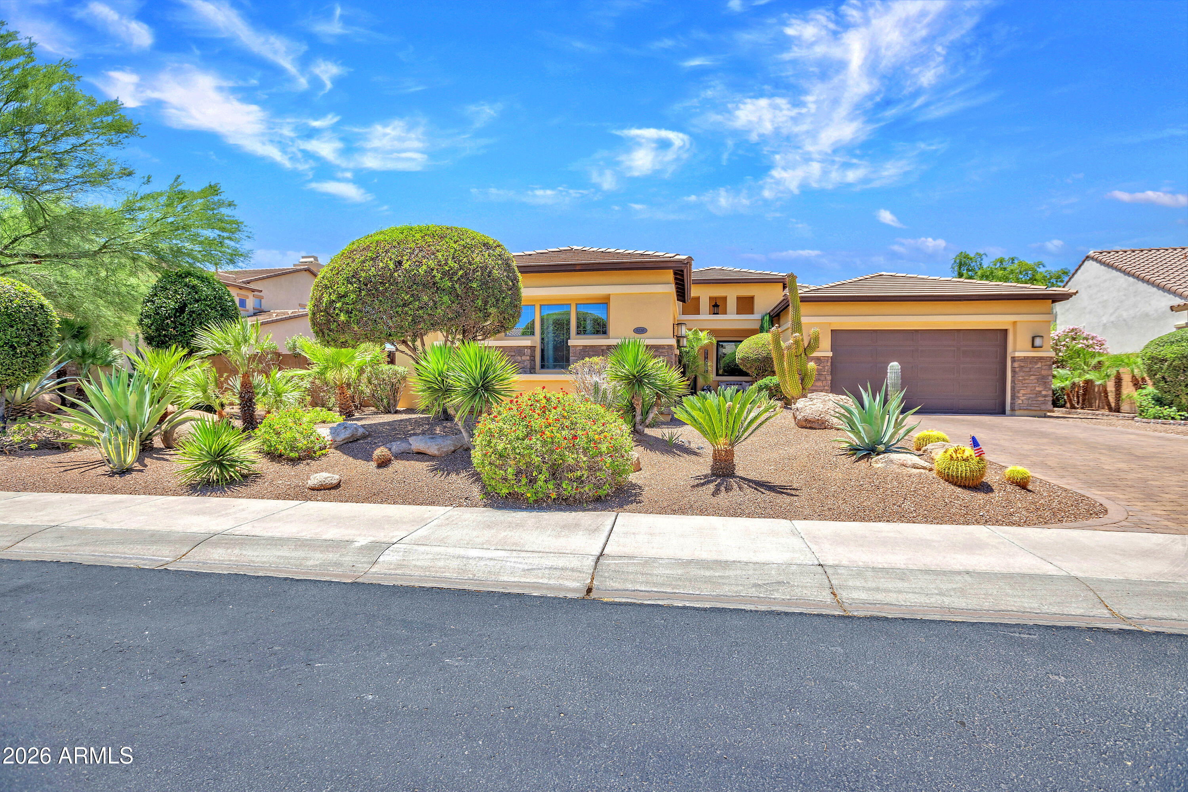
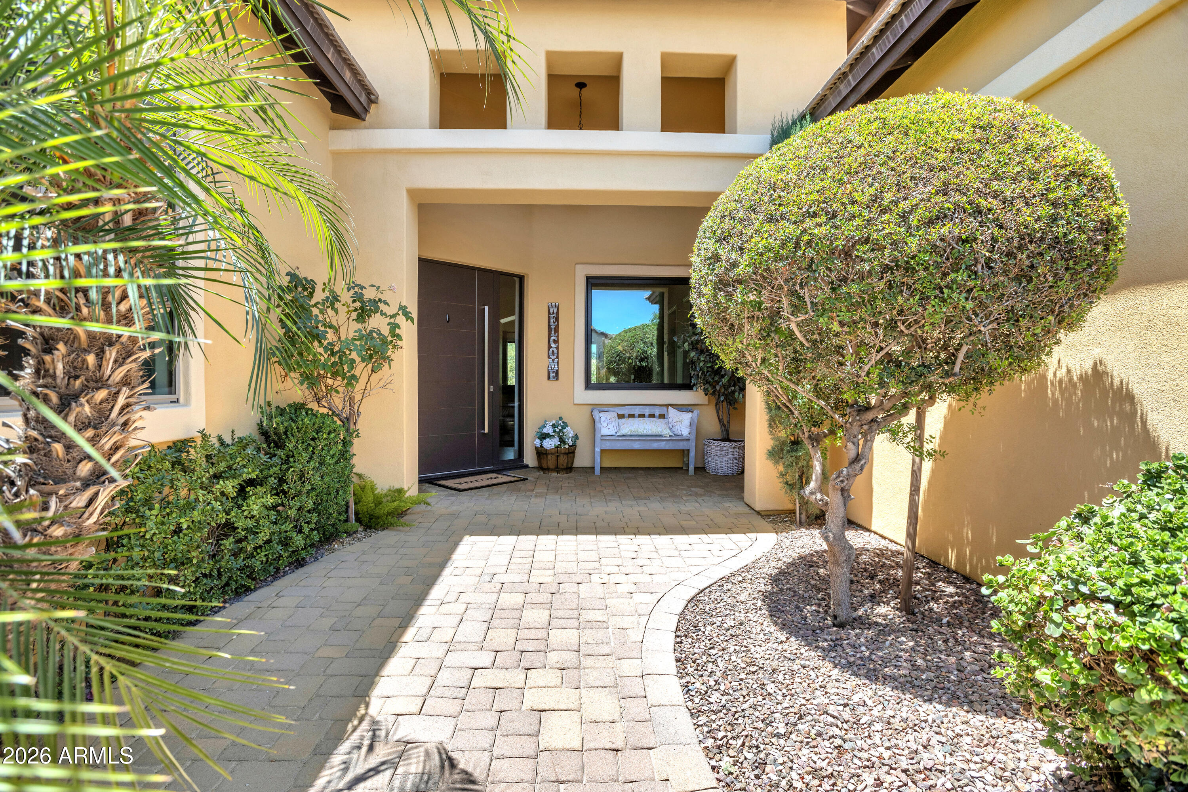
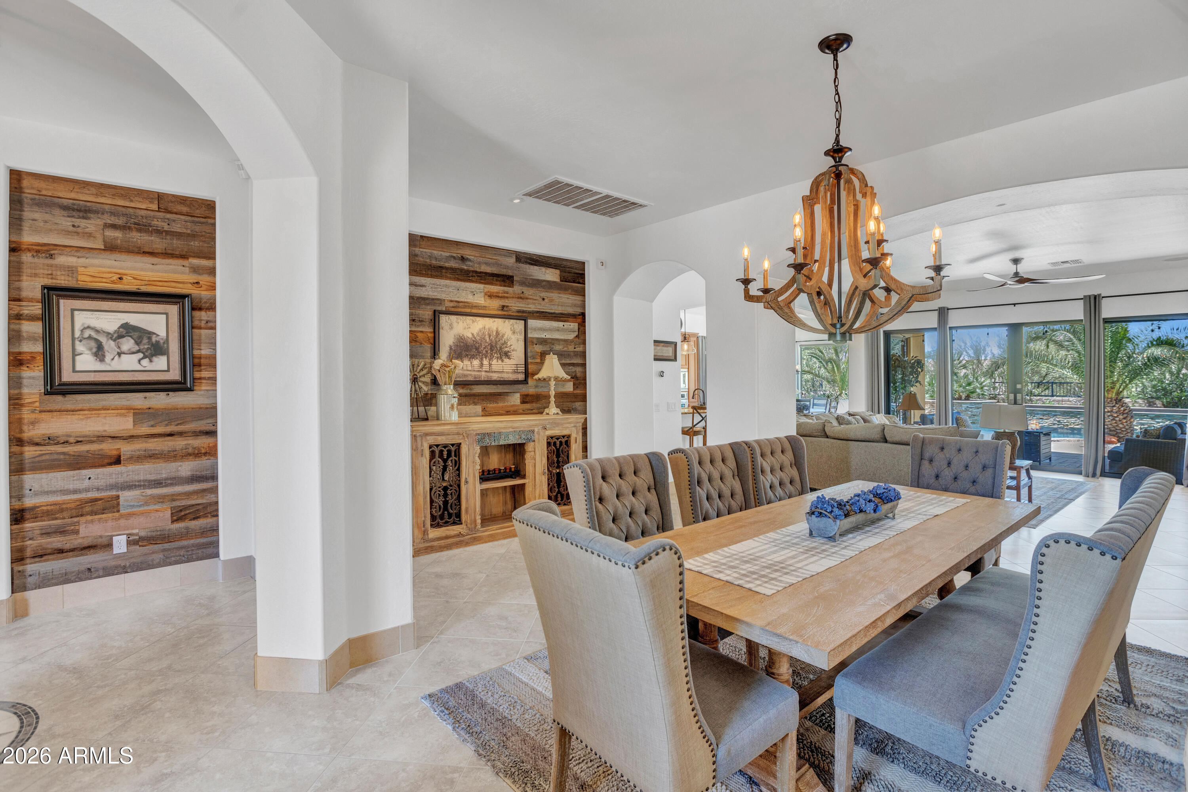
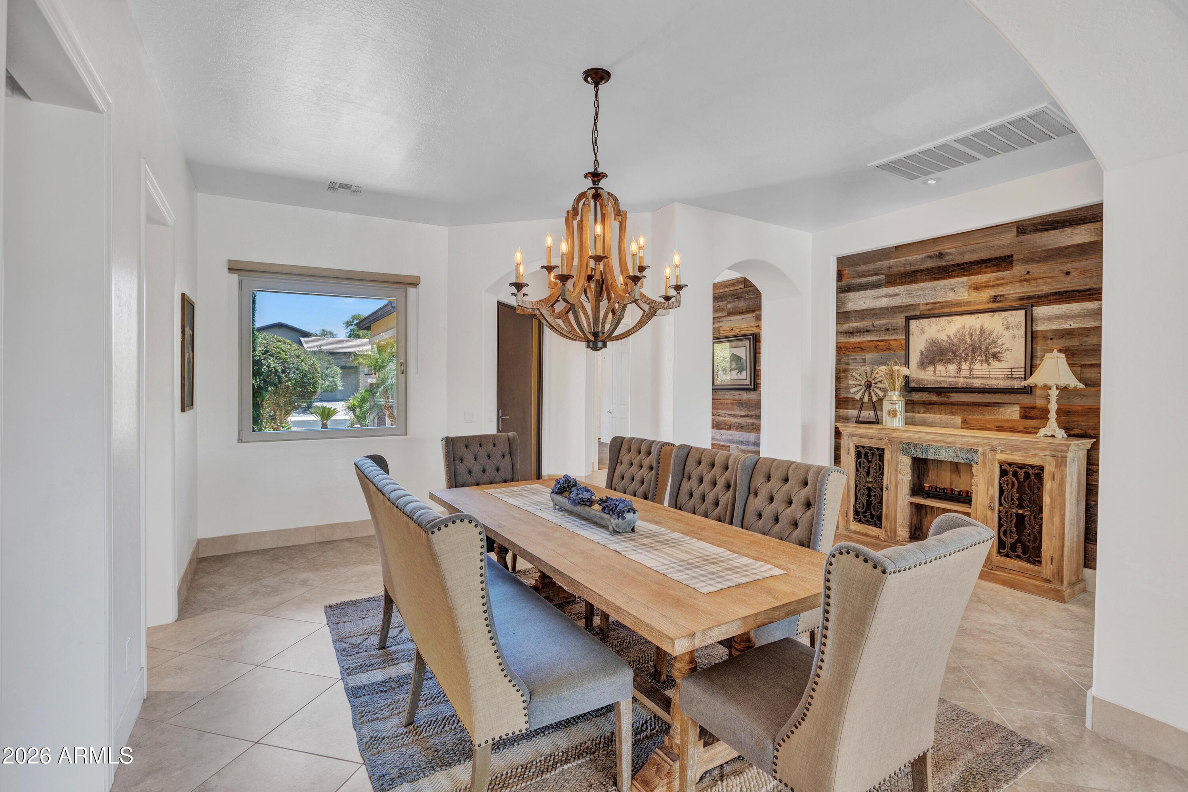
Exclusive gated MonteVista property in Cave Creek. 3 way Split floor plan, wall of windows with bi-fold doors that open to resort style backyard. Formal dining room, kitchen open to great room, breakfast bar, island, eat in area, stainless appliances and large walk in pantry. Great open area w/ a lot of natural light. Primary suite boasts spacious bath w/ dual sinks, dual walk in closets and private exit. Additional bedrooms, one can be a guest suite with bath and other has a jack and jill bathroom. Stunning sunsets from private backyard, view fencing, sparkling pool, water feature, extensive pavers, covered patio and lush landscape. 3 car garage. Neighborhood is well manicured w/ multiple gathering areas, a 5 acre community park, basketball, playground, grassy areas and BBQ ramadas.
Central AirCeiling Fan(s)ENERGY STAR Qualified Equipment
Flooring
CarpetTile
Heating
ENERGY STAR Qualified EquipmentNatural Gas
Interior
High Speed InternetGranite CountersDouble VanityEat-in KitchenBreakfast BarKitchen IslandPantry
Window Features
ScreensENERGY STAR Qualified WindowsDouble Pane Windows
Save
Ask
Tour
Hide
Share
Exterior Features
Construction Details
Brick VeneerStuccoFrame
Exterior
Playground
Fencing
BlockWrought Iron
Lot Features
Sprinklers In RearSprinklers In FrontDesert BackDesert Front
Private Pool
Yes
Roof
Tile
Spa Features
None
View
Desert
Waterview
Desert
Windows/Doors
ScreensENERGY STAR Qualified WindowsDouble Pane Windows
Community Features
Accessibility Features
Accessible Full Bath
Association Dues
739
Community Features
GatedPlaygroundSidewalks
Financing Terms Available
CashConventionalFHAVA Loan
HOA Fee Frequency
Quarterly
School District
Cave Creek Unified District
Township
5N
Schools
School District
Cave Creek Unified District
Elementary School
Lone Mountain Elementary School
Middle School
Sonoran Trails Middle School
High School
Cactus Shadows High School
Listing courtesy of HomeSmart.
All information should be verified by the recipient and none is guaranteed as accurate by ARMLS. Copyright 2026 Arizona Regional Multiple Listing Service, Inc. All rights reserved.
Last checked: 2026-05-30 08:26 AM UTC
Neighborhood & Commute
Source: Walkscore
Disclosure: Community information and market data powered by Constellation Data Labs. Information is deemed reliable but not guaranteed.
At Phoenix Homes we are ready to help you explore neighborhoods, compare listings, negotiate on your behalf and assist you in making good confident real estate decisions.