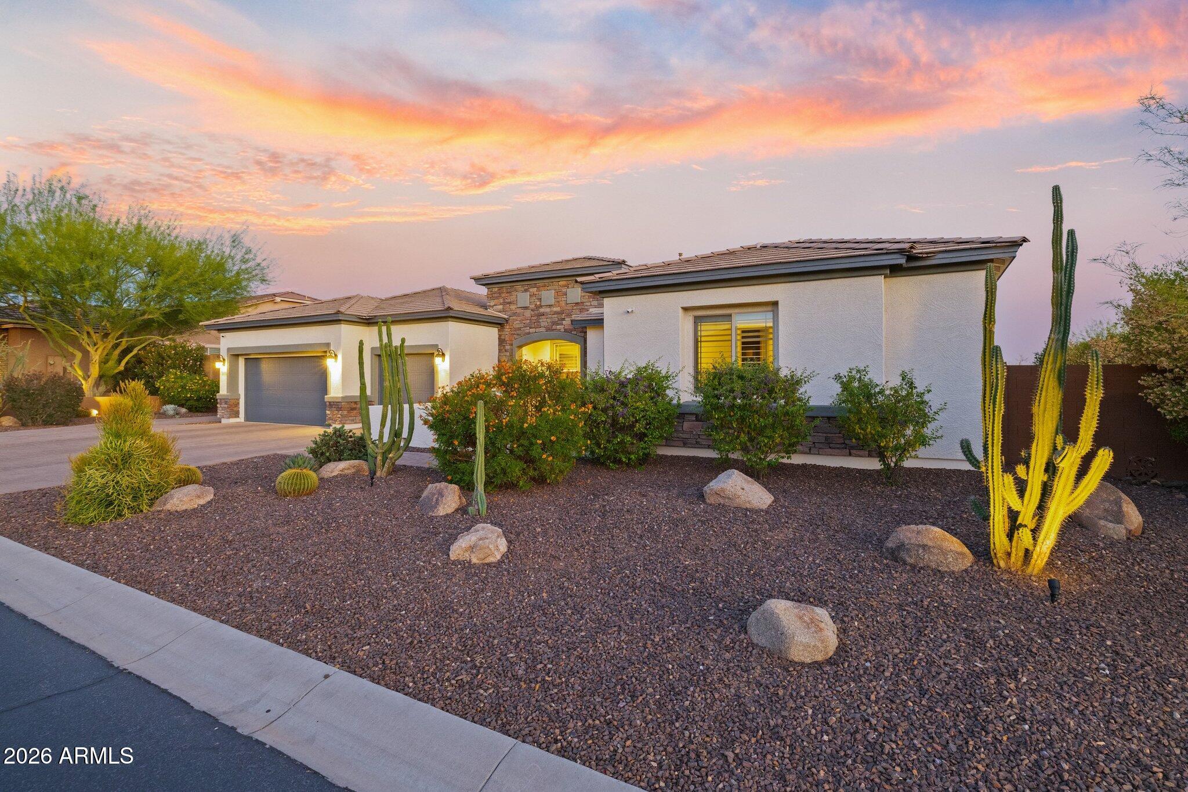
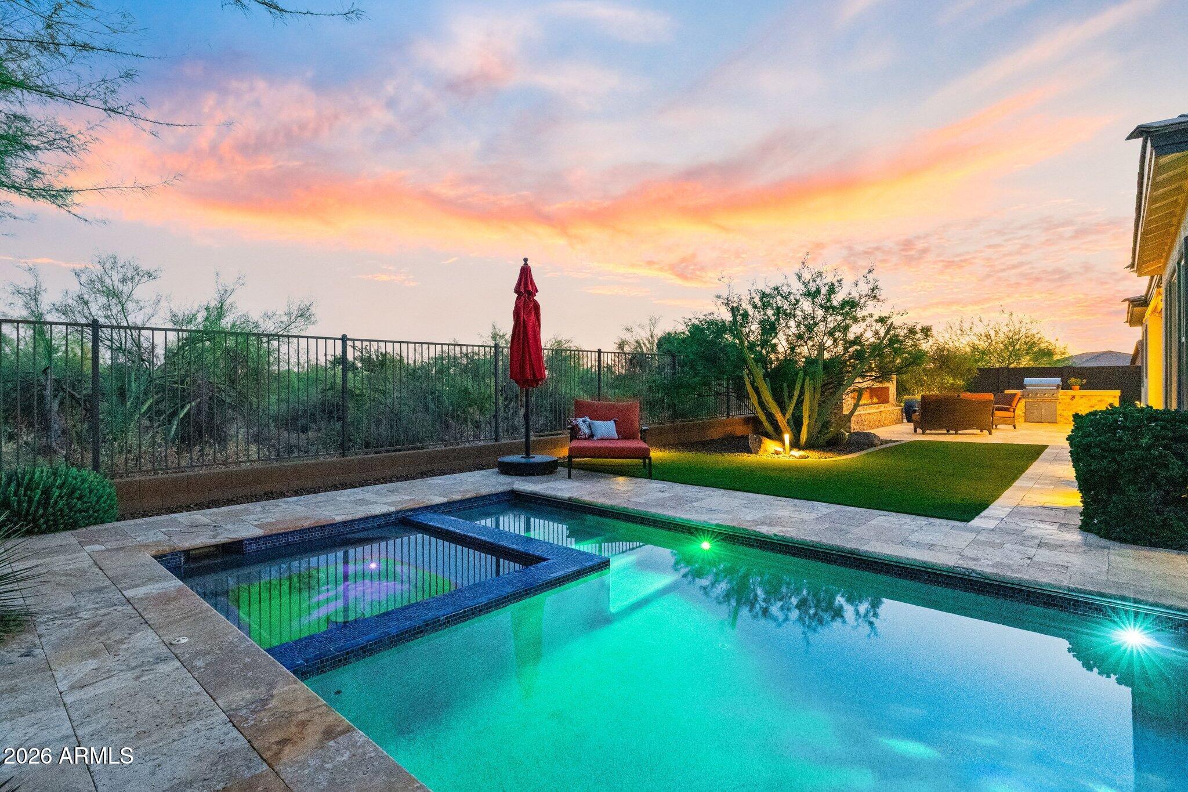
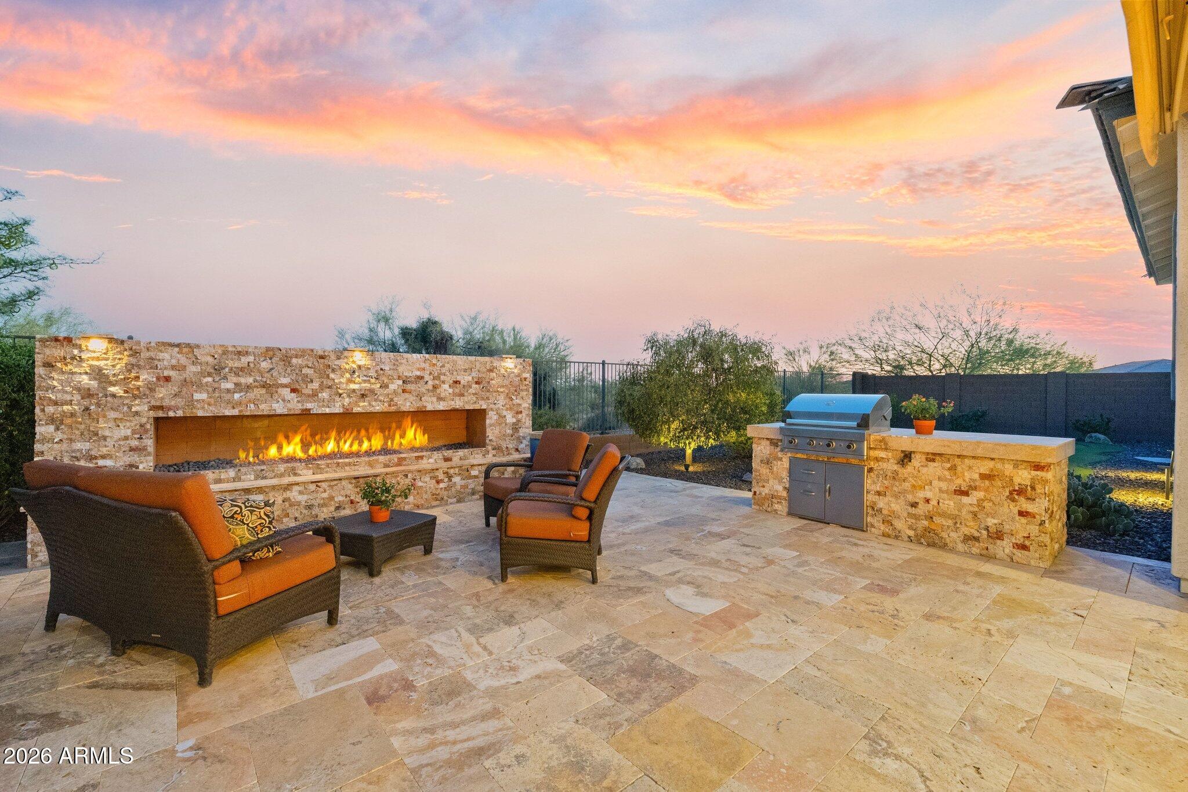
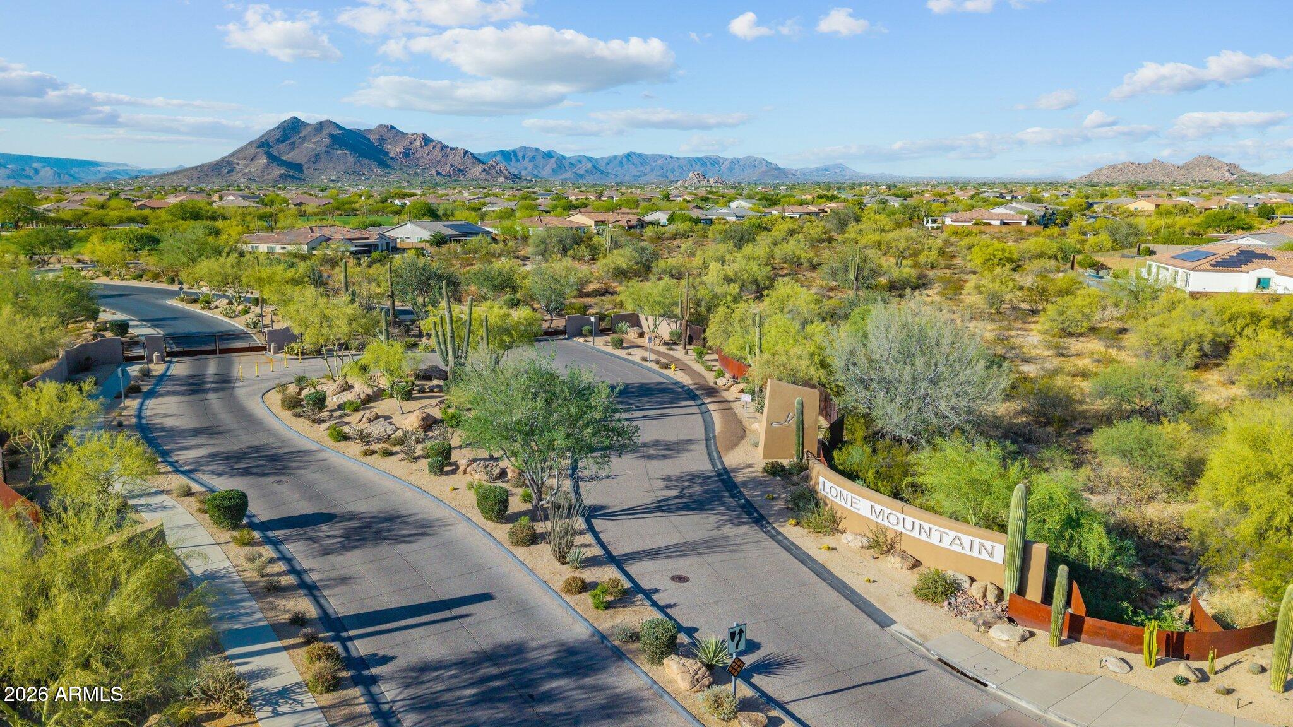
Gated in Lone Mountain & backing to pristine NAOS open space, this single-level desert contemporary masterpiece blends luxury with a private multigenerational casita wing. The 4,025 SF open floor plan features soaring ceilings and a great room anchored by a 15-ft sliding glass wall for elite indoor-outdoor living. The chef's kitchen boasts a premium butler's pantry and professional Sub-Zero, Wolf, and Asko appliances. The primary suite features spa bath & his/hers walk-in closets. Outside, the resort backyard captures stunning Sonoran vistas. Train or relax in the heated Endless Pool fitness pool & spa, play on the putting green, or gather by the 10-ft linear gas fireplace on the patio. Complete with 4 bedrooms, 4.5 baths, & an extended 3-car garage with EV. Delivers the ultimate lifestyle
Save
Ask
Tour
Hide
Share
Listing Snapshot
Price
$1,950,000
Days On Site
8 Days
Bedrooms
4
Inside Area (SqFt)
4,025 sqft
Total Baths
5
Full Baths
4
Partial Baths
1
Lot Size
0.36 Acres
Year Built
2015
MLS® Number
7031638
Status
Active
Property Tax
$4,223
HOA/Condo/Coop Fees
$136 monthly
Sq Ft Source
Assessor
Friends & Family
React
Invite
Recent Activity
4 days ago
Listing updated with changes from the MLS®
a week ago
Listing first seen on site
General Features
Acres
0.36
Attached Garage
Yes
Cross Street
Lone Mountain Road and 60th Street
Disclosures
Agency Discl ReqSeller Discl Avail
Garage
Yes
Garage Spaces
3
Land Lease
No
Levels
One
Number Of Stories
1
Parking
Garage Door OpenerDirect AccessElectric Vehicle Charging Station(s)
Parking Spaces
3
Property Sub Type
Single Family Residence
Sewer
Public Sewer
Style
Ranch
Utilities
Cable Available
Water Source
Public
Interior Features
Appliances
DryerWasherWater Softener OwnedRefrigeratorDishwasherDisposalGas CooktopBuilt-In Electric OvenWater PurifierMicrowave
Cooling
Central AirCeiling Fan(s)
Fireplace
Yes
Fireplace Features
GasOutside
Fireplaces
1
Flooring
CarpetTileWood
Heating
ZonedForced AirNatural Gas
Interior
High Speed InternetGranite CountersDouble VanityEat-in KitchenBreakfast BarKitchen IslandHigh Ceilings
Laundry Features
Inside
Spa
Yes
Window Features
ScreensDouble Pane Windows
Save
Ask
Tour
Hide
Share
Exterior Features
Construction Details
StuccoFrame
Exterior
BarbecueBuilt-in Barbecue
Fencing
Back YardBlockWrought Iron
Lot Features
Sprinklers In RearSprinklers In FrontDesert BackDesert Front
Patio And Porch
Patio
Pool Features
HeatedLap
Private Pool
Yes
Roof
Tile
Spa
Yes
Spa Features
HeatedPrivate
View
Desert
Waterview
Desert
Windows/Doors
ScreensDouble Pane Windows
Community Features
Association Dues
136
Community Features
GatedPlaygroundSidewalks
Financing Terms Available
CashConventionalVA Loan
HOA Fee Frequency
Monthly
Roads
Asphalt
School District
Cave Creek Unified District
Township
5N
Schools
School District
Cave Creek Unified District
Elementary School
Black Mountain Elementary School
Middle School
Sonoran Trails Middle School
High School
Cactus Shadows High School
Listing courtesy of Russ Lyon Sotheby's International Realty.
All information should be verified by the recipient and none is guaranteed as accurate by ARMLS. Copyright 2026 Arizona Regional Multiple Listing Service, Inc. All rights reserved.
Last checked: 2026-05-30 08:26 AM UTC
Neighborhood & Commute
Source: Walkscore
Disclosure: Community information and market data powered by Constellation Data Labs. Information is deemed reliable but not guaranteed.
At Phoenix Homes we are ready to help you explore neighborhoods, compare listings, negotiate on your behalf and assist you in making good confident real estate decisions.