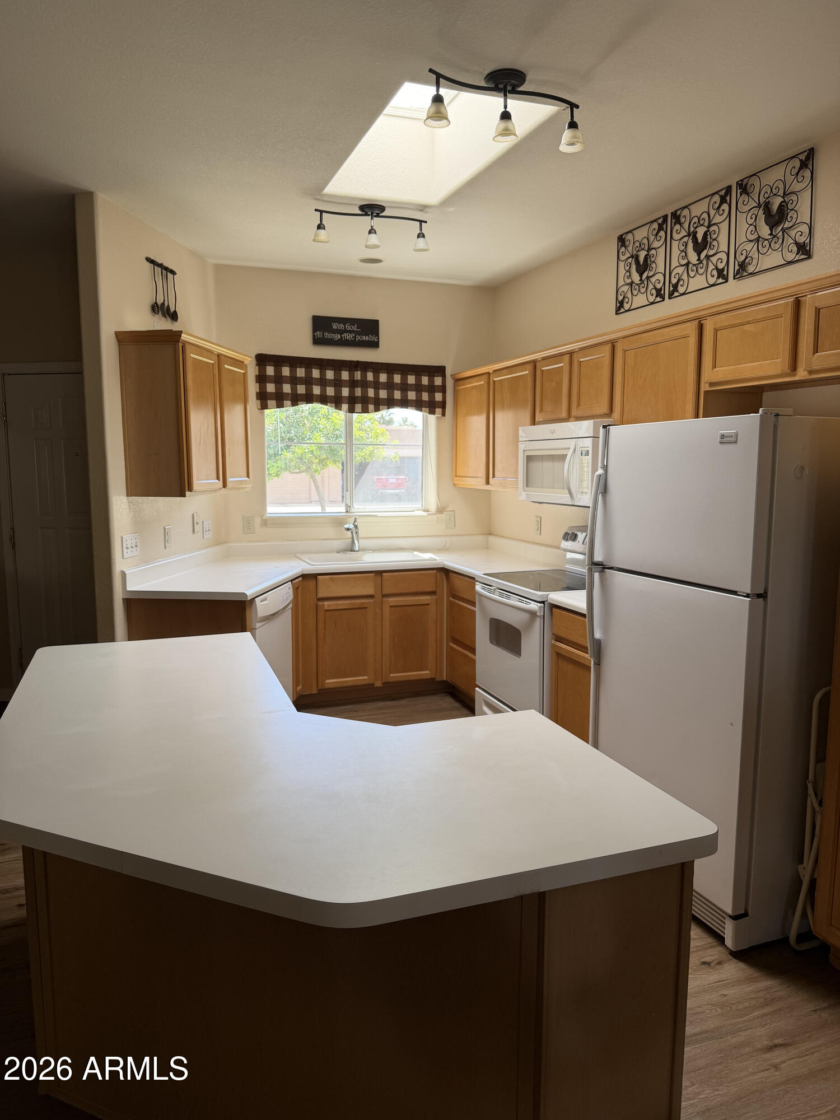
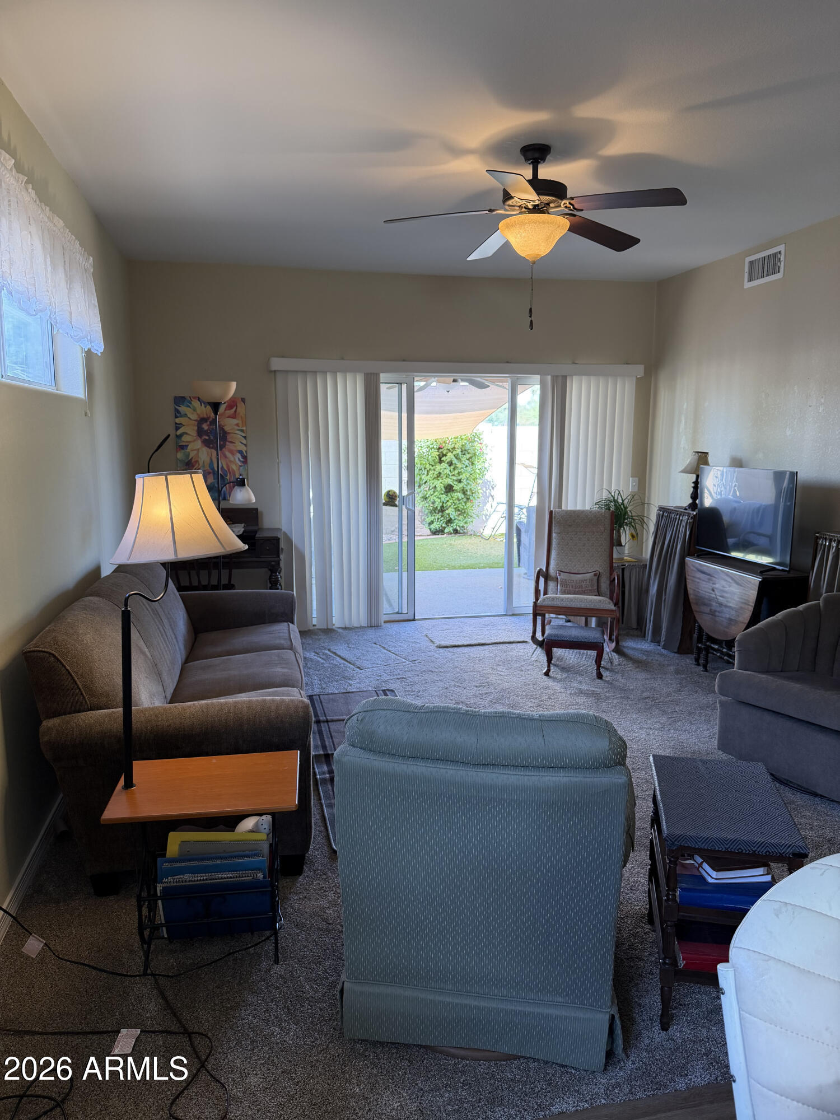
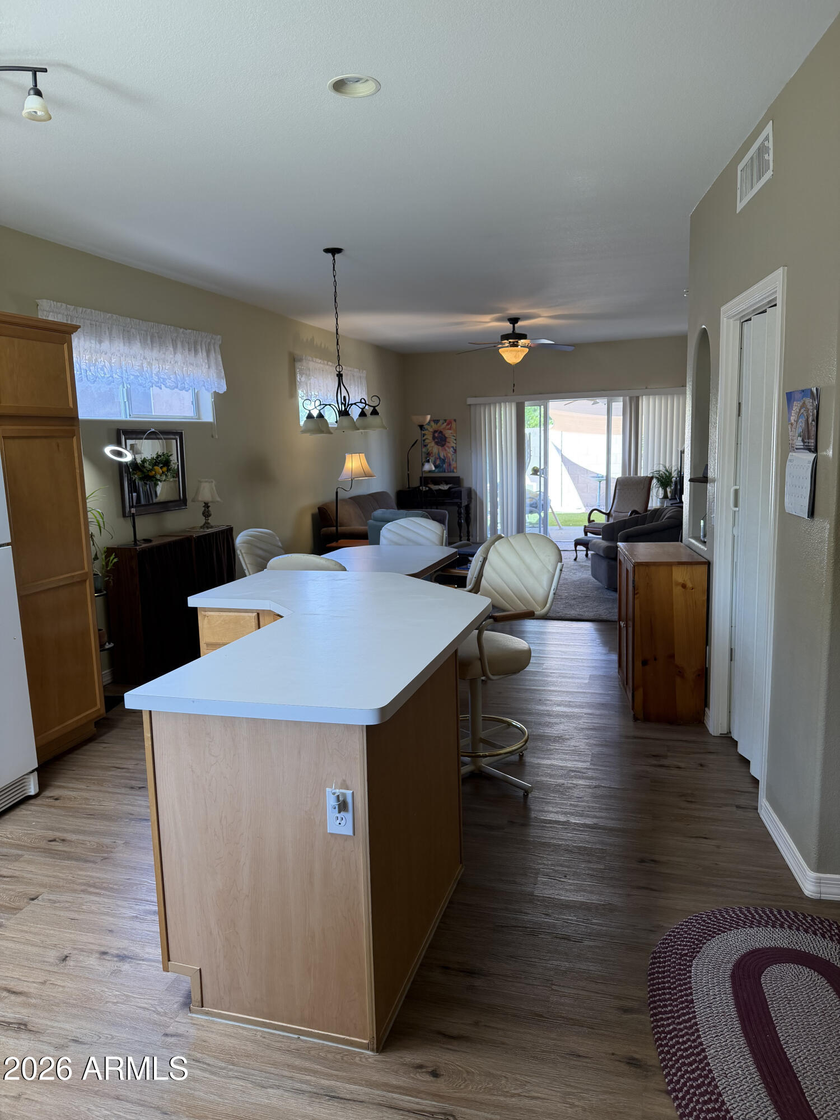
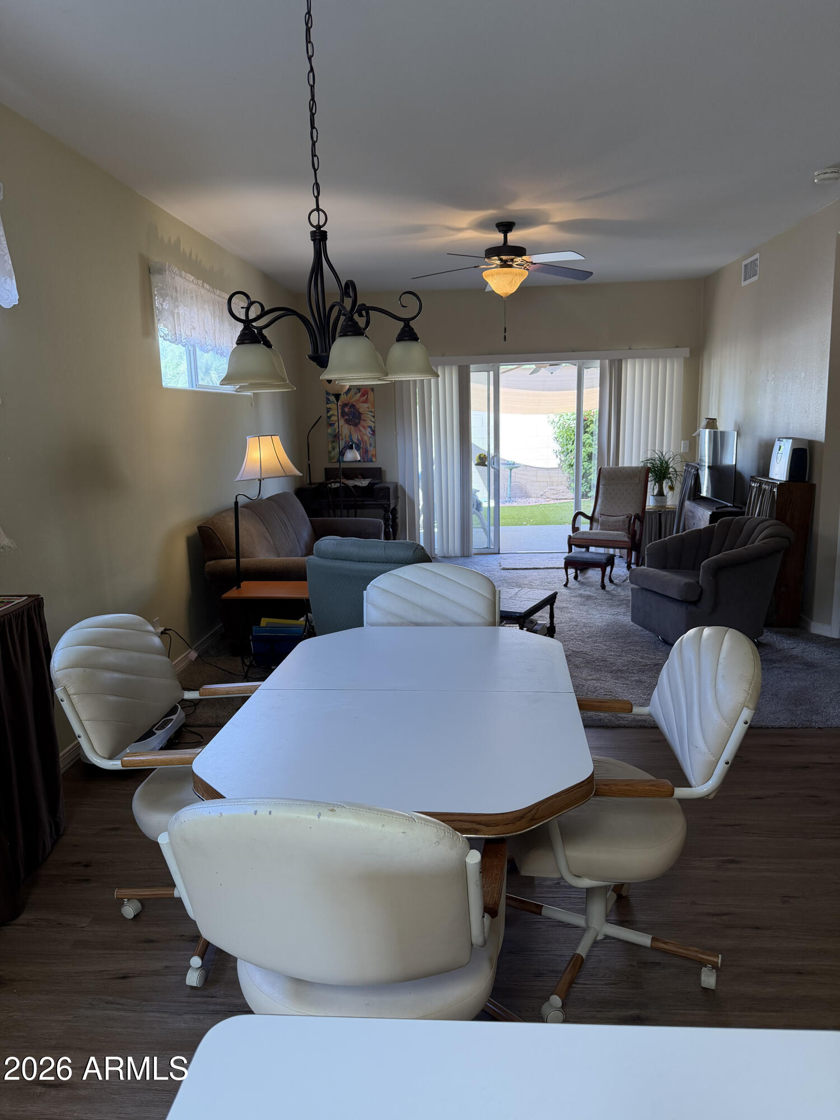
Highly desirable Parklinks one-level 2 bed, 2 bath townhouse filled with natural light from three skylights. Thoughtfully improved layout offers added functionality, storage, and everyday comfort. Updated carpet in living room and primary bedroom. Spacious kitchen with ample cabinetry, breakfast area, and easy flow to living space. Private backyard retreat features paver patio, turf, shade sail, mature landscaping, and covered patio with finished ceiling, ideal for relaxing or entertaining. Attached 2-car garage with direct access. Gated community amenities include pool, spa, pickleball, community paths, and maintained grounds. Prime Mesa location near shopping, dining, golf, medical offices, US 60, and Superstition Springs Mall. Rare opportunity in this low-turnover community.
High Speed InternetDouble VanityBreakfast BarKitchen IslandPantryLaminate CountersHigh Ceilings
Laundry Features
Inside
Window Features
Skylight(s)Double Pane Windows
Bedroom
Dimensions - 15.00 x 13.00Level - First
Bedroom 2
Dimensions - 13.00 x 12.00Level - First
Dining Room
Dimensions - 13.00 x 9.00Level - First
Garage
Dimensions - 22.00 x 20.00Level - First
Great Room
Dimensions - 17.00 x 14.00Level - First
Kitchen
Dimensions - 14.00 x 10.00Level - First
Save
Ask
Tour
Hide
Share
Exterior Features
Construction Details
Other
Exterior
Private Yard
Fencing
Block
Patio And Porch
Patio
Roof
Built-Up
Spa Features
None
Windows/Doors
Skylight(s)Double Pane Windows
Community Features
Association Dues
495
Community Features
PoolGated
Financing Terms Available
CashConventionalFHAVA Loan
HOA Fee Frequency
Quarterly
School District
Mesa Unified District
Township
1N
Schools
School District
Mesa Unified District
Elementary School
Wilson Elementary School
Middle School
Fremont Junior High School
High School
Mesa High School
Listing courtesy of HomeCoin.com.
All information should be verified by the recipient and none is guaranteed as accurate by ARMLS. Copyright 2026 Arizona Regional Multiple Listing Service, Inc. All rights reserved.
Last checked: 2026-05-26 04:55 AM UTC
Neighborhood & Commute
Source: Walkscore
Disclosure: Community information and market data powered by Constellation Data Labs. Information is deemed reliable but not guaranteed.
At Phoenix Homes we are ready to help you explore neighborhoods, compare listings, negotiate on your behalf and assist you in making good confident real estate decisions.