
Save
Ask
Tour
Hide
$310,000
24 Days On Site
2434 E ROESER RoadPhoenix, AZ 85040
For Sale|Single Family Residence|Active Under Contract
3
Beds
2
Total Baths
2
Full Baths
1,072
SqFt
$289
/SqFt
2002
Built
Subdivision:
BEN-JO ESTATES LOTS 1-10 33-52 75-94
County:
Maricopa
Call Now: 480-731-4663
Is this the listing for you? We can help make it yours.
480-731-4663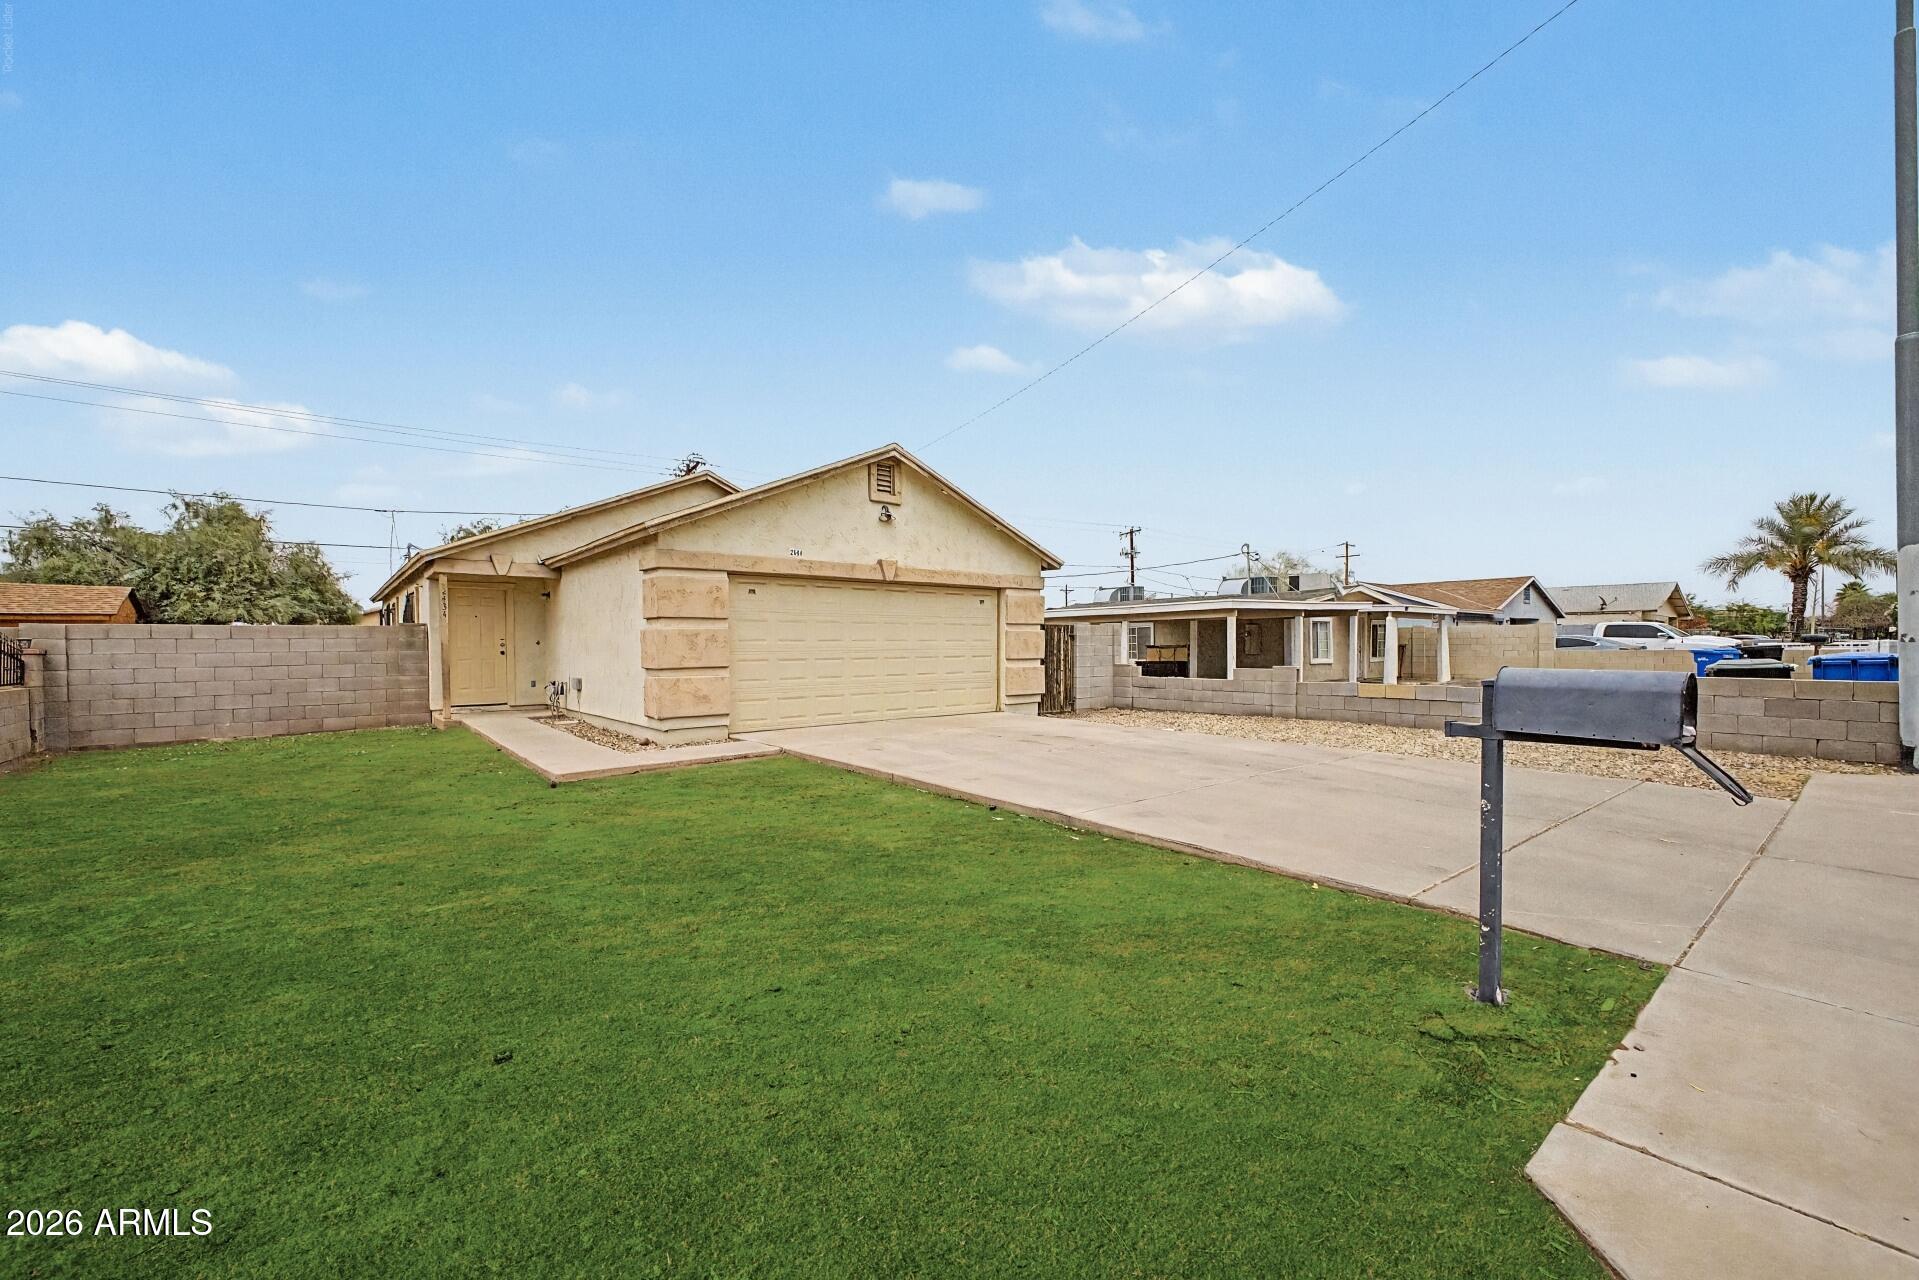
Save
Ask
Tour
Hide
Mortgage Calculator
Monthly Payment (Est.)
$1,414Calculator powered by Showcase IDX, a Constellation1 Company. Copyright ©2026 Information is deemed reliable but not guaranteed.
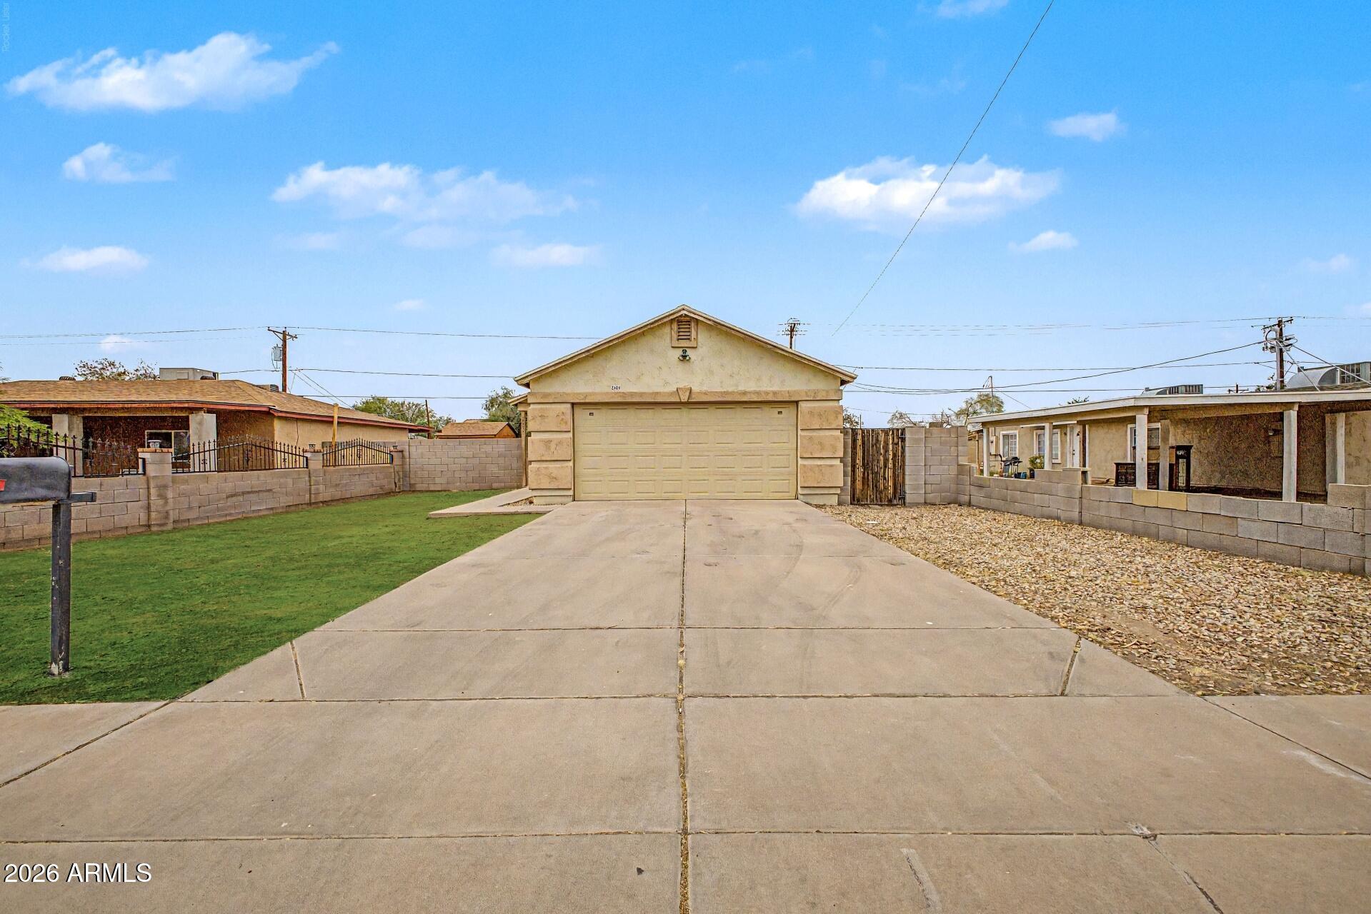
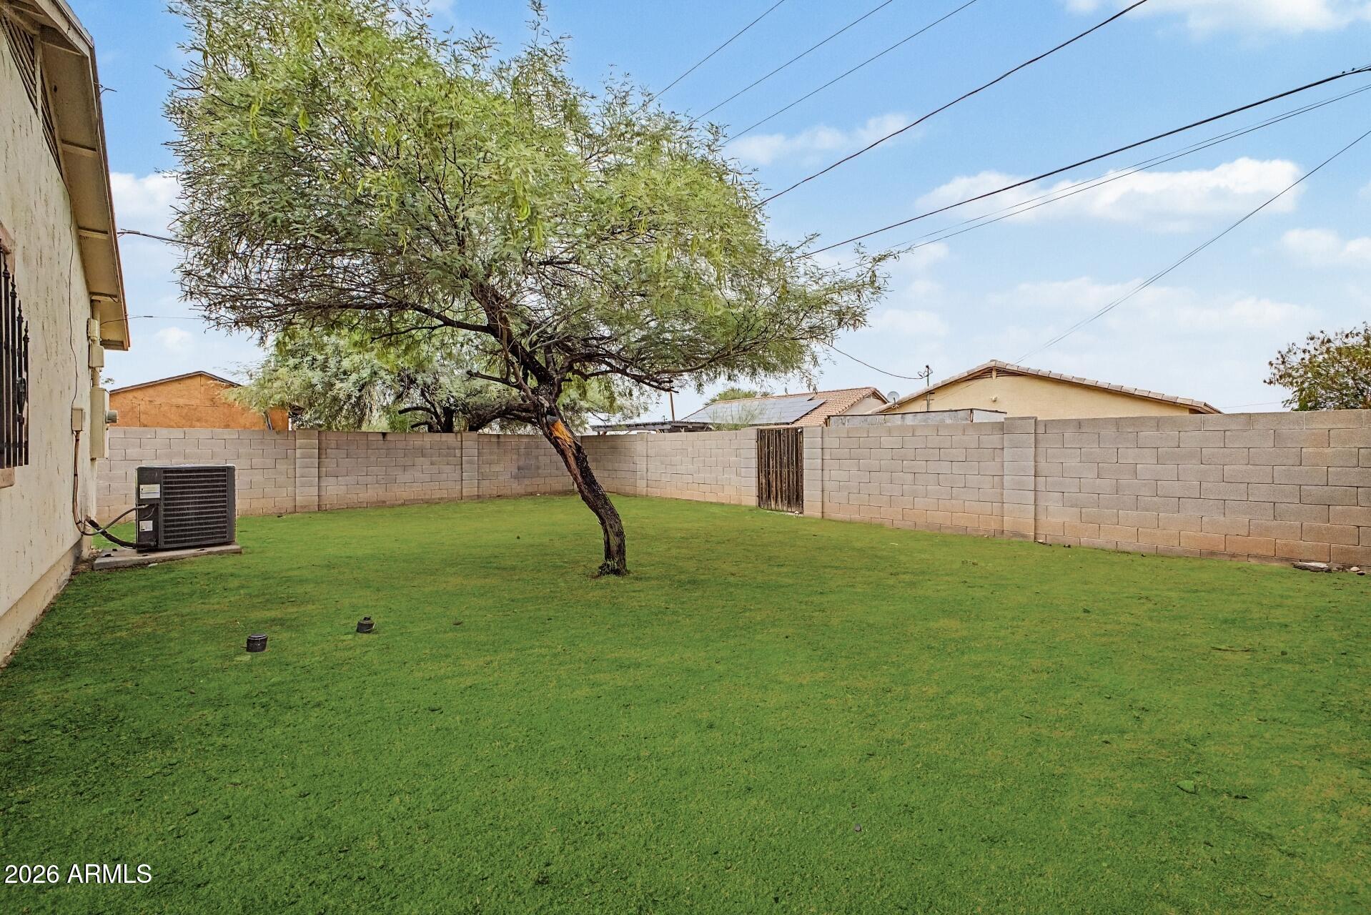
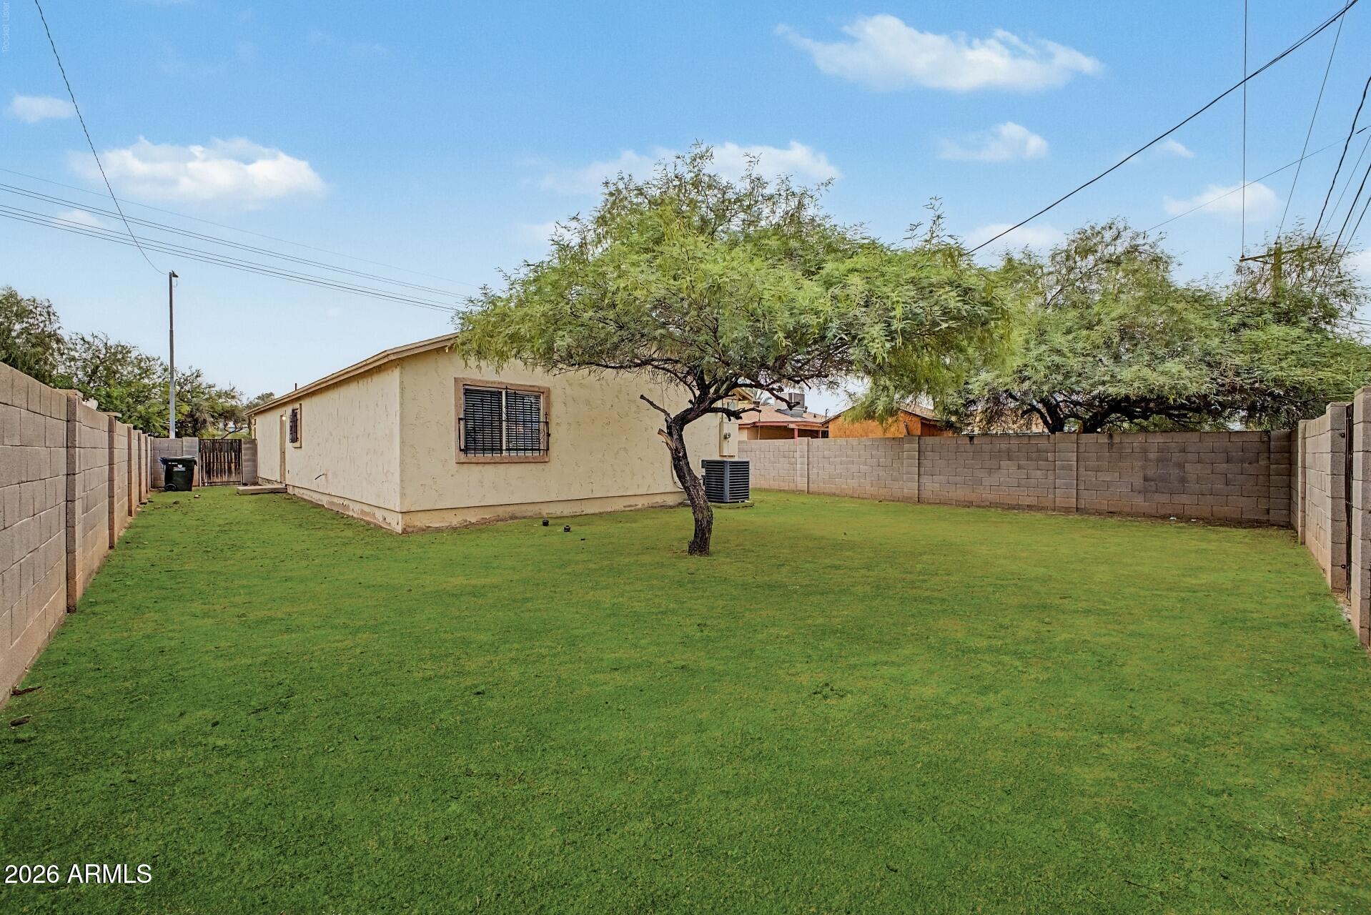
Seize the chance to own this charming 3-bedroom, 2-bath home with no HOA! Discover an appealing open layout with a soothing palette, blinds, and durable tile flooring. The kitchen comes with wood cabinetry and built-in appliances for a seamless cooking experience. The primary bedroom includes a private bathroom, a walk-in closet, and plush carpeting, ensuring added comfort. Venture out onto the backyard, which offers convenient alley access and ample space for crafting your dream outdoor oasis. Don't miss your chance to own this lovely turn-key property!
Save
Ask
Tour
Hide
Listing Snapshot
Price
$310,000
Days On Site
24 Days
Bedrooms
3
Inside Area (SqFt)
1,072 sqft
Total Baths
2
Full Baths
2
Partial Baths
N/A
Lot Size
0.14 Acres
Year Built
2002
MLS® Number
7024098
Status
Active Under Contract
Property Tax
$902
HOA/Condo/Coop Fees
N/A
Sq Ft Source
Assessor
Friends & Family
Recent Activity
| 3 weeks ago | Listing updated with changes from the MLS® | |
| 3 weeks ago | Status changed to Active Under Contract | |
| 4 weeks ago | Listing first seen on site |
General Features
Acres
0.14
Attached Garage
Yes
Cross Street
24th St & Roeser Rd
Disclosures
Agency Discl Req
Garage
Yes
Garage Spaces
2
Land Lease
No
Levels
One
Number Of Stories
1
Parking
Garage Door OpenerDirect Access
Parking Spaces
2
Property Sub Type
Single Family Residence
Sewer
Public Sewer
Style
Ranch
Utilities
Cable Available
Water Source
Public
Interior Features
Appliances
RefrigeratorDishwasherDisposalElectric Range
Cooling
Central Air
Flooring
CarpetTile
Heating
Electric
Interior
High Speed InternetPantryLaminate Counters
Laundry Features
In Garage
Save
Ask
Tour
Hide
Exterior Features
Construction Details
StuccoFrame
Fencing
Block
Lot Features
Sprinklers In Front
Roof
Composition
Spa Features
None
Community Features
Financing Terms Available
CashConventionalFHAVA Loan
School District
Phoenix Union High School District
Township
1N
Schools
School District
Phoenix Union High School District
Elementary School
Martin Luther King Early Childhood Center
Middle School
Percy L Julian School
High School
South Mountain High School
Listing courtesy of Realty of America LLC.

All information should be verified by the recipient and none is guaranteed as accurate by ARMLS. Copyright 2026 Arizona Regional Multiple Listing Service, Inc. All rights reserved.
Last checked: 2026-05-31 04:58 AM UTC
All information should be verified by the recipient and none is guaranteed as accurate by ARMLS. Copyright 2026 Arizona Regional Multiple Listing Service, Inc. All rights reserved.
Last checked: 2026-05-31 04:58 AM UTC
Neighborhood & Commute
Source: Walkscore
Disclosure: Community information and market data powered by Constellation Data Labs. Information is deemed reliable but not guaranteed.
Save
Ask
Tour
Hide

