
Save
Ask
Tour
Hide
$340,000
19 Days On Site
5136 W GRANADA RoadPhoenix, AZ 85035
Single Family Residence|Pending
4
Beds
2
Total Baths
2
Full Baths
1,450
SqFt
$234
/SqFt
1975
Built
Subdivision:
WEDGEWOOD PARK 10
County:
Maricopa
Call Now: 480-731-4663
Is this the listing for you? We can help make it yours.
480-731-4663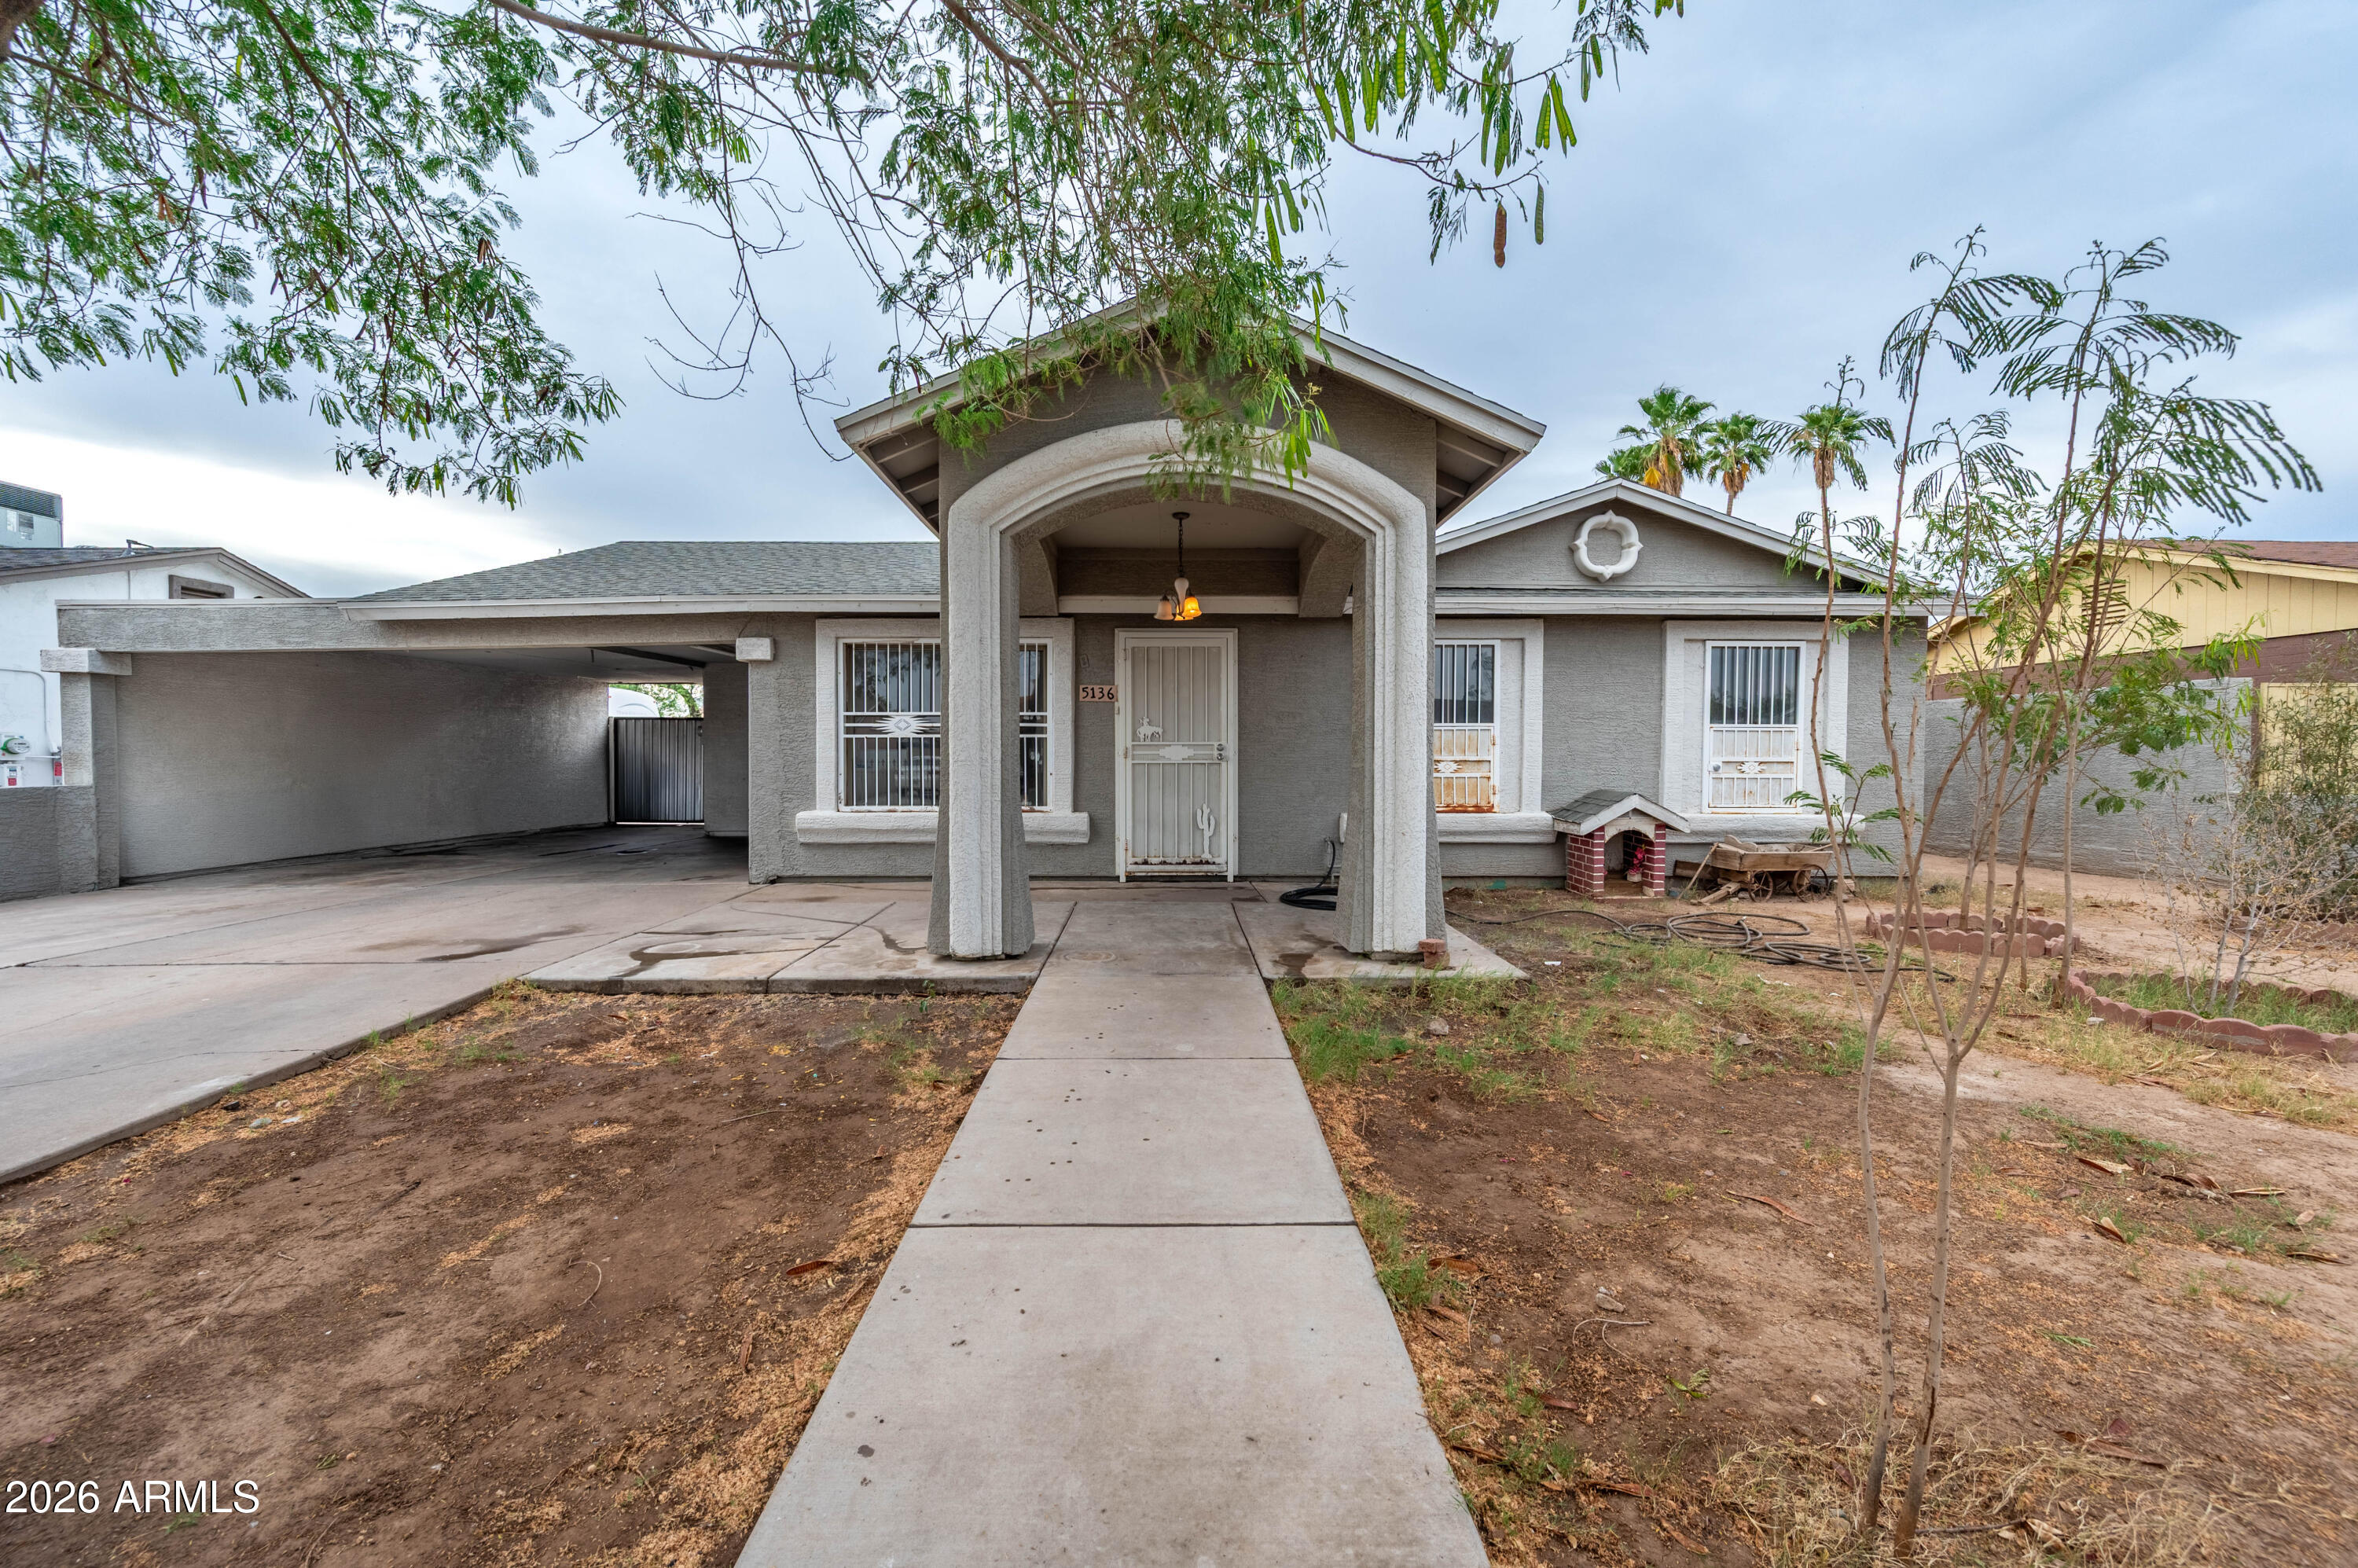
Save
Ask
Tour
Hide
Mortgage Calculator
Monthly Payment (Est.)
$1,551Calculator powered by Showcase IDX, a Constellation1 Company. Copyright ©2026 Information is deemed reliable but not guaranteed.
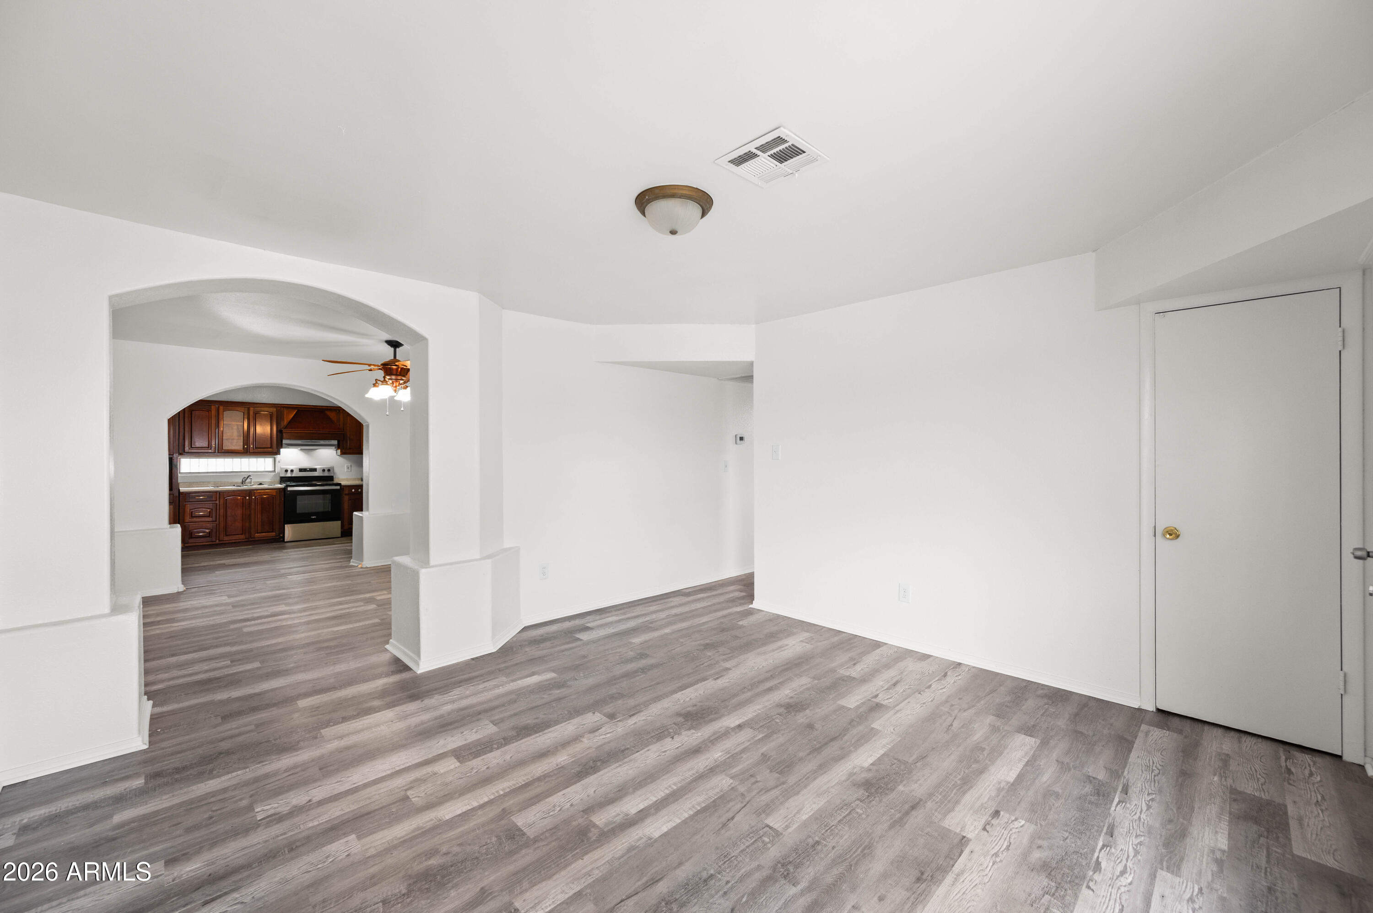
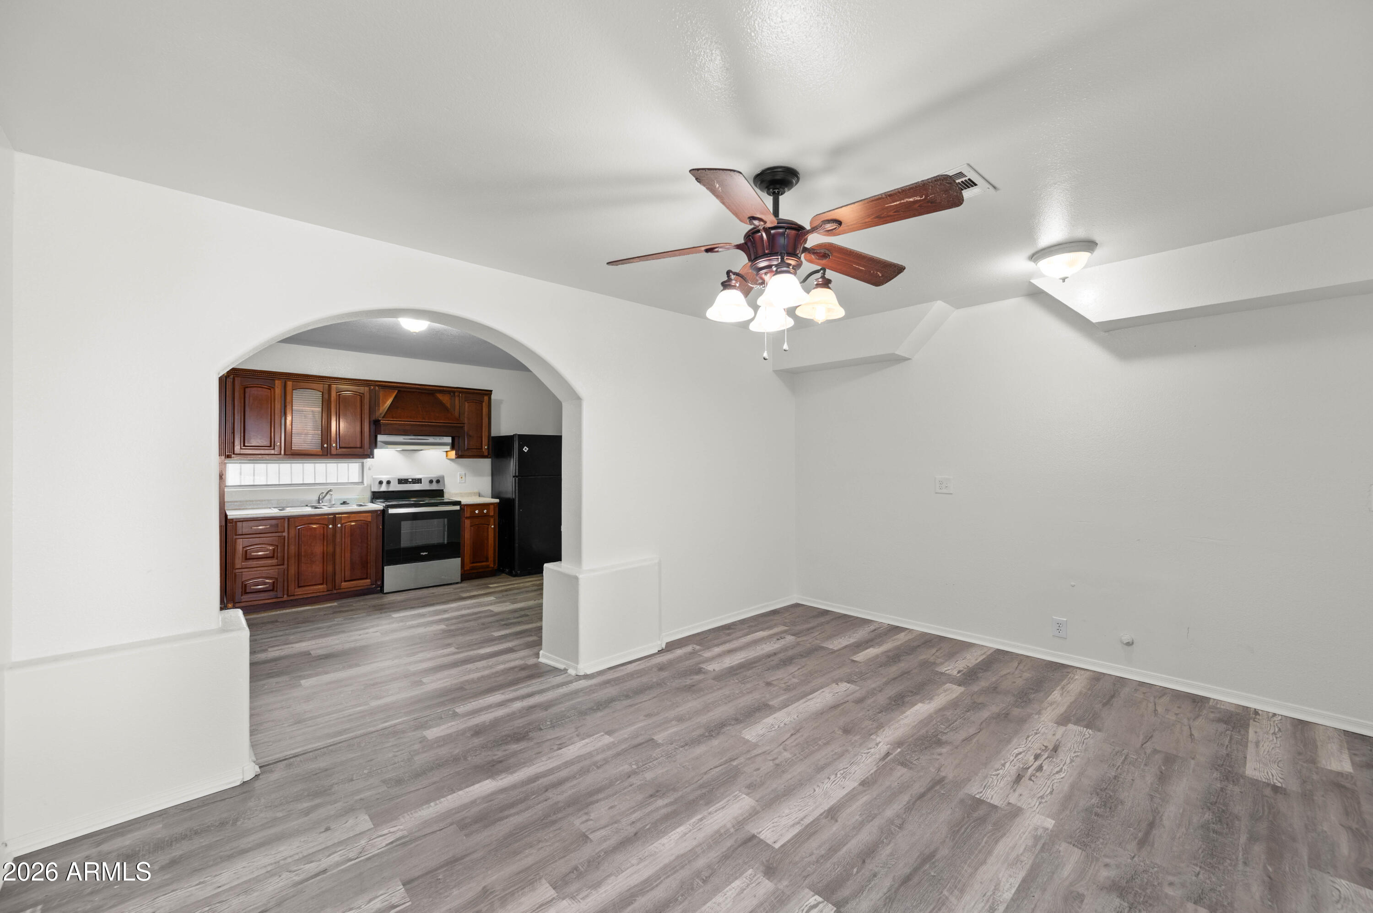
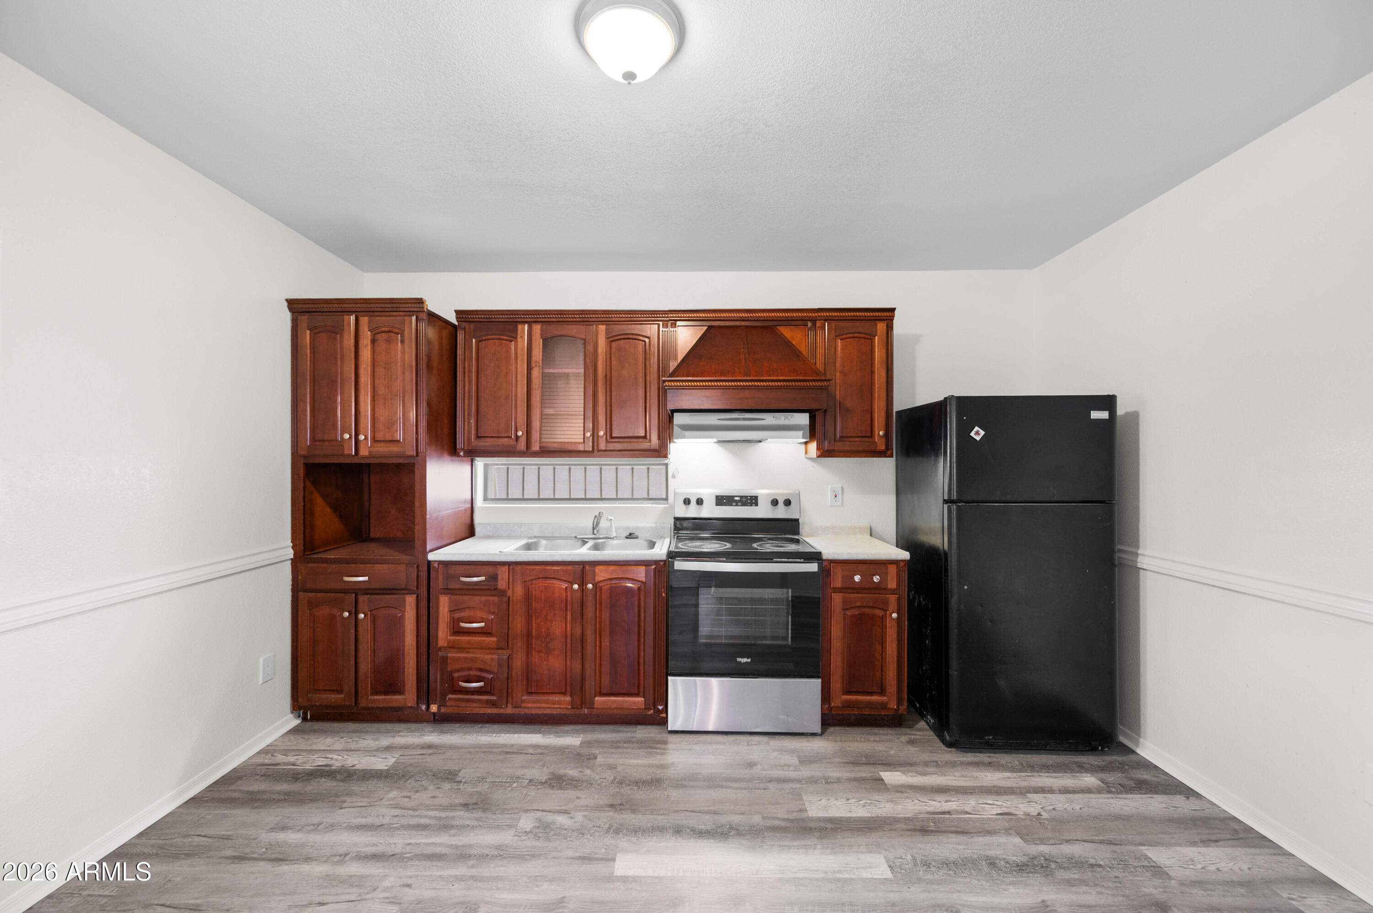
RV Gate! A/C installed 2024. Welcome home to this move-in ready 4 bed/2 bath in the heart of West Phoenix! Featuring brand-new flooring and fresh paint throughout, this home boasts a spacious floorplan perfect for families and entertaining. No HOA!! As a bonus, a separate structure out back offers endless possibilities -- workshop, studio, or storage. Easy freeway access to I-10, I-17, and Loop 101, with Desert Sky Mall and local dining just minutes away. A great opportunity for first-time buyers and investors alike. Come see it!
Save
Ask
Tour
Hide
Listing Snapshot
Price
$340,000
Days On Site
19 Days
Bedrooms
4
Inside Area (SqFt)
1,450 sqft
Total Baths
2
Full Baths
2
Partial Baths
N/A
Lot Size
0.14 Acres
Year Built
1975
MLS® Number
7023964
Status
Pending
Property Tax
$1,780
HOA/Condo/Coop Fees
N/A
Sq Ft Source
Owner
Friends & Family
Recent Activity
| a week ago | Listing updated with changes from the MLS® | |
| a week ago | Status changed to Pending | |
| 3 weeks ago | Listing first seen on site |
General Features
Acres
0.14
Carport
2
Cross Street
51st ave & McDowell
Disclosures
Seller Discl Avail
Land Lease
No
Levels
One
Number Of Stories
1
Parking
RV Access/Parking
Parking Spaces
2
Property Sub Type
Single Family Residence
Sewer
Public Sewer
Water Source
Public
Interior Features
Appliances
Electric OvenElectric Cooktop
Cooling
Central AirCeiling Fan(s)
Electric
220 Volts in Kitchen
Heating
Electric
Interior
Eat-in Kitchen
Save
Ask
Tour
Hide
Exterior Features
Construction Details
StuccoFrame
Fencing
Block
Lot Features
Desert Front
Roof
Composition
Spa Features
None
Community Features
Financing Terms Available
CashConventionalFHAVA Loan
School District
Phoenix Union High School District
Township
2N
Schools
School District
Phoenix Union High School District
Elementary School
Charles W. Harris School
Middle School
Charles W. Harris School
High School
Maryvale High School
Listing courtesy of Arizona International Real Estate.

All information should be verified by the recipient and none is guaranteed as accurate by ARMLS. Copyright 2026 Arizona Regional Multiple Listing Service, Inc. All rights reserved.
Last checked: 2026-05-25 06:04 AM UTC
All information should be verified by the recipient and none is guaranteed as accurate by ARMLS. Copyright 2026 Arizona Regional Multiple Listing Service, Inc. All rights reserved.
Last checked: 2026-05-25 06:04 AM UTC
Neighborhood & Commute
Source: Walkscore
Disclosure: Community information and market data powered by Constellation Data Labs. Information is deemed reliable but not guaranteed.
Save
Ask
Tour
Hide

