
Save
Ask
Tour
Hide
$425,000
20 Days On Site
1807 N VENTURA LaneTempe, AZ 85288
Townhouse|Pending
3
Beds
2
Total Baths
2
Full Baths
1,500
SqFt
$283
/SqFt
1983
Built
Subdivision:
MARLBOROUGH PARK VILLAS AMD
County:
Maricopa
Call Now: 480-731-4663
Is this the listing for you? We can help make it yours.
480-731-4663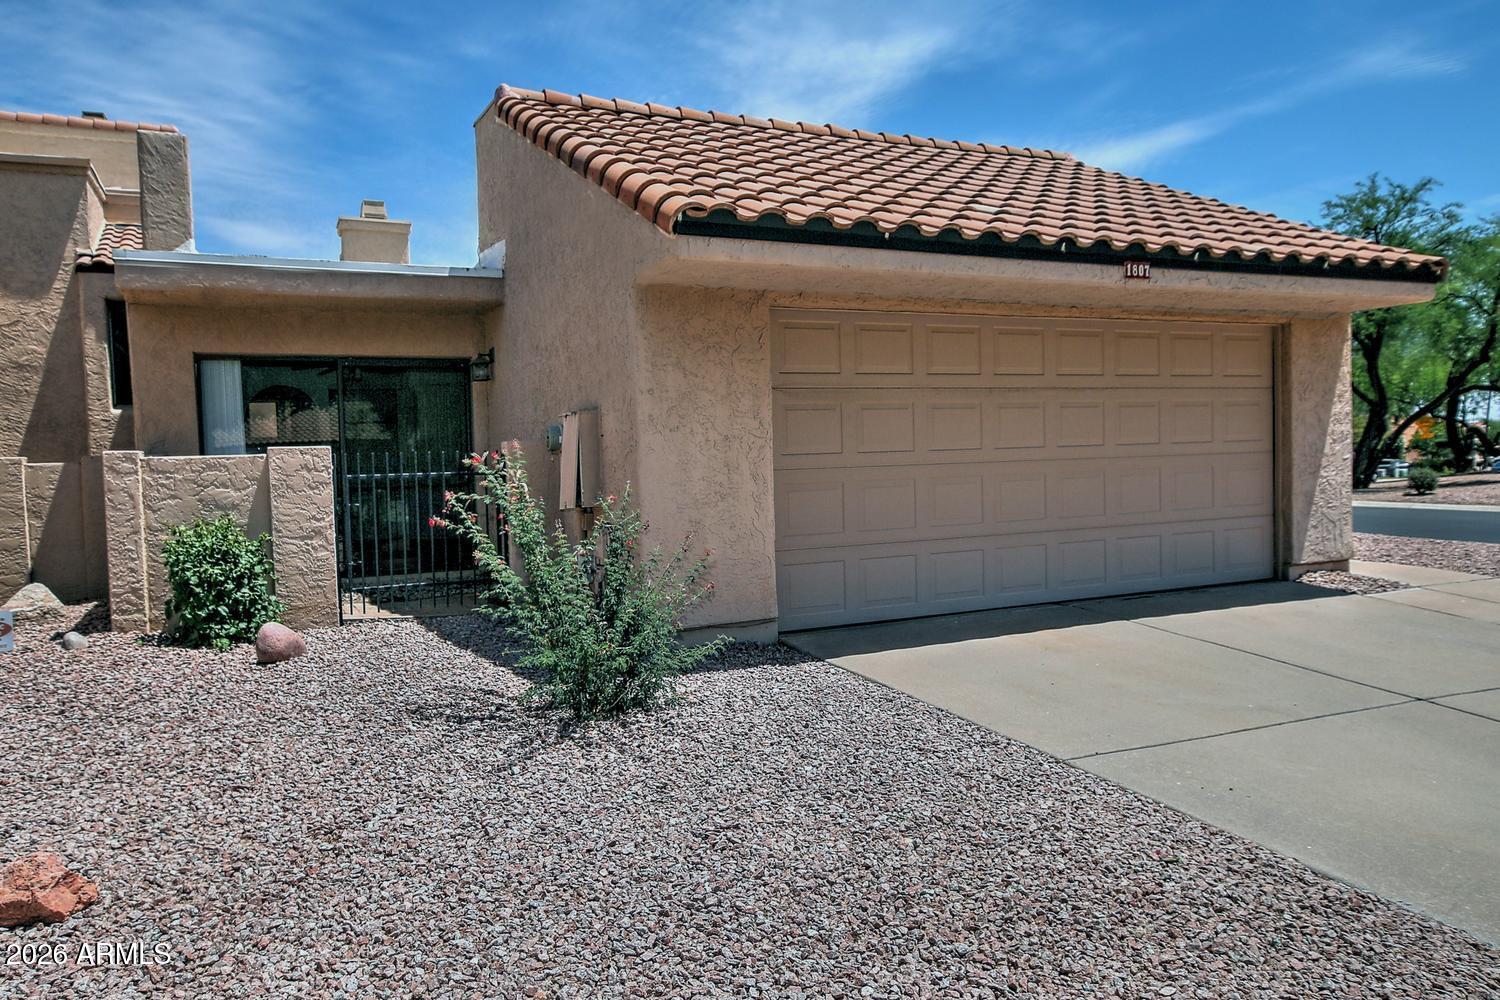
Save
Ask
Tour
Hide
Mortgage Calculator
Monthly Payment (Est.)
$1,939Calculator powered by Showcase IDX, a Constellation1 Company. Copyright ©2026 Information is deemed reliable but not guaranteed.
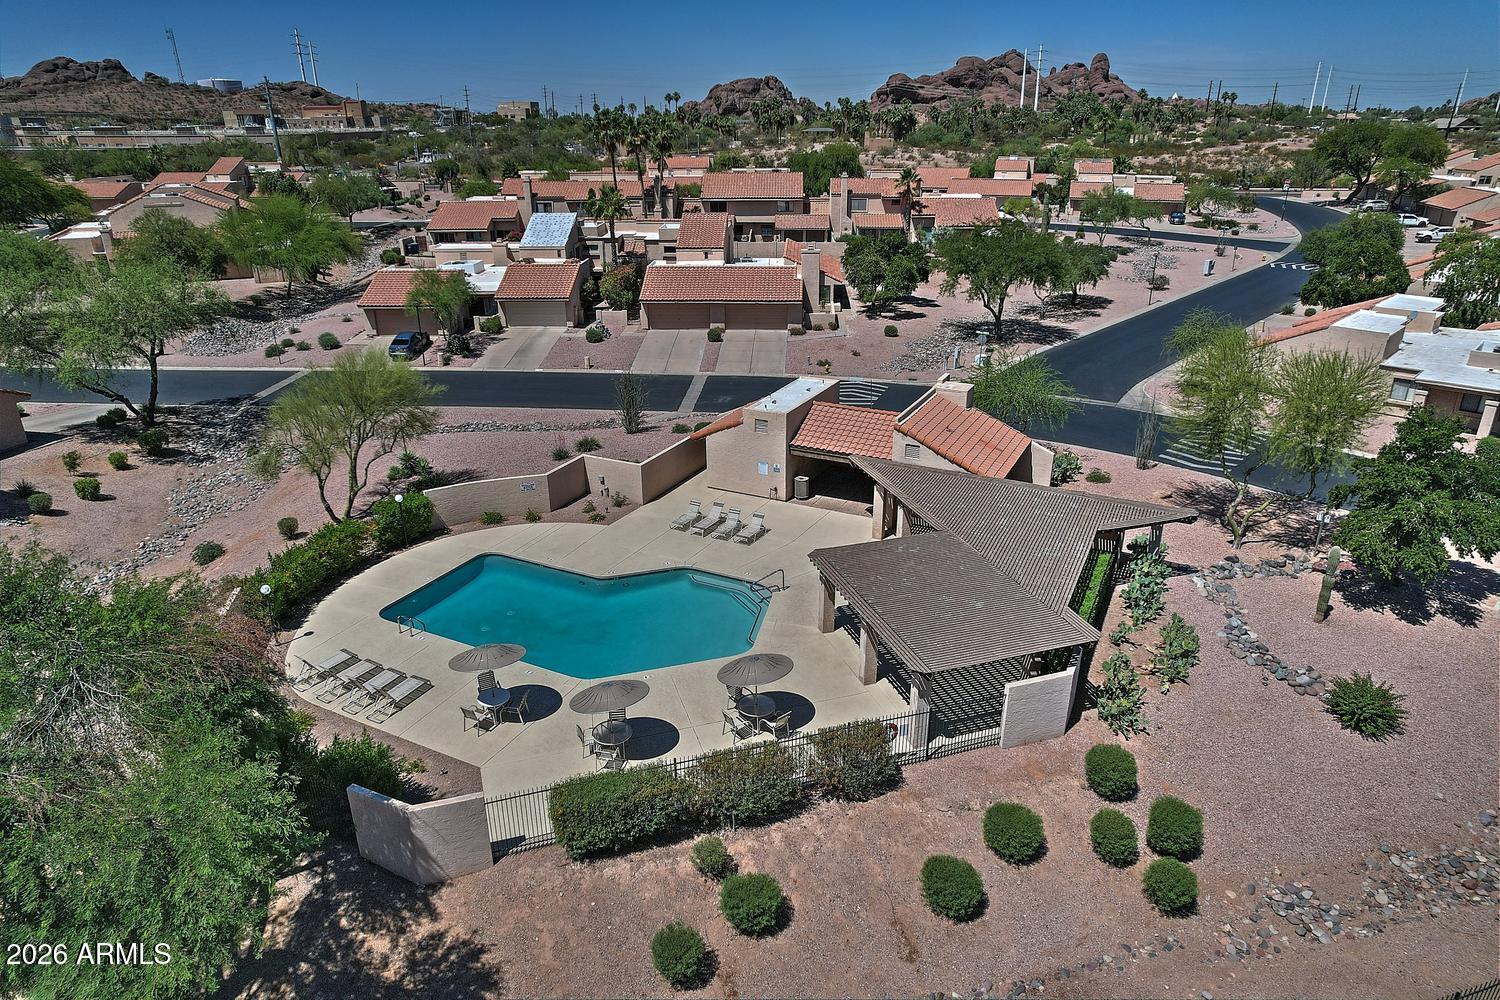
Multiple Offers Received Great Location - Centrally Located in the middle of Metropolitan Phoenix metro, This location is fantastic and has access to all of the freeways to all parts of the Valley. Only 5 minutes from downtown Tempe Town Lake & ASU. Another 5 minutes to downtown Scottsdale. Both cities enjoy top restaurants, shopping, entertainment,: Botanical gardens, Phoenix Zoo, Fashion Square, Scottsdale's beautiful Greenbelt from McCormick Ranch to Tempe Town Lake with parks, outdoor sand volleyball, fishing, bicycle paths, dog walking, picnics, & our great Arizona weather.
Save
Ask
Tour
Hide
Listing Snapshot
Price
$425,000
Days On Site
20 Days
Bedrooms
3
Inside Area (SqFt)
1,500 sqft
Total Baths
2
Full Baths
2
Partial Baths
N/A
Lot Size
0.1 Acres
Year Built
1983
MLS® Number
7023746
Status
Pending
Property Tax
$2,880
HOA/Condo/Coop Fees
$230 monthly
Sq Ft Source
Builder
Friends & Family
Recent Activity
| 2 weeks ago | Listing updated with changes from the MLS® | |
| 2 weeks ago | Status changed to Pending | |
| 3 weeks ago | Listing first seen on site |
General Features
Acres
0.1
Attached Garage
Yes
Cross Street
McKellips & College Ave (68th St)
Disclosures
Agency Discl ReqSeller Discl AvailVicinity of an Airport
Foundation
Slab
Garage
Yes
Garage Spaces
2
Home Warranty
Yes
Land Lease
No
Levels
One
Number Of Stories
1
Parking
Garage Door Opener
Parking Spaces
2
Property Sub Type
Townhouse
Sewer
Public Sewer
Style
Spanish
Utilities
Sewer ConnectedCable Available
Water Source
Public
Interior Features
Appliances
DryerWasherRefrigeratorDishwasherElectric RangeElectric Oven
Cooling
Heat Pump
Fireplace
Yes
Fireplace Features
Living Room
Fireplaces
1
Flooring
CarpetTile
Heating
Heat PumpElectric
Interior
High Speed InternetDouble VanityEat-in KitchenVaulted Ceiling(s)Laminate Counters
Window Features
Screens
Bedroom 2
Dimensions - 11.30 x 10.30Level - First
Bedroom 3
Dimensions - 11.50 x 10.25Level - First
Breakfast Room
Dimensions - 10.50 x 10.50Level - First
Dining Room
Dimensions - 10.60 x 7.25Level - First
Kitchen
Dimensions - 10.50 x 10.50Level - First
Living Room
Dimensions - 17.00 x 13.00Level - First
Master Bedroom
Dimensions - 11.70 x 14.00Level - First
Save
Ask
Tour
Hide
Exterior Features
Construction Details
StuccoFrame
Exterior
Private YardStorage
Fencing
Back YardWrought Iron
Lot Features
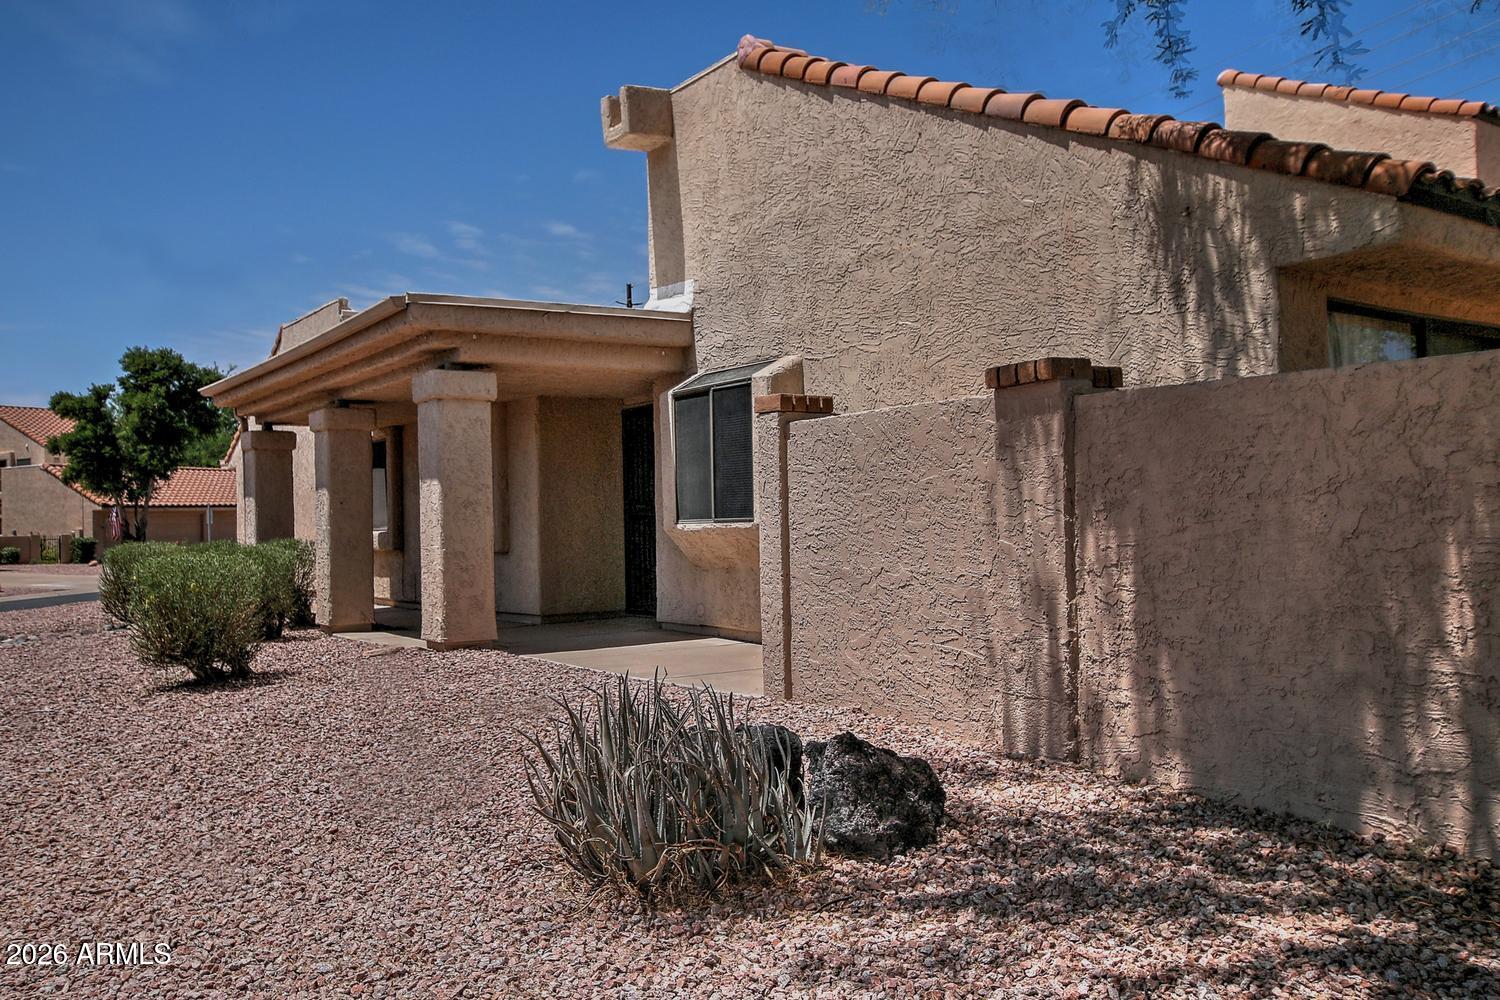
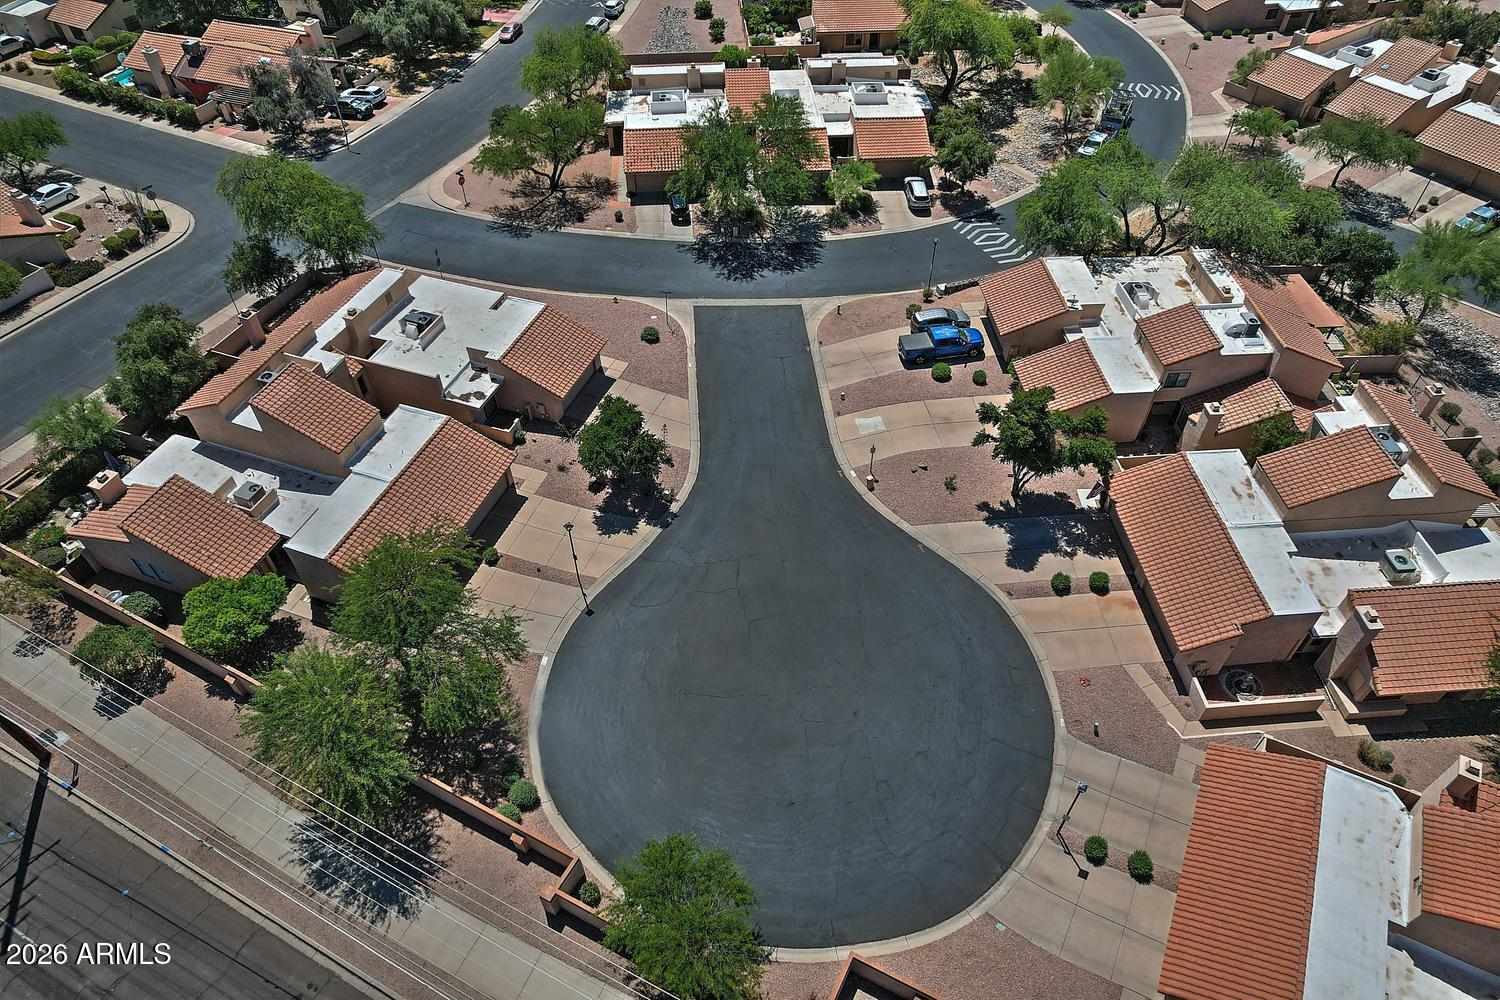
Corner LotDesert BackDesert Front
Patio And Porch
Patio
Roof
TileFoam
Spa Features
None
Windows/Doors
Screens
Community Features
Association Dues
230
Community Features
PoolSidewalks
Financing Terms Available
CashConventional1031 ExchangeVA Loan
HOA Fee Frequency
Monthly
Roads
Asphalt
School District
Tempe Union High School District
Township
1N
Schools
School District
Tempe Union High School District
Elementary School
Cecil Shamley School
Middle School
Cecil Shamley School
High School
McClintock High School
Listing courtesy of Realty ONE Group.

All information should be verified by the recipient and none is guaranteed as accurate by ARMLS. Copyright 2026 Arizona Regional Multiple Listing Service, Inc. All rights reserved.
Last checked: 2026-05-25 07:59 PM UTC
All information should be verified by the recipient and none is guaranteed as accurate by ARMLS. Copyright 2026 Arizona Regional Multiple Listing Service, Inc. All rights reserved.
Last checked: 2026-05-25 07:59 PM UTC
Neighborhood & Commute
Source: Walkscore
Disclosure: Community information and market data powered by Constellation Data Labs. Information is deemed reliable but not guaranteed.
Save
Ask
Tour
Hide

