
Save
Ask
Tour
Hide
$410,000
27 Days On Site
3048 E MICHELLE WayGilbert, AZ 85234
Single Family Residence|Pending
3
Beds
2
Total Baths
2
Full Baths
1,162
SqFt
$353
/SqFt
2003
Built
Subdivision:
K B AT BASELINE AND HIGLEY
County:
Maricopa
Call Now: 480-731-4663
Is this the listing for you? We can help make it yours.
480-731-4663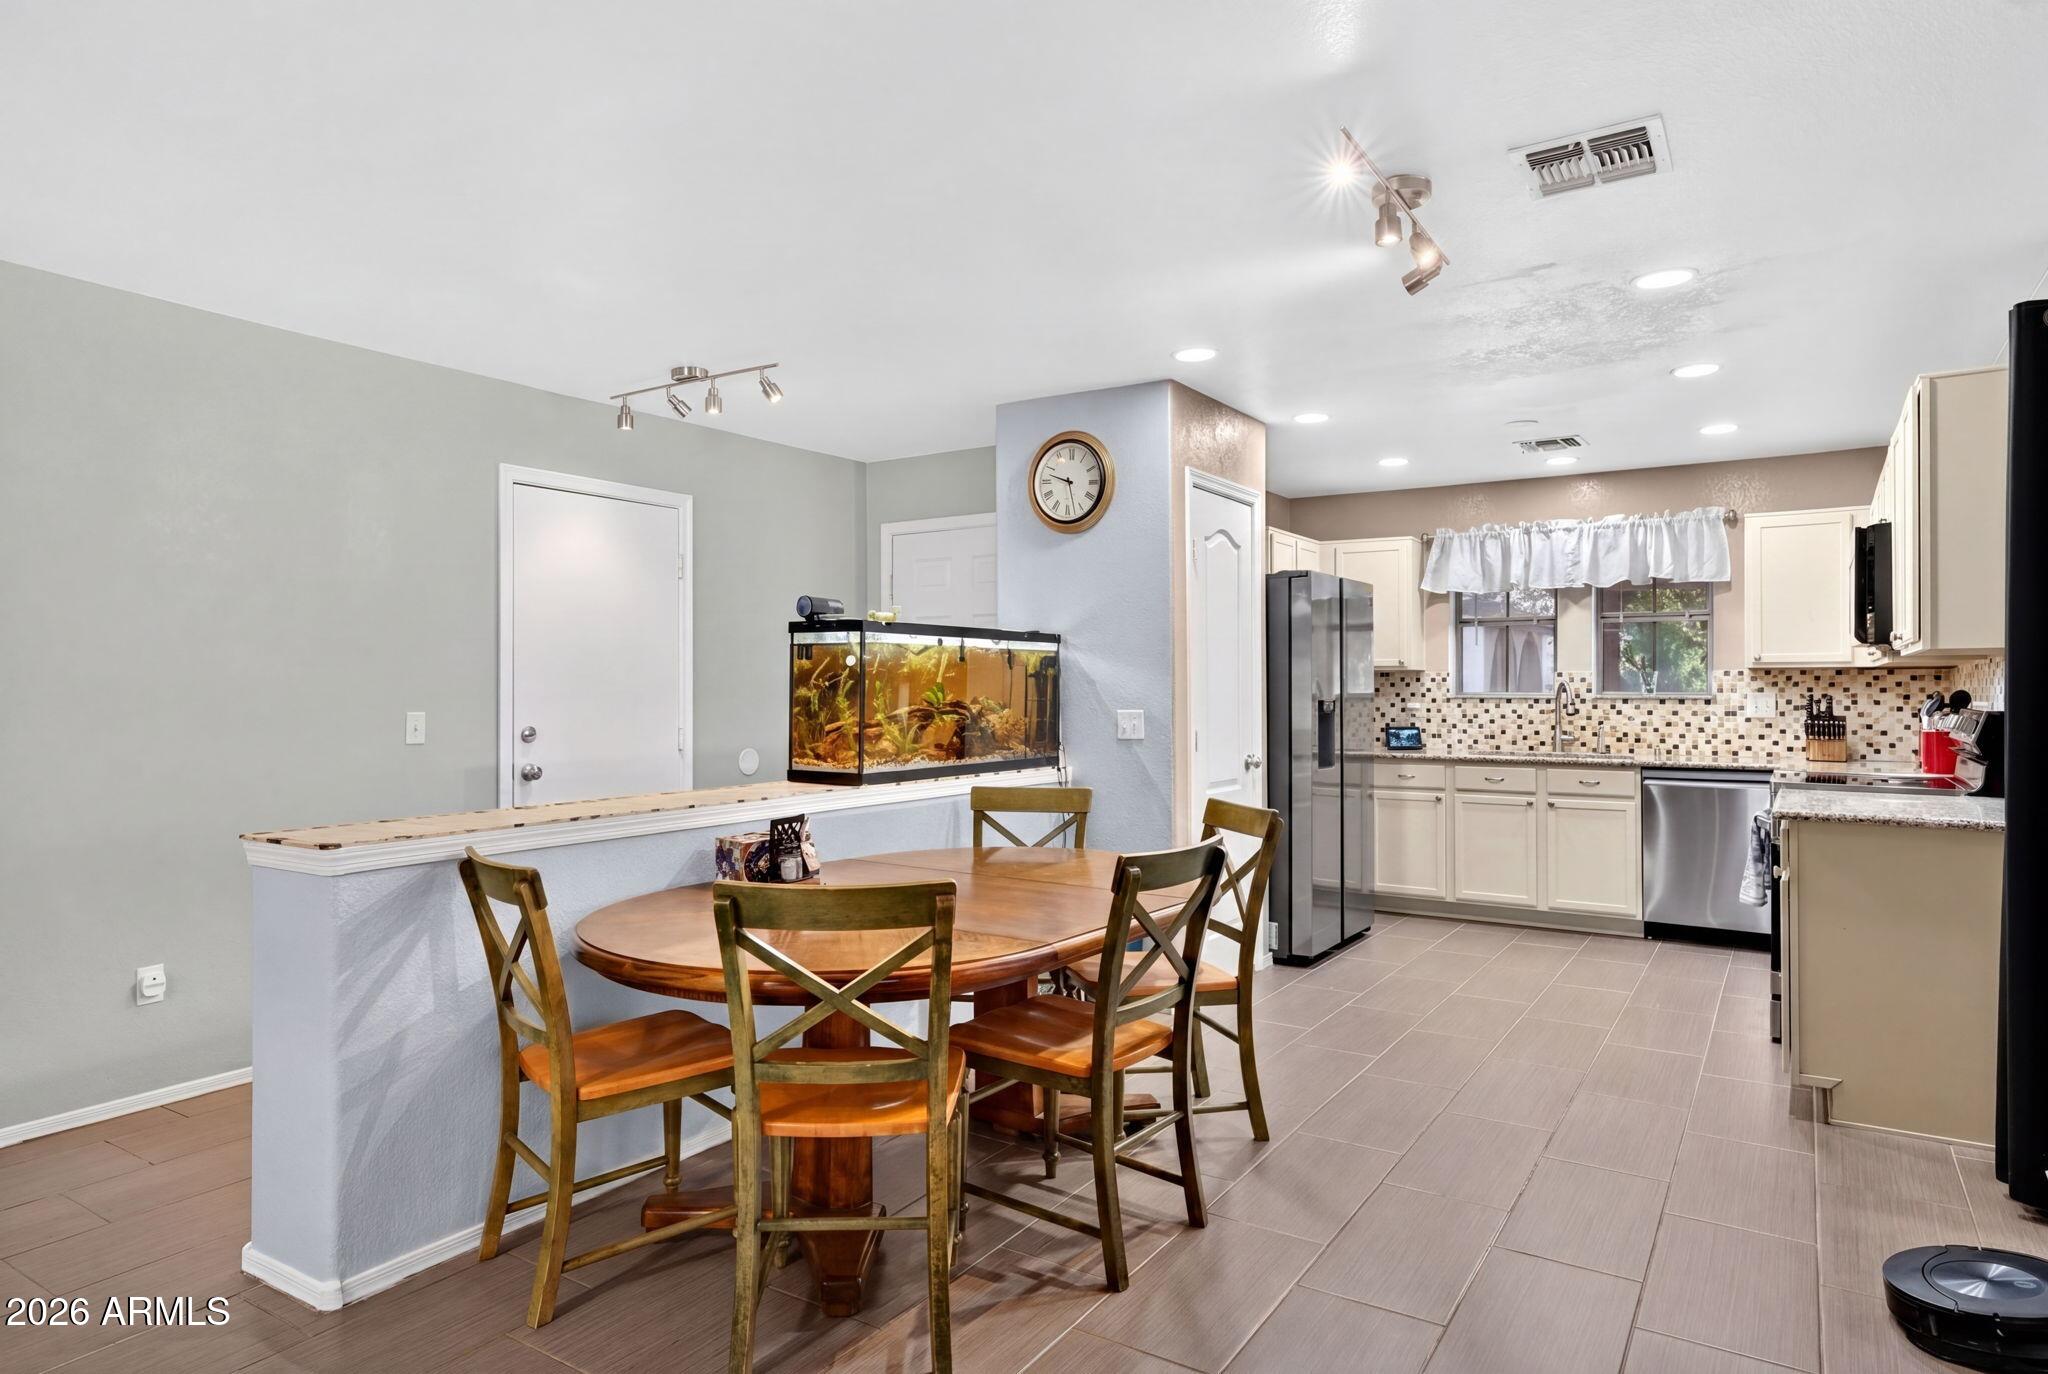
Save
Ask
Tour
Hide
Mortgage Calculator
Monthly Payment (Est.)
$1,871Calculator powered by Showcase IDX, a Constellation1 Company. Copyright ©2026 Information is deemed reliable but not guaranteed.
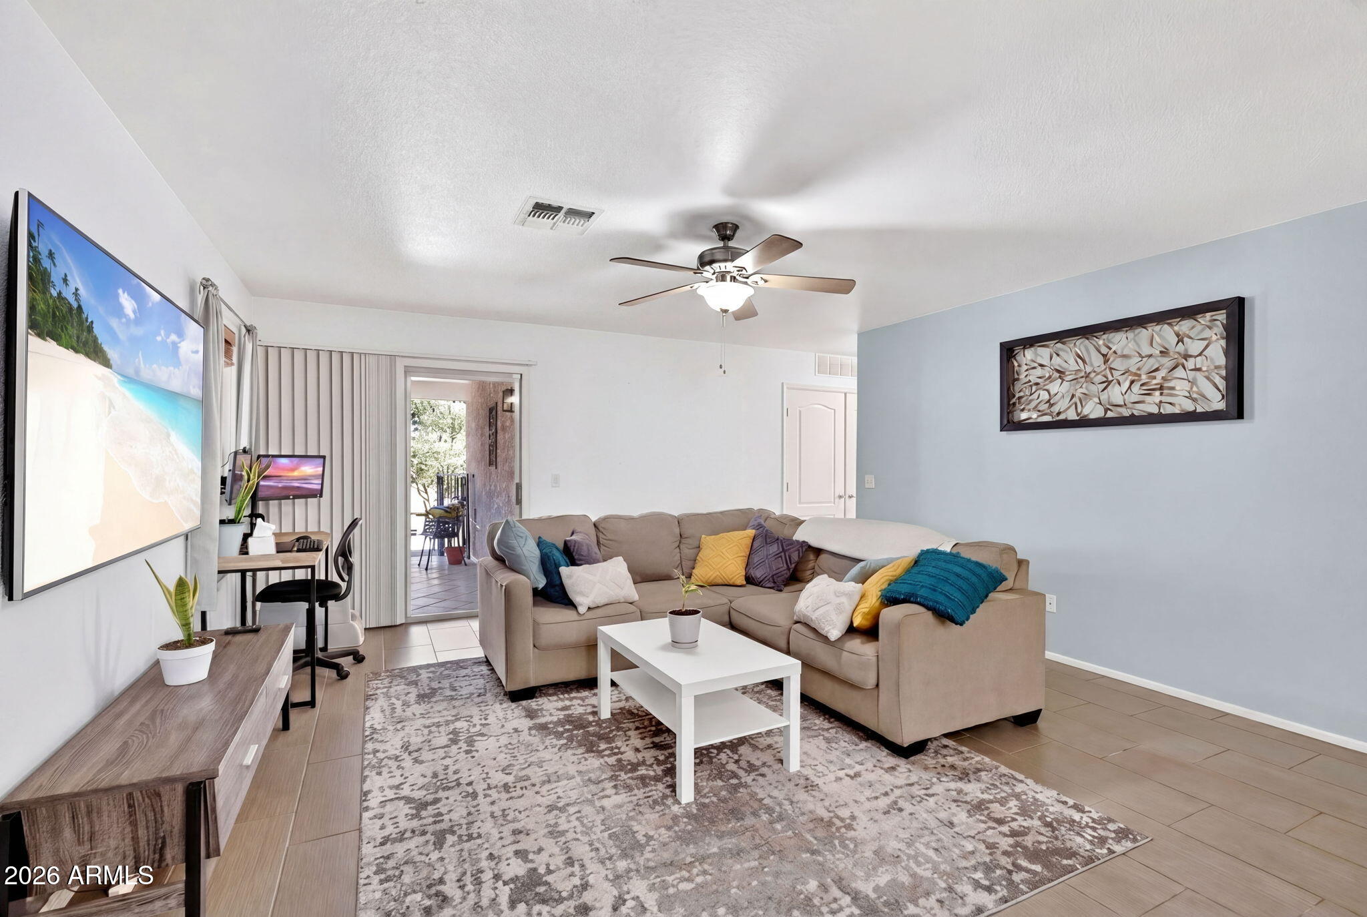
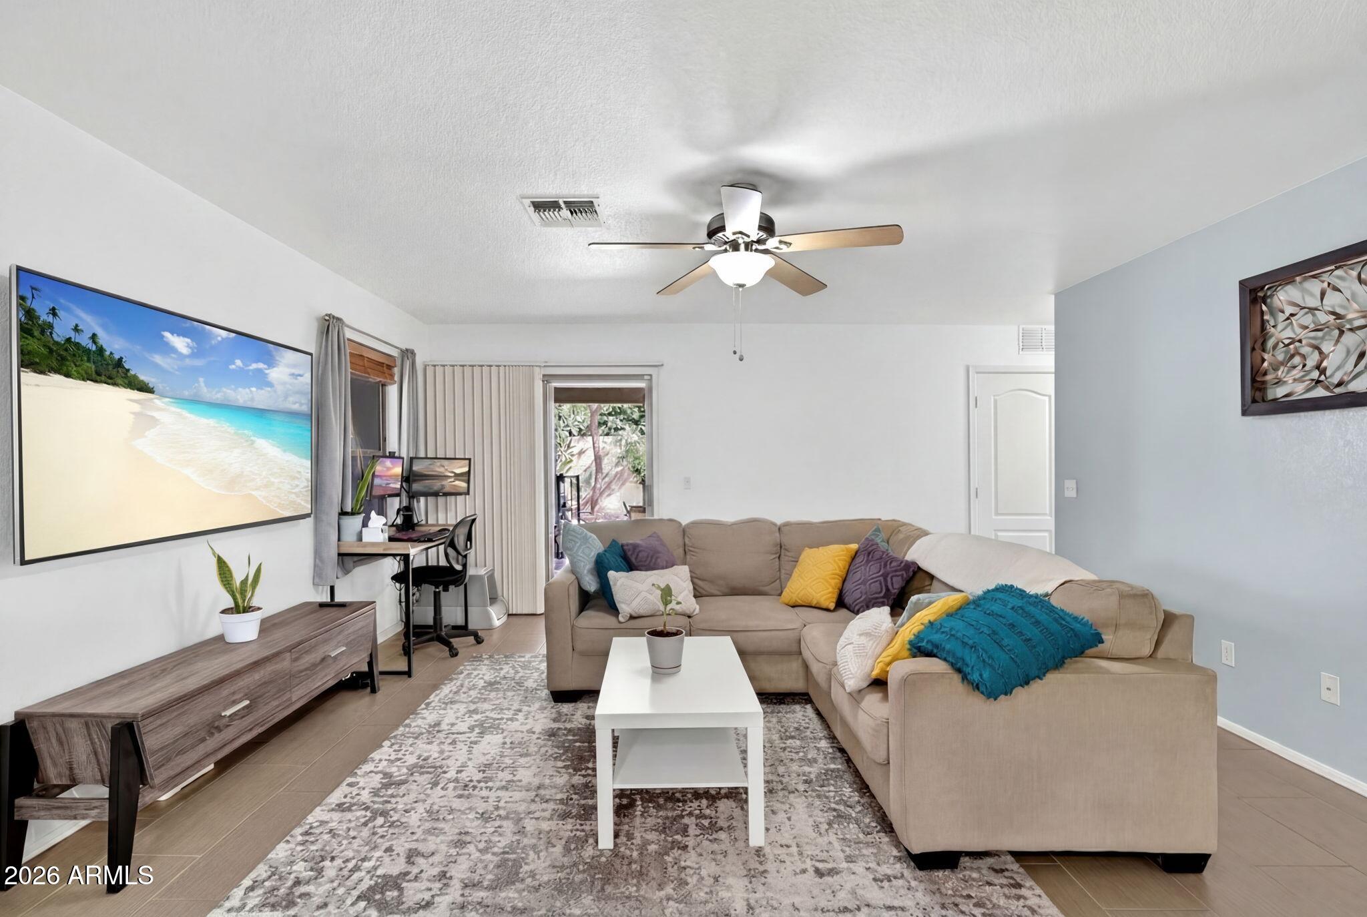
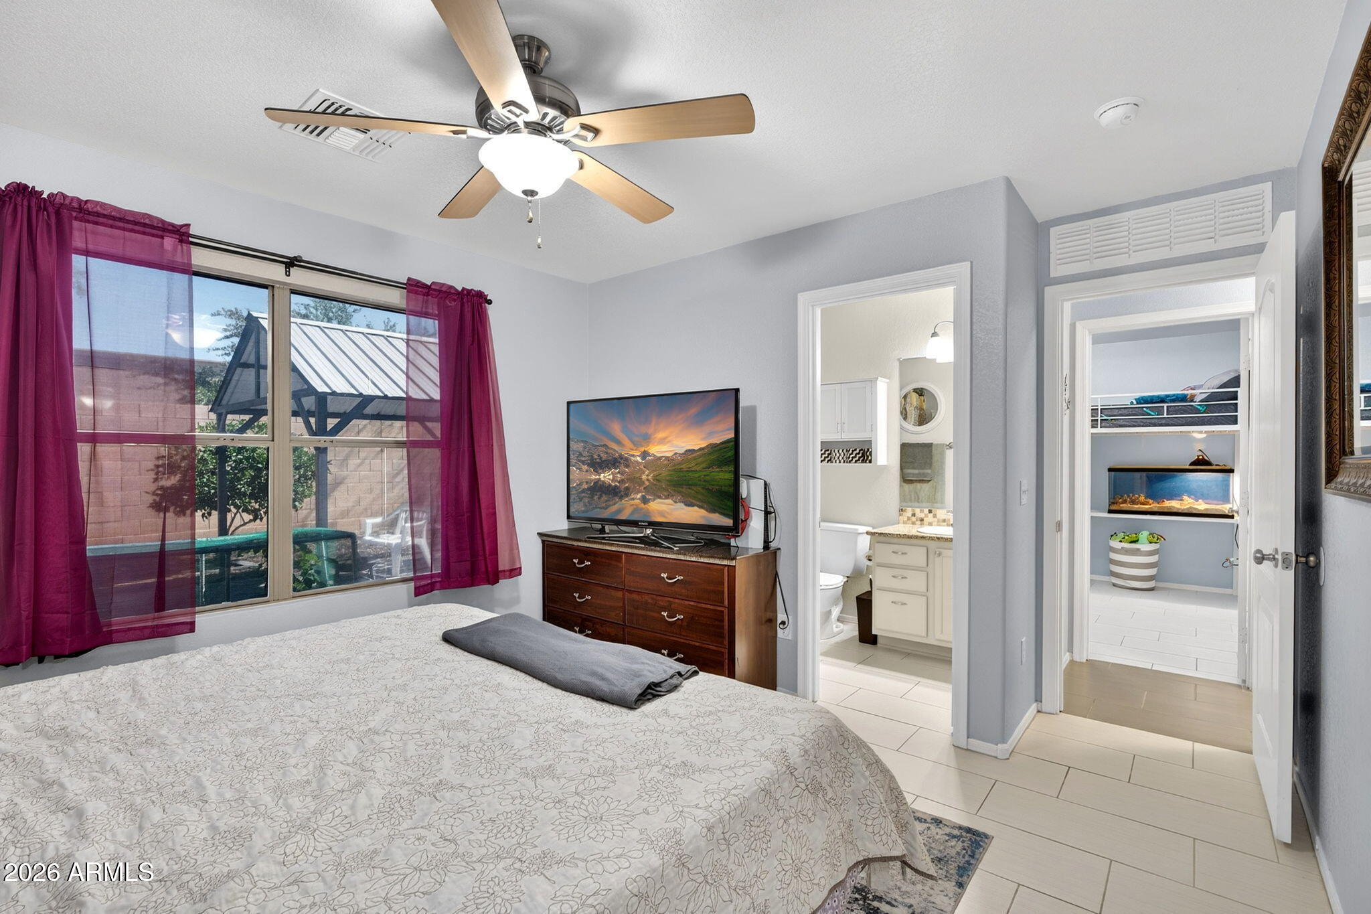
Easy Gilbert living starts here. This inviting home offers a comfortable layout with a bright living room, functional kitchen, and dining area that feels connected without feeling crowded. The bedrooms provide space for everyday life, guests, or a home office, while the backyard gives you a private place to unwind with a covered pergola and low-maintenance outdoor space. Located in Gilbert, AZ near shopping, dining, parks, and everyday conveniences, this home is a great fit for anyone looking for comfort, function, and a location that keeps life simple.
Save
Ask
Tour
Hide
Listing Snapshot
Price
$410,000
Days On Site
27 Days
Bedrooms
3
Inside Area (SqFt)
1,162 sqft
Total Baths
2
Full Baths
2
Partial Baths
N/A
Lot Size
0.1 Acres
Year Built
2003
MLS® Number
7022886
Status
Pending
Property Tax
$1,116
HOA/Condo/Coop Fees
$110 monthly
Sq Ft Source
Assessor
Friends & Family
Recent Activity
| yesterday | Listing updated with changes from the MLS® | |
| yesterday | Status changed to Pending | |
| 4 weeks ago | Listing first seen on site |
General Features
Acres
0.1
Cross Street
Baseline & Higley
Disclosures
Seller Discl Avail
Garage
Yes
Garage Spaces
2
Land Lease
No
Levels
One
Number Of Stories
1
Property Sub Type
Single Family Residence
Sewer
Public Sewer
Style
Ranch
Water Source
Public
Interior Features
Appliances
RefrigeratorElectric OvenMicrowave
Cooling
Central Air
Flooring
Tile
Heating
Natural Gas
Interior
Granite CountersEat-in Kitchen
Laundry Features
Inside
Save
Ask
Tour
Hide
Exterior Features
Construction Details
StuccoFrame
Fencing
Block
Patio And Porch
Patio
Roof
Tile
Spa Features
None
Community Features
Association Dues
110
Financing Terms Available
CashConventionalFHAVA Loan
HOA Fee Frequency
Monthly
School District
Gilbert Unified District
Township
1S
Schools
School District
Gilbert Unified District
Elementary School
Pioneer Elementary School
Middle School
Highland Jr High School
High School
Highland High School
Listing courtesy of eXp Realty.

All information should be verified by the recipient and none is guaranteed as accurate by ARMLS. Copyright 2026 Arizona Regional Multiple Listing Service, Inc. All rights reserved.
Last checked: 2026-05-31 03:53 AM UTC
All information should be verified by the recipient and none is guaranteed as accurate by ARMLS. Copyright 2026 Arizona Regional Multiple Listing Service, Inc. All rights reserved.
Last checked: 2026-05-31 03:53 AM UTC
Neighborhood & Commute
Source: Walkscore
Disclosure: Community information and market data powered by Constellation Data Labs. Information is deemed reliable but not guaranteed.
Save
Ask
Tour
Hide

