Phoenix Homes for Sale

Active MLS Property Search

Save
Ask
Tour
Hide
Share
$549,000
23 Days On Site

2425 S NEWBERRY Road
Tempe, AZ 85282

For Sale|Single Family Residence|Active
4
Beds
3
Total Baths
2
Full Baths
1
Partial Bath
1,998
SqFt
$275
/SqFt
1963
Built
Subdivision:
HUGHES ACRES 2 LOTS 81-140
County:
Maricopa
Call Now: 480-731-4663
Is this the listing for you? We can help make it yours.
480-731-4663
2425 S NEWBERRY Road2425 S NEWBERRY Road2425 S NEWBERRY Road2425 S NEWBERRY Road
Save
Ask
Tour
Hide
Share

Mortgage Calculator

Monthly Payment (Est.)

$2,505
Calculator powered by Showcase IDX, a Constellation1 Company. Copyright ©2026 Information is deemed reliable but not guaranteed.

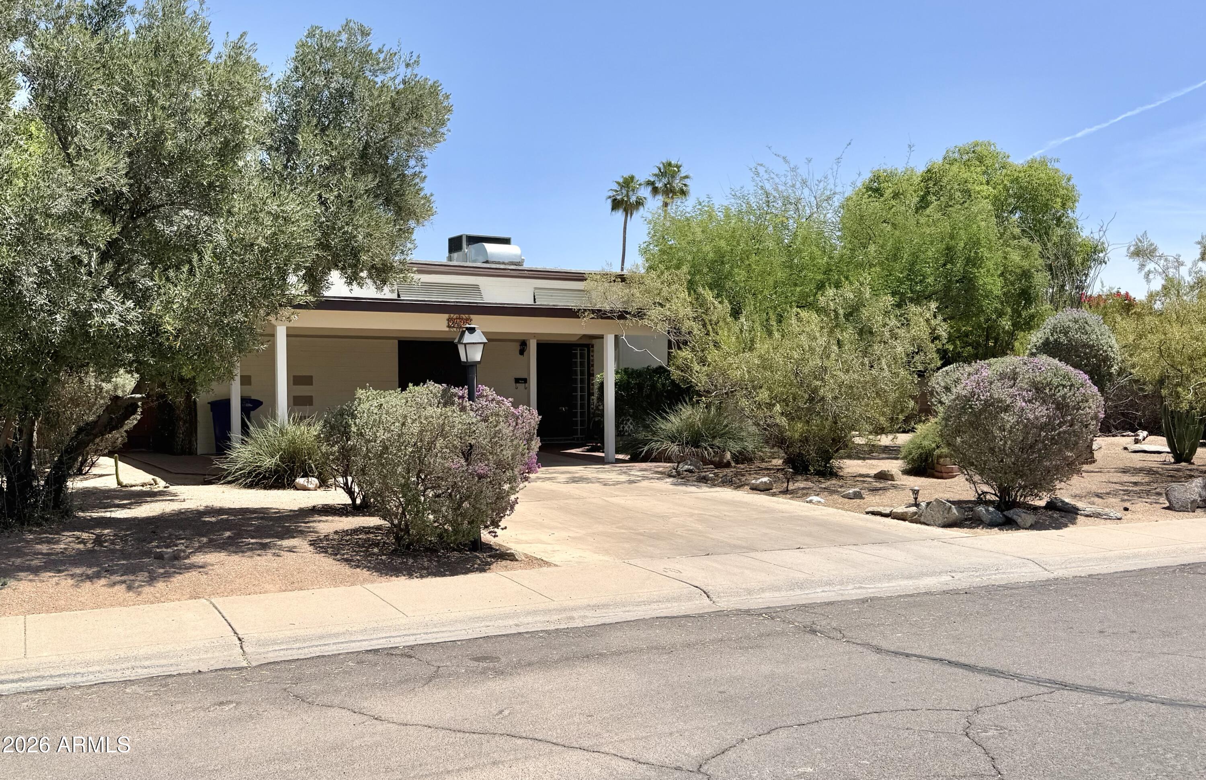
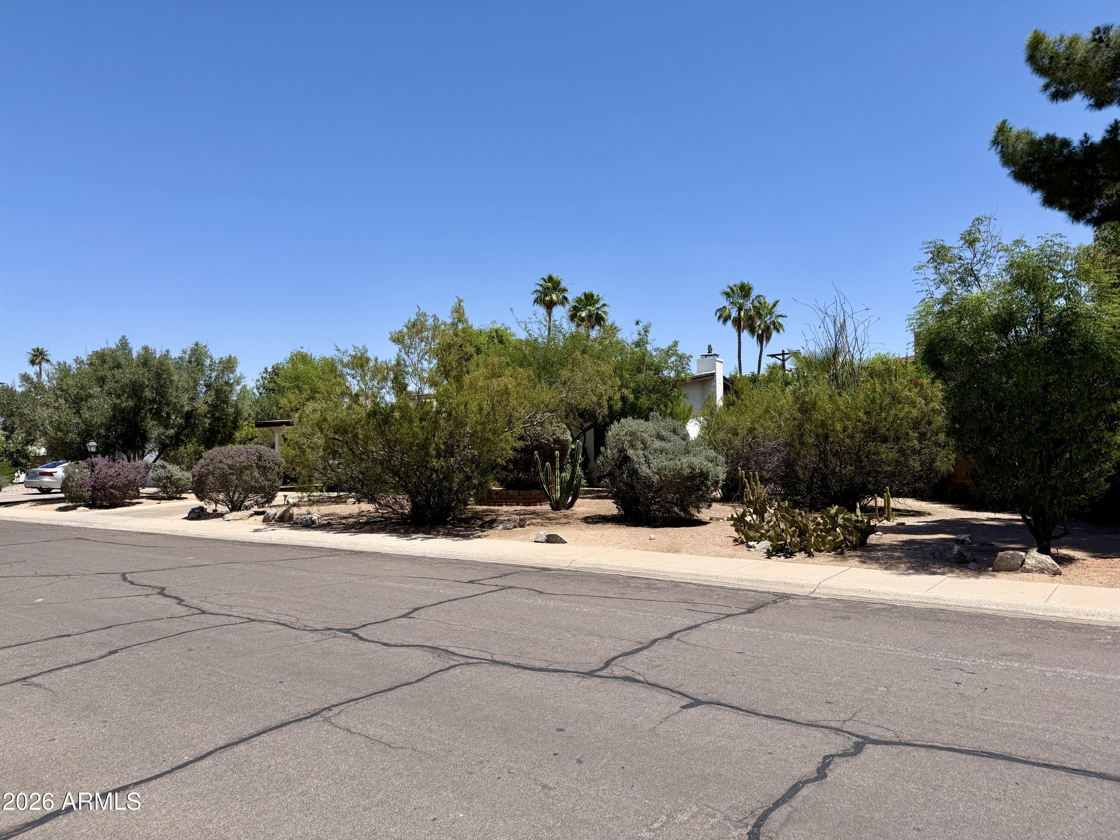
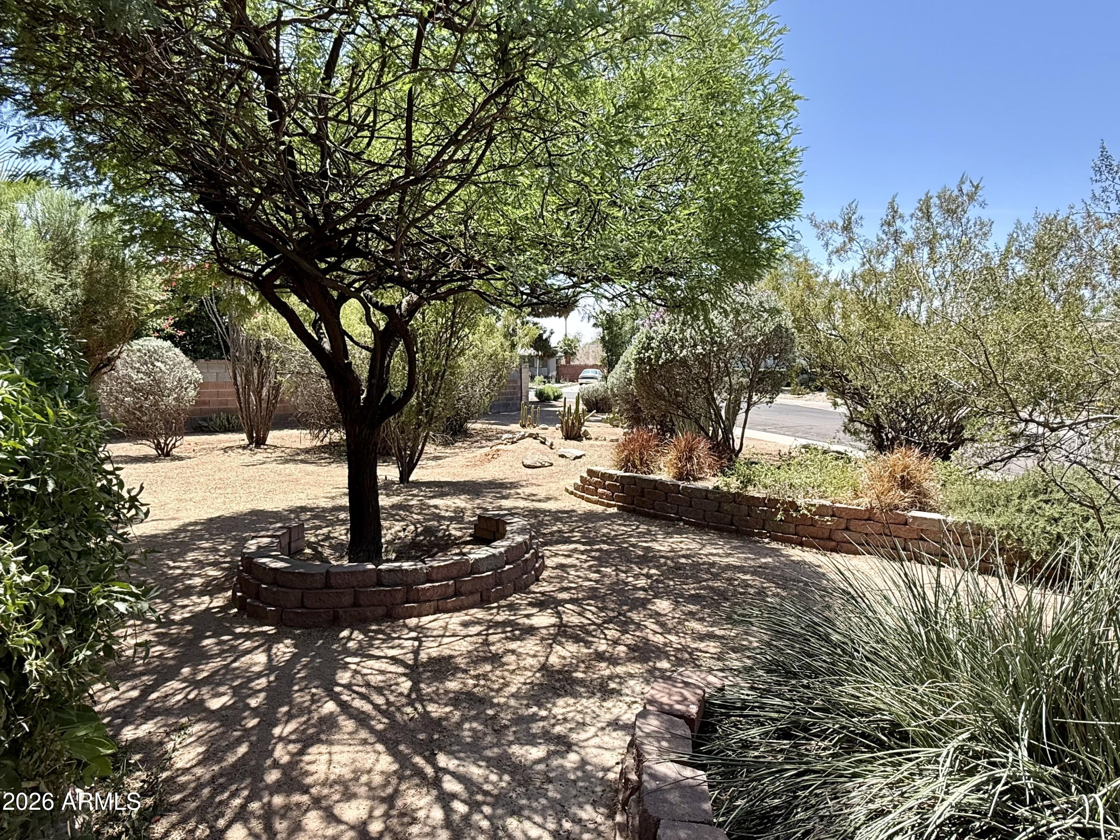
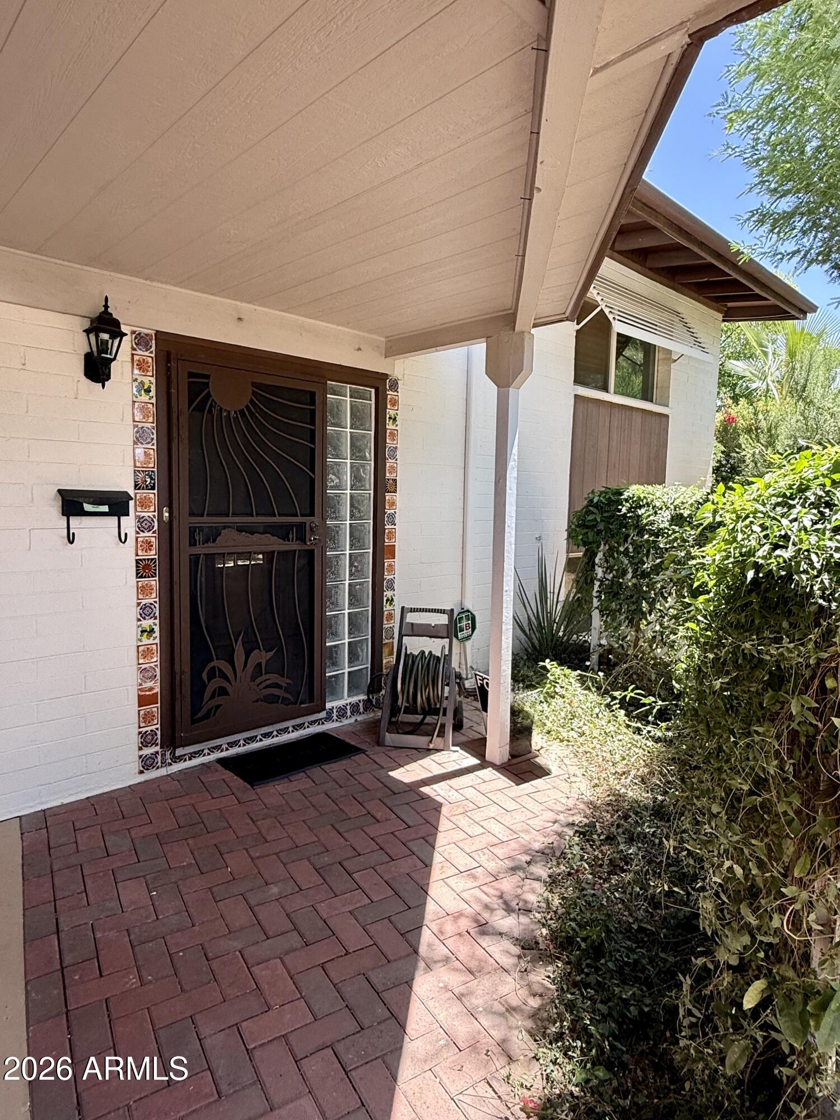
Welcome to this stunning bi-level home in N. Tempe offering the perfect blend of livability and location. Nestled in a desirable neighborhood just minutes from ASU, this residence is ideally situated. The lush landscaping creates a feeling of seclusion and privacy. Stepping inside you'll discover an inviting floorpan with spacious living areas, large dual pane windows that invite in natural light, and tasteful finishes throughout. The split-level design provides both functionality and privacy, with attractive bedrooms, extra storage, and versatile spaces perfect for entertaining, relaxing, or working with Cox fiber Internet from home. Outdoors, your private backyard oasis awaits. Enjoy sunny Arizona days by the sparkling pool, surrounded by mature landscaping and ample patio space... that is perfect for gatherings or quiet evenings under the stars. With its prime North Tempe location, close to dining, shopping, parks, and easy freeway access, this home delivers the ultimate combination of lifestyle and livability. Make it yours today!

Save
Ask
Tour
Hide
Share
Listing Snapshot
Price 
$549,000
Days On Site 
23 Days
Bedrooms 
4
Inside Area (SqFt) 
1,998 sqft
Total Baths 
3
Full Baths 
2
Partial Baths 
1
Lot Size 
0.22 Acres
Year Built 
1963
MLS® Number 
7022055
Status 
Active
Property Tax 
$2,250
HOA/Condo/Coop Fees 
N/A
Sq Ft Source 
Assessor
Friends & Family
Recent Activity
a week agoListing updated with changes from the MLS®
3 weeks agoListing first seen on site
General Features
Acres 
0.22
Carport 
2
Cross Street 
E. Broadway and S. Terrace Rds
Disclosures 
Agency Discl ReqSeller Discl Avail
Foundation 
Slab
Land Lease 
No
Levels 
Two
Number Of Stories 
2
Parking 
Attached Carport
Parking Spaces 
2
Property Sub Type 
Single Family Residence
Security 
Security System Leased
Sewer 
Public Sewer
Style 
Ranch
Utilities 
Cable Available
Water Source 
Public
Interior Features
Appliances 
WasherRefrigeratorDishwasherDisposalGas RangeGas Oven
Cooling 
Heat PumpCentral AirCeiling Fan(s)
Flooring 
CarpetLaminateTile
Heating 
Heat Pump
Interior 
High Speed InternetGranite Counters
Window Features 
ScreensDouble Pane Windows
Bedroom 
Dimensions - 13.00 x 10.00Level - Upper
Bedroom 2 
Dimensions - 13.00 x 10.00Level - Upper
Bedroom 3 
Dimensions - 11.50 x 10.00Level - Upper
Family Room 
Dimensions - 22.00 x 13.00Level - Lower
Living Room 
Dimensions - 25.00 x 13.00Level - Lower
Master Bedroom 
Dimensions - 13.00 x 10.50Level - Upper
Save
Ask
Tour
Hide
Share
Exterior Features
Construction Details 
Wood SidingBlockFrame
Exterior 
Rain GuttersOtherStorage
Fencing 
Back YardBlock
Lot Features 
Corner LotDesert BackDesert Front
Other Structures 
Shed(s)
Patio And Porch 
Patio
Private Pool 
Yes
Roof 
CompositionFoam
Spa Features 
None
Windows/Doors 
ScreensDouble Pane Windows
Community Features
Financing Terms Available 
CashConventionalFHAVA Loan
Roads 
Asphalt
School District 
Tempe Union High School District
Township 
1N
Schools
School District
Tempe Union High School District
Elementary School
Joseph P. Spracale Elementary School
Middle School
Connolly Middle School
High School
McClintock High School
Listing courtesy of West USA Realty.


All information should be verified by the recipient and none is guaranteed as accurate by ARMLS. Copyright 2026 Arizona Regional Multiple Listing Service, Inc. All rights reserved.
Last checked: 2026-05-25 11:59 AM UTC


Neighborhood & Commute
Source: Walkscore
Disclosure: Community information and market data powered by Constellation Data Labs. Information is deemed reliable but not guaranteed.
Save
Ask
Tour
Hide
Share
Discover PHOENIX HOMES

Explore Affordable Luxury Living

At Phoenix Homes we are ready to help you explore neighborhoods, compare listings, negotiate on your behalf and assist you in making good confident real estate decisions.

Contact us today to get started!

Scroll to Top

Get In Touch

Phone

(480) 731-4663

Email

bryan@phoenixhomes.com

Address

HomeSmart Elite Group 10601 Hayden Rd, Scottsdale, AZ 85260

Contact Form

All information is deemed reliable but not guaranteed and should be independently reviewed and verified.

REALTOR logo, Equal Housing Opportunity, fair housing logo, real estate symbols, housing nondiscrimination, professional real estate, licensed realtor, ethical real estate, housing equality, real estate industry, property rights, real estate professional.