
Save
Ask
Tour
Hide
$375,000
28 Days On Site
8442 E GOLDEN CHOLLA DriveGold Canyon, AZ 85118
For Sale|Single Family Residence|Active Under Contract
2
Beds
2
Total Baths
2
Full Baths
1,696
SqFt
$221
/SqFt
1990
Built
Subdivision:
IRONWOOD UNIT II AT MOUNTAINBROOK VILLAGE
County:
Pinal
Call Now: 480-731-4663
Is this the listing for you? We can help make it yours.
480-731-4663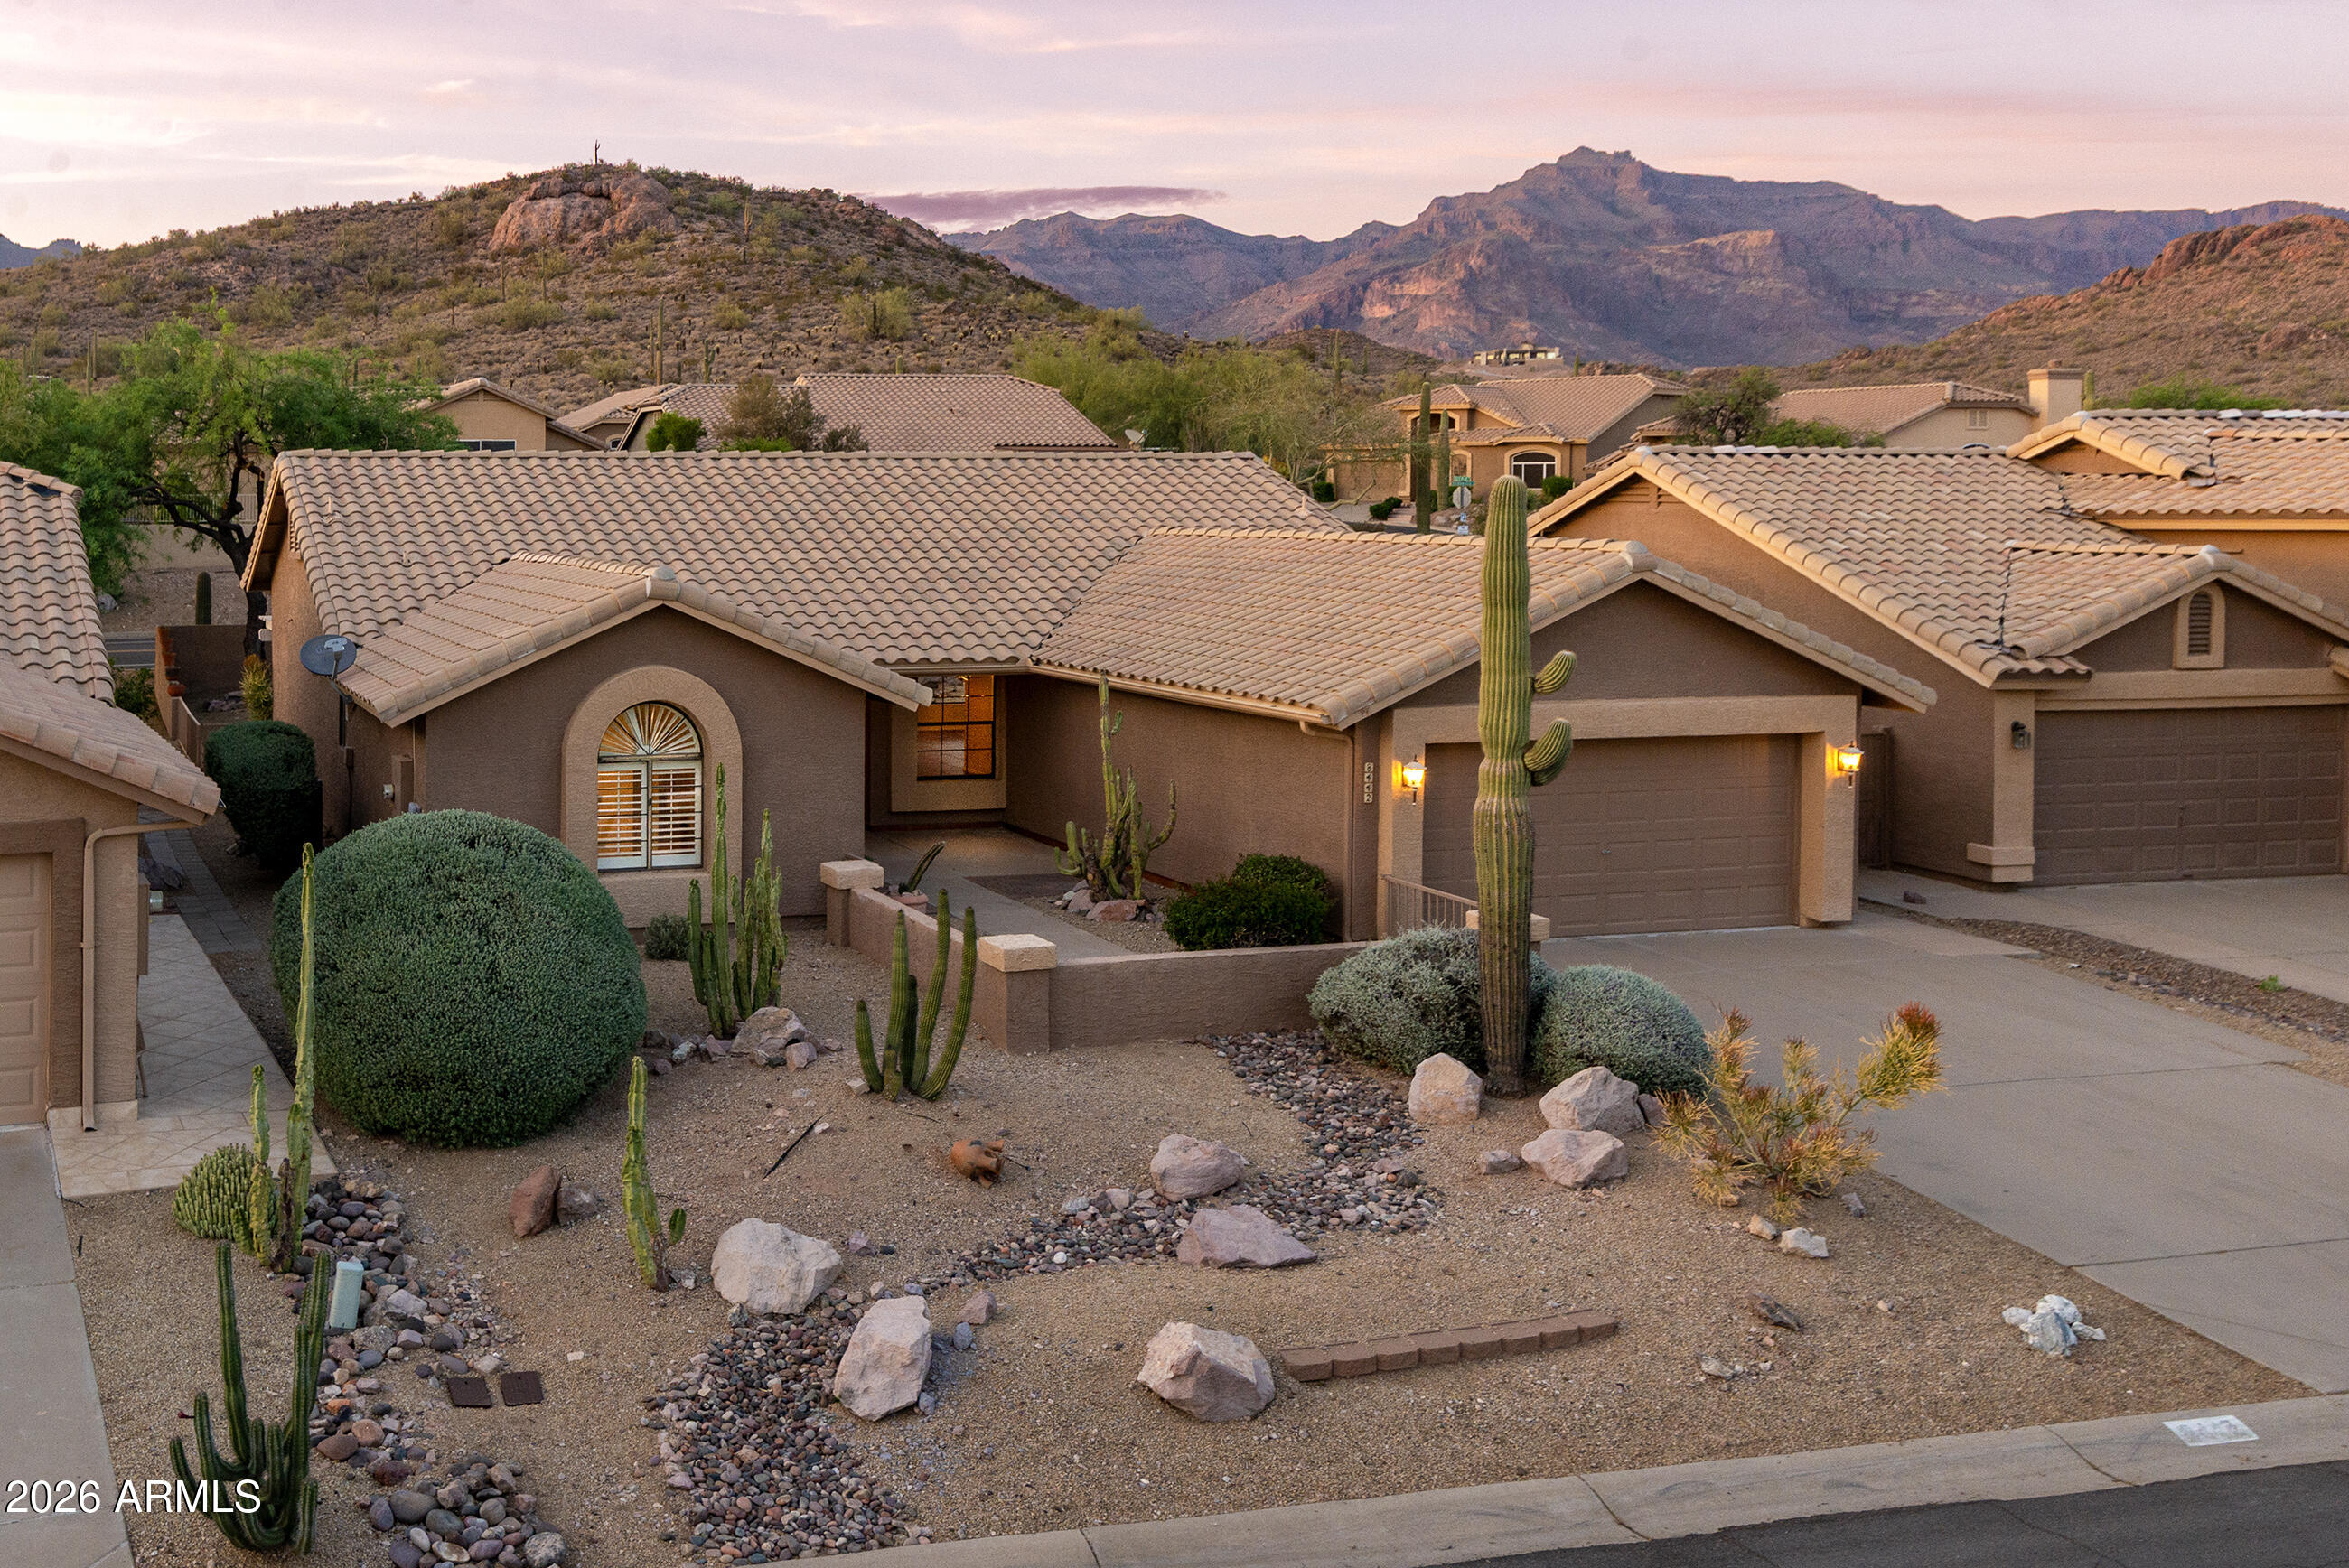
Save
Ask
Tour
Hide
Mortgage Calculator
Monthly Payment (Est.)
$1,711Calculator powered by Showcase IDX, a Constellation1 Company. Copyright ©2026 Information is deemed reliable but not guaranteed.
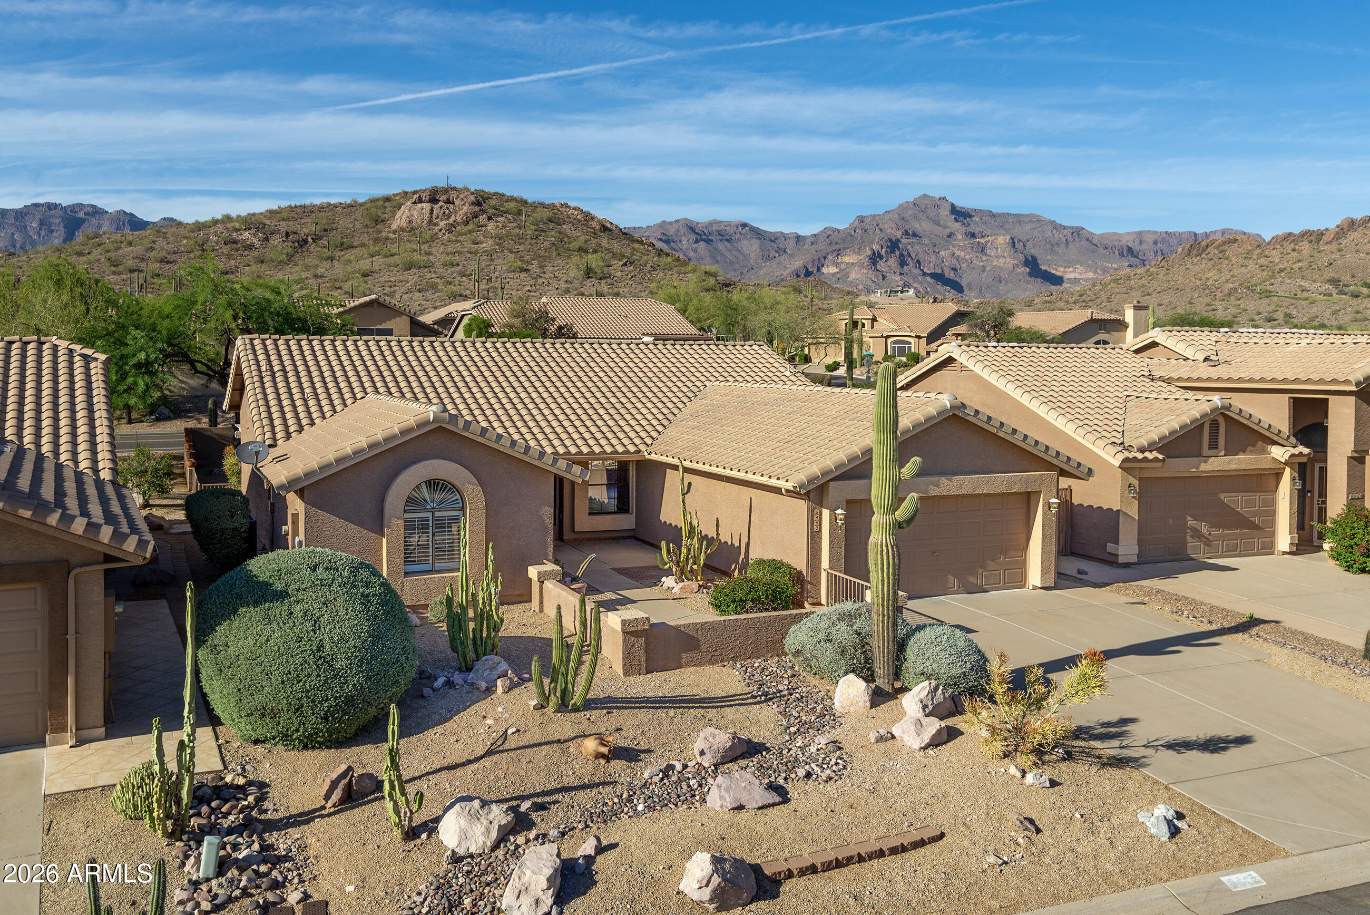
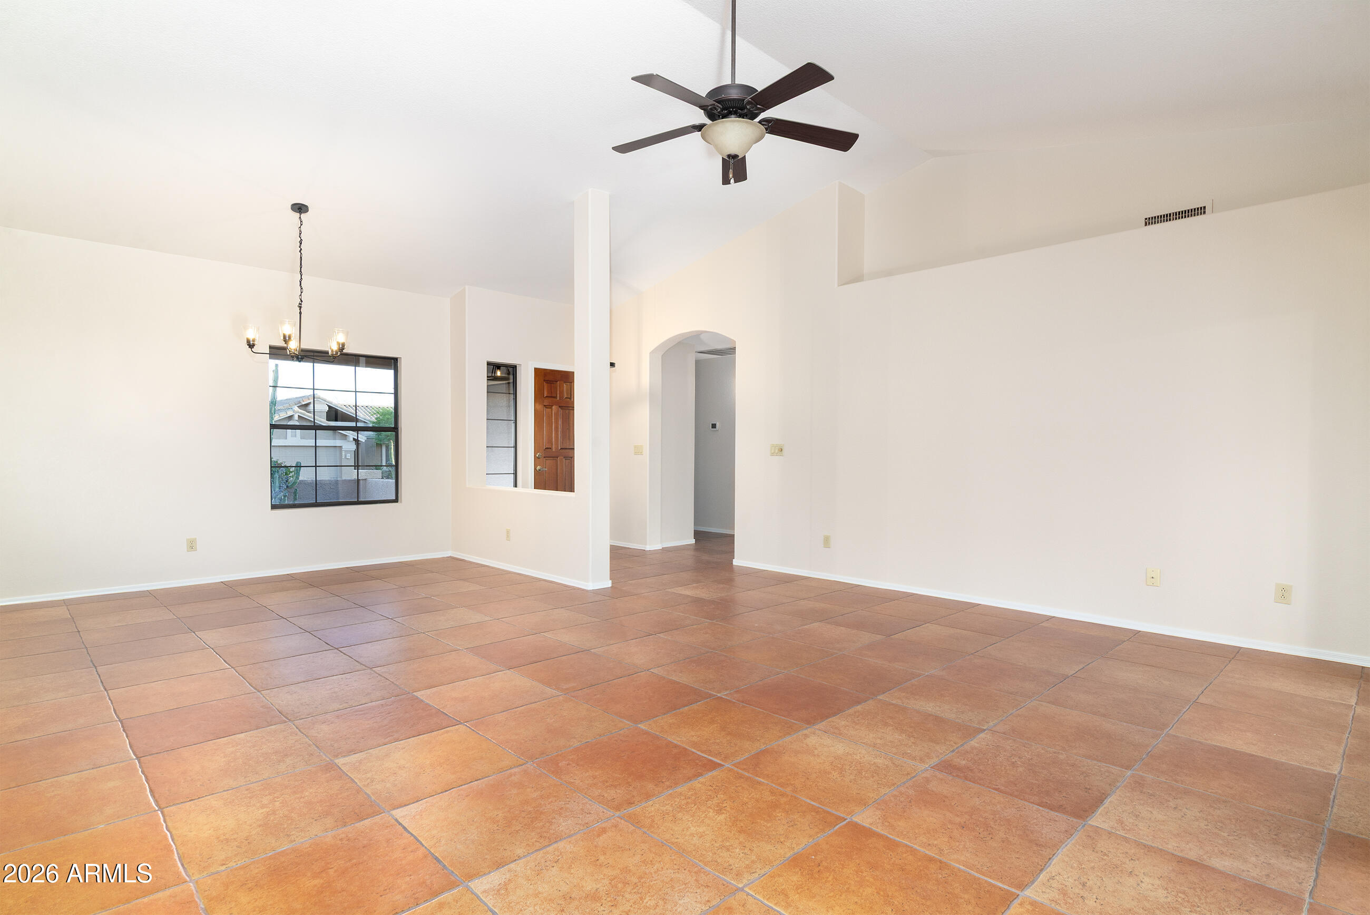
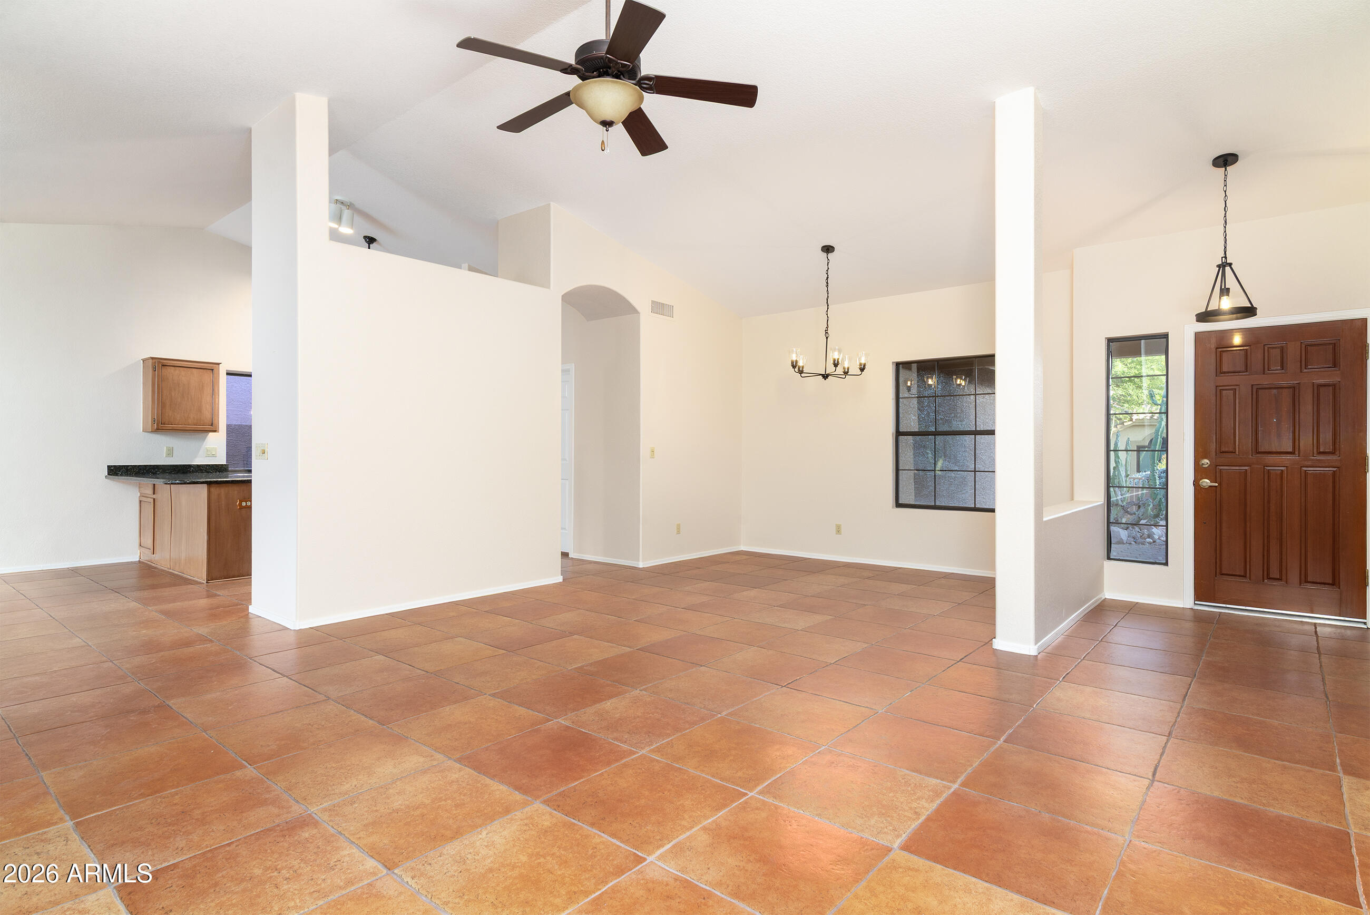
Welcome to your AZ home in the popular adult community of MountainBrook Village. This home offers 2 bedrooms with brand new carpets, granite counters in kitchen, an AZ room and private back yard. Enjoy views of Dinosaur Mountain from your family room and back yard. AC new 2018, Roof new 2016, Primary bath shower new 2015, Home interior painted 2026, Brand new carpets and fans in both bedrooms, 2026, New light fixtures at front door interior and exterior entryway and dining area, 2026. Kitchen has granite counters, and RO. Fantastic investment/rental opportunity. Home offered ''as-is''-PRICED BELOW MARKET.
Save
Ask
Tour
Hide
Listing Snapshot
Price
$375,000
Days On Site
28 Days
Bedrooms
2
Inside Area (SqFt)
1,696 sqft
Total Baths
2
Full Baths
2
Partial Baths
N/A
Lot Size
0.16 Acres
Year Built
1990
MLS® Number
7019899
Status
Active Under Contract
Property Tax
$3,216
HOA/Condo/Coop Fees
$698 Semi-Annually
Sq Ft Source
Assessor
Friends & Family
Recent Activity
| yesterday | Listing updated with changes from the MLS® | |
| 7 days ago | Status changed to Active Under Contract | |
| 4 weeks ago | Listing first seen on site |
General Features
Acres
0.16
Attached Garage
Yes
Cross Street
Highway 60 and MountainBrook Dr
Disclosures
Seller Discl Avail
Foundation
Slab
Garage
Yes
Garage Spaces
2
Land Lease
No
Levels
One
Number Of Stories
1
Parking
Garage Door Opener
Property Sub Type
Single Family Residence
Sewer
Private Sewer
Utilities
Sewer ConnectedPhone AvailableCable Available
Interior Features
Appliances
DryerWasherWater Softener OwnedRefrigeratorDishwasherDisposalElectric RangeElectric OvenElectric CooktopMicrowave
Cooling
Central AirCeiling Fan(s)
Flooring
CarpetTile
Heating
Heat PumpElectric
Interior
Granite CountersDouble VanityBreakfast BarVaulted Ceiling(s)Pantry
Spa
Yes
Window Features
Double Pane Windows
Save
Ask
Tour
Hide
Exterior Features
Construction Details
StuccoFrame
Fencing
Back YardWrought Iron
Lot Features
Sprinklers In RearSprinklers In FrontDesert BackDesert Front
Patio And Porch
ScreenedPatio
Roof
TileRolled/Hot Mop
Spa
Yes
Spa Features
Heated
View
Mountain(s)
Waterview
Mountain(s)
Windows/Doors
Double Pane Windows
Community Features
Association Dues
698
Community Features
PoolGolfTennis Court(s)Fitness CenterSidewalks
Financing Terms Available
CashConventional
HOA Fee Frequency
Semi-Annually
Roads
Asphalt
School District
Apache Junction Unified District
Senior Community
Yes
Township
01S
Schools
School District
Apache Junction Unified District
Elementary School
Peralta Trail Elementary School
Middle School
Cactus Canyon Junior High
High School
Apache Junction High School
Listing courtesy of Lori Blank & Associates, LLC.

All information should be verified by the recipient and none is guaranteed as accurate by ARMLS. Copyright 2026 Arizona Regional Multiple Listing Service, Inc. All rights reserved.
Last checked: 2026-05-26 05:32 AM UTC
All information should be verified by the recipient and none is guaranteed as accurate by ARMLS. Copyright 2026 Arizona Regional Multiple Listing Service, Inc. All rights reserved.
Last checked: 2026-05-26 05:32 AM UTC
Neighborhood & Commute
Source: Walkscore
Disclosure: Community information and market data powered by Constellation Data Labs. Information is deemed reliable but not guaranteed.
Save
Ask
Tour
Hide


Did you know? You can invite friends and family to your search. They can join your search, rate and discuss listings with you.