Phoenix Homes for Sale

Active MLS Property Search

Save
Ask
Hide
Share
$435,000

1615 E REDMON Drive
Tempe, AZ 85283

Single Family Residence|Sold 10/23/2025
3
Beds
2
Total Baths
1,502
SqFt
$290
/SqFt
1983
Built
Subdivision:
JUNIPER VILLAGE
County:
Maricopa
Call Now: 480-731-4663
Is this the listing for you? We can help make it yours.
480-731-4663
Save
Ask
Hide
Share

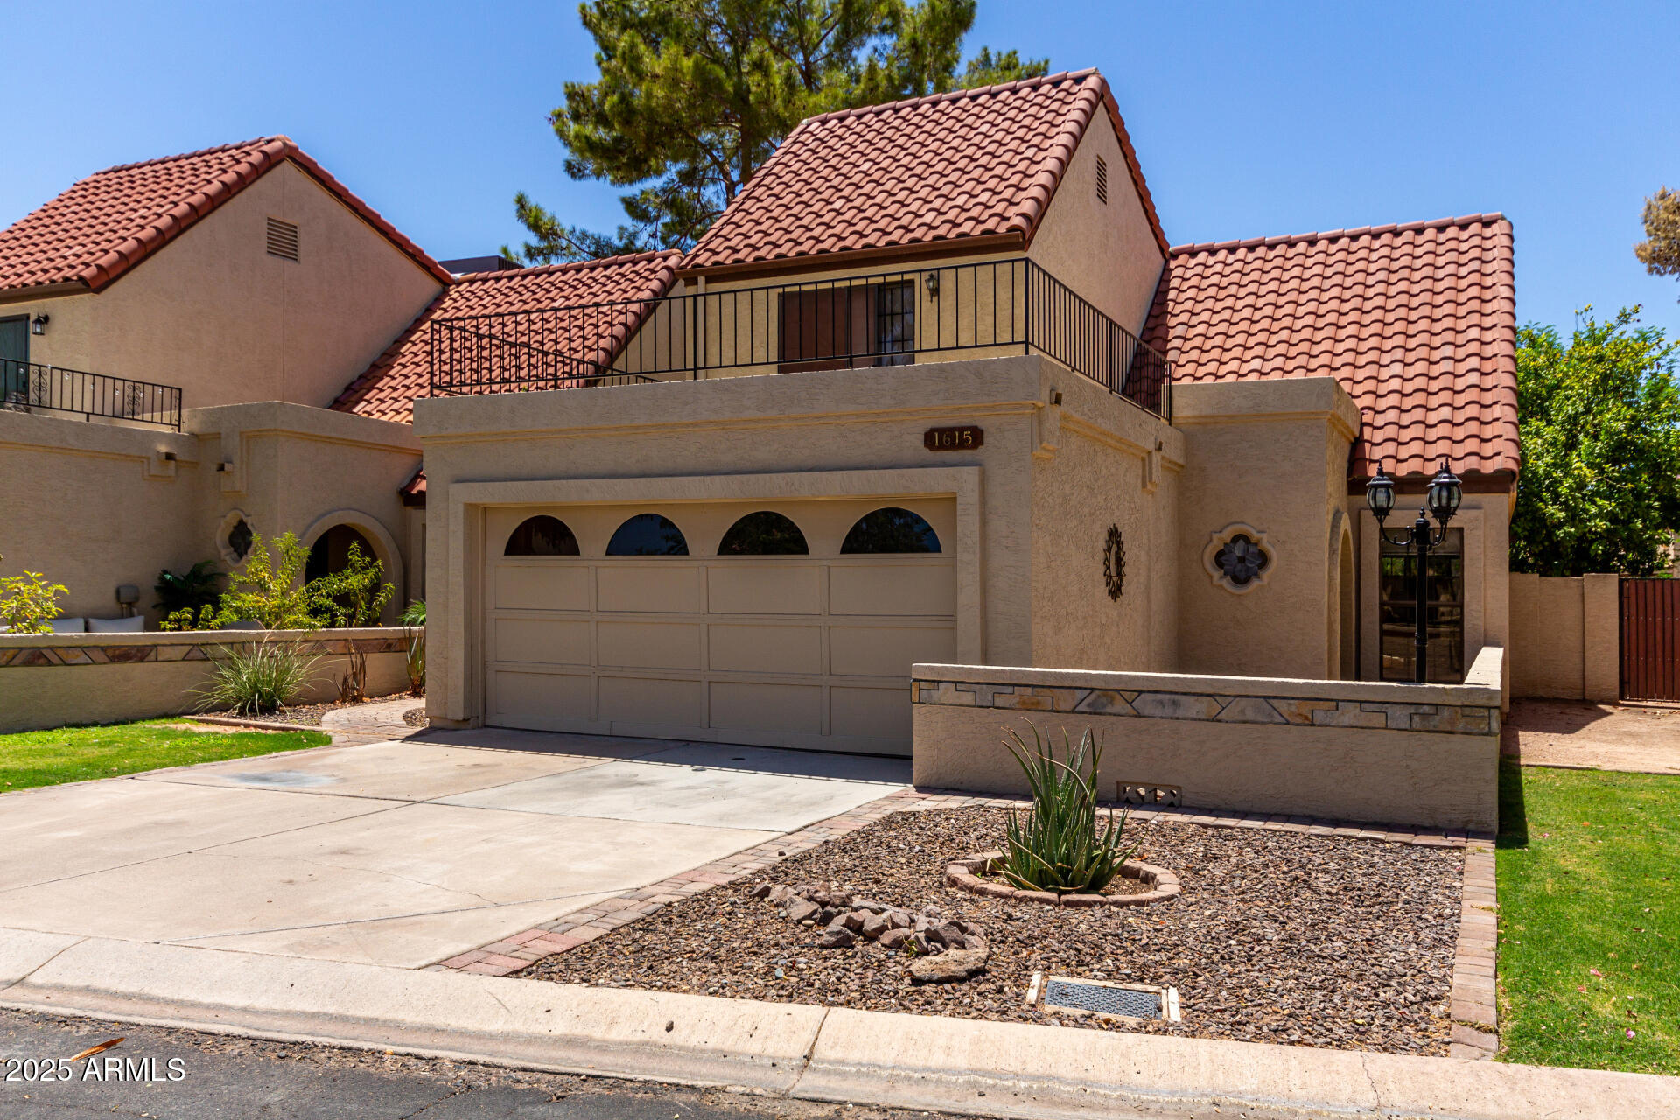
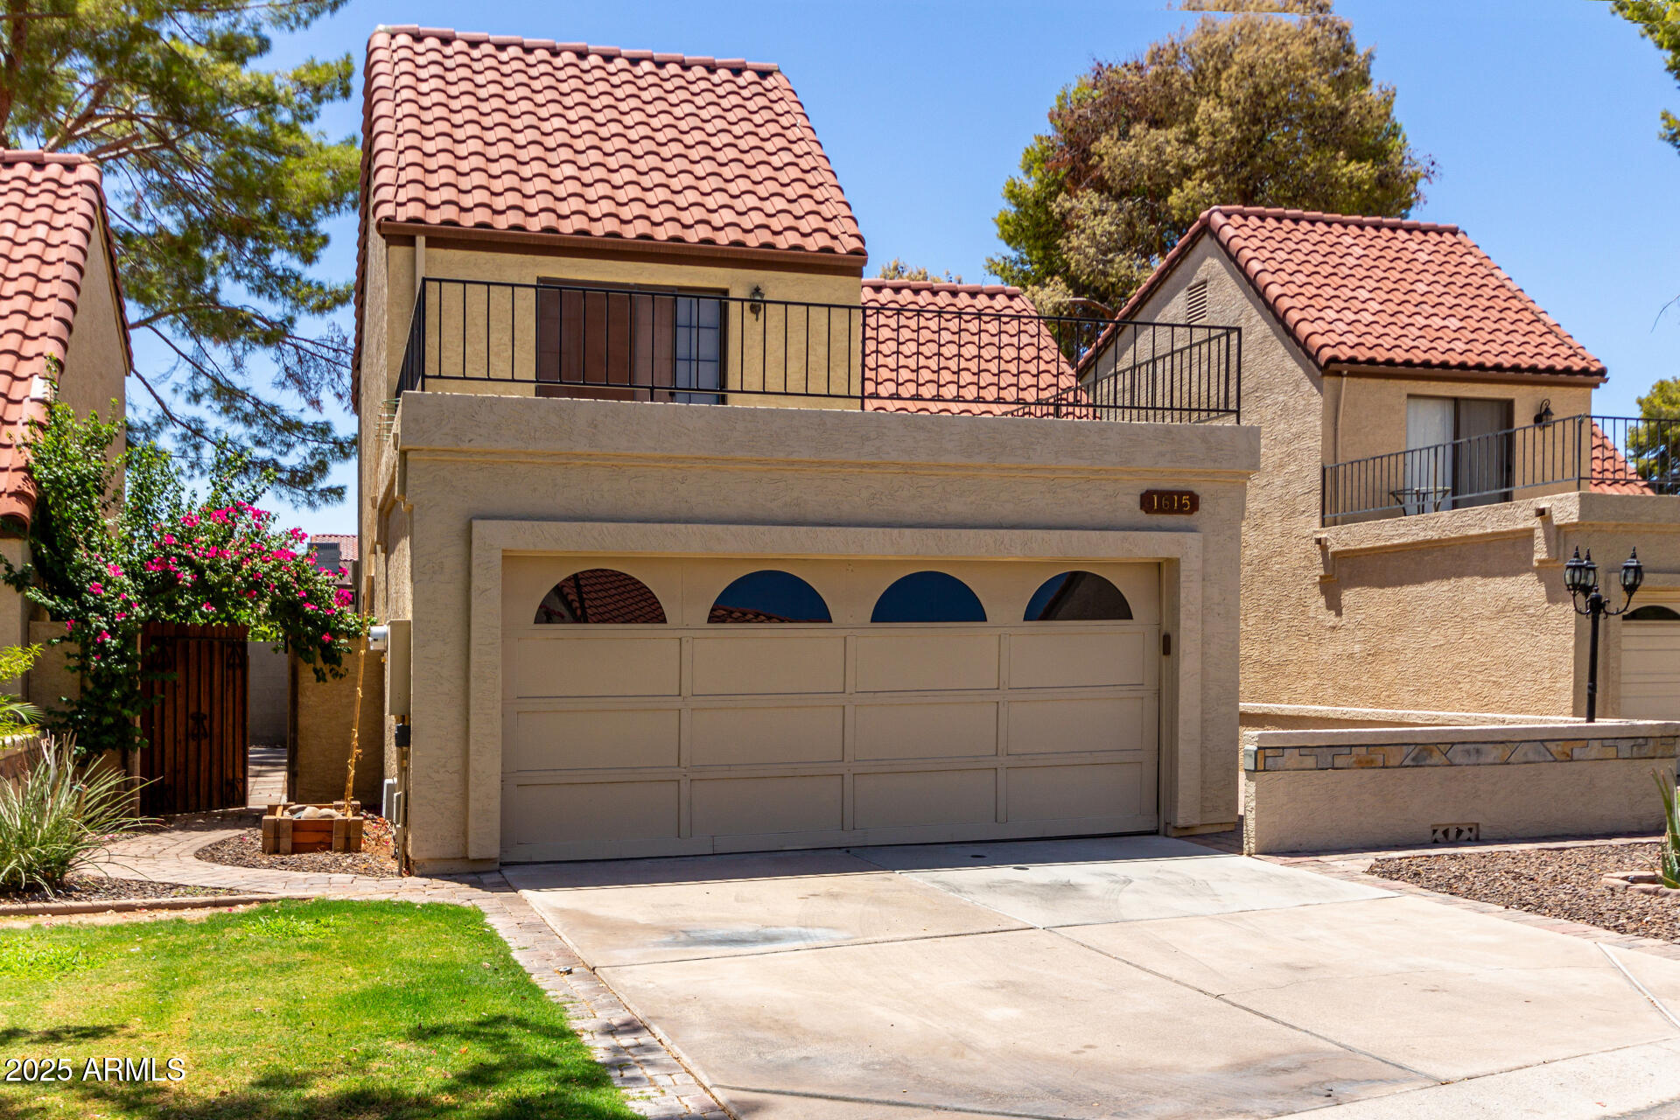

Bright, clean, & truly move-in ready! This 3 bed, 2 bath home, with 2 car garage, & COMMUNITY POOL, is located in the small community of Juniper Village. With only 45 homes in this unique neighborhood, homes in Juniper Village are well-loved and rare to the market. This oasis style development means homeowners enjoy the shade of dozens of trees, impeccably maintained grounds, and common areas hosting year-round greenery. This beautiful South Tempe home incorporates contemporary finishes with modern design in a 1502 sq ft open concept floorplan with high ceilings and abundant natural light. The kitchen features granite countertops, raised panel cabinetry, stainless appliances, and plenty of storage. An upstairs loft hosts an additional living area with a cozy fireplace, perfect as.. a work from home space or indoor retreat. Large bedrooms on separate floors feature spacious layouts, walk in closets, and dual sink vanity bathrooms with the upstairs room having its own huge balcony patio. The low maintenance rear patio is a private getaway with rock water fountain, sealed tile, and gate that opens to an exclusive garden bridge crossing the greenbelt just steps away from the community pool. This home is in a prime location with a walking path that leads directly to Trader Joes and many other shopping and dining options. New roof in 2024 with full professional inspection of modern plumbing, electrical, and HVAC systems. Complimentary RV/camper storage in a private gated lot within the development is also included.

Save
Ask
Hide
Share
Listing Snapshot
Bedrooms 
3
Total Baths 
2
Full Baths 
N/A
Partial Baths 
N/A
Inside Area (SqFt) 
1,502 sqft
Lot Size 
0.07 Acres
Year Built 
1983
MLS® Number 
6899806
Status 
Sold
Property Tax 
$2,182
HOA/Condo/Coop Fees 
$148 monthly
Sq Ft Source 
Assessor
Friends & Family
Recent Activity
3 months agoListing updated with changes from the MLS®
General Features
Acres 
0.07
Cross Street 
Guadalupe Rd & McClintock Dr
Disclosures 
Agency Discl ReqSeller Discl Avail
Garage 
Yes
Garage Spaces 
2
Land Lease 
No
Number Of Stories 
2
Parking 
Garage Door OpenerDirect Access
Parking Spaces 
2
Property Sub Type 
Single Family Residence
Sewer 
Public Sewer
Style 
Contemporary
Utilities 
Cable Available
Water Source 
Public
Interior Features
Appliances 
DishwasherDisposalMicrowaveElectric RangeElectric Oven
Cooling 
Central AirCeiling Fan(s)
Fireplace 
Yes
Fireplaces 
1
Flooring 
CarpetLaminateTile
Heating 
Electric
Interior 
High Speed InternetGranite CountersDouble VanityMaster DownstairsBreakfast BarVaulted Ceiling(s)Pantry
Laundry Features 
In Garage
Save
Ask
Hide
Share
Exterior Features
Construction Details 
StuccoFrame
Exterior 
BalconyStorage
Fencing 
Block
Roof 
Tile
Spa Features 
None
Community Features
Association Dues 
148
Community Features 
Pool
Financing Terms Available 
CashConventionalFHAVA Loan
HOA Fee Frequency 
Monthly
School District 
Tempe Union High School District
Township 
1S
Schools
School District
Tempe Union High School District
Elementary School
Kyrene del Norte School
Middle School
Kyrene Middle School
High School
Marcos De Niza High School
Neighborhood & Commute
Source: Walkscore
Disclosure: Community information and market data powered by Constellation Data Labs. Information is deemed reliable but not guaranteed.
Save
Ask
Hide
Share
Discover PHOENIX HOMES

Explore Affordable Luxury Living

At Phoenix Homes we are ready to help you explore neighborhoods, compare listings, negotiate on your behalf and assist you in making good confident real estate decisions.

Contact us today to get started!

Scroll to Top

Get In Touch

Phone

(480) 731-4663

Email

bryan@phoenixhomes.com

Address

HomeSmart Elite Group 10601 Hayden Rd, Scottsdale, AZ 85260

Contact Form

All information is deemed reliable but not guaranteed and should be independently reviewed and verified.

REALTOR logo, Equal Housing Opportunity, fair housing logo, real estate symbols, housing nondiscrimination, professional real estate, licensed realtor, ethical real estate, housing equality, real estate industry, property rights, real estate professional.