Phoenix Homes for Sale

Active MLS Property Search

Save
Ask
Hide
Share
$605,000

1331 E CORSIA Lane
Queen Creek, AZ 85140

Single Family Residence|Sold 11/21/2025
2
Beds
2
Total Baths
2
Full Baths
1,928
SqFt
$314
/SqFt
2015
Built
Subdivision:
Encanterra CC
County:
Pinal
Call Now: 480-731-4663
Is this the listing for you? We can help make it yours.
480-731-4663
Save
Ask
Hide
Share

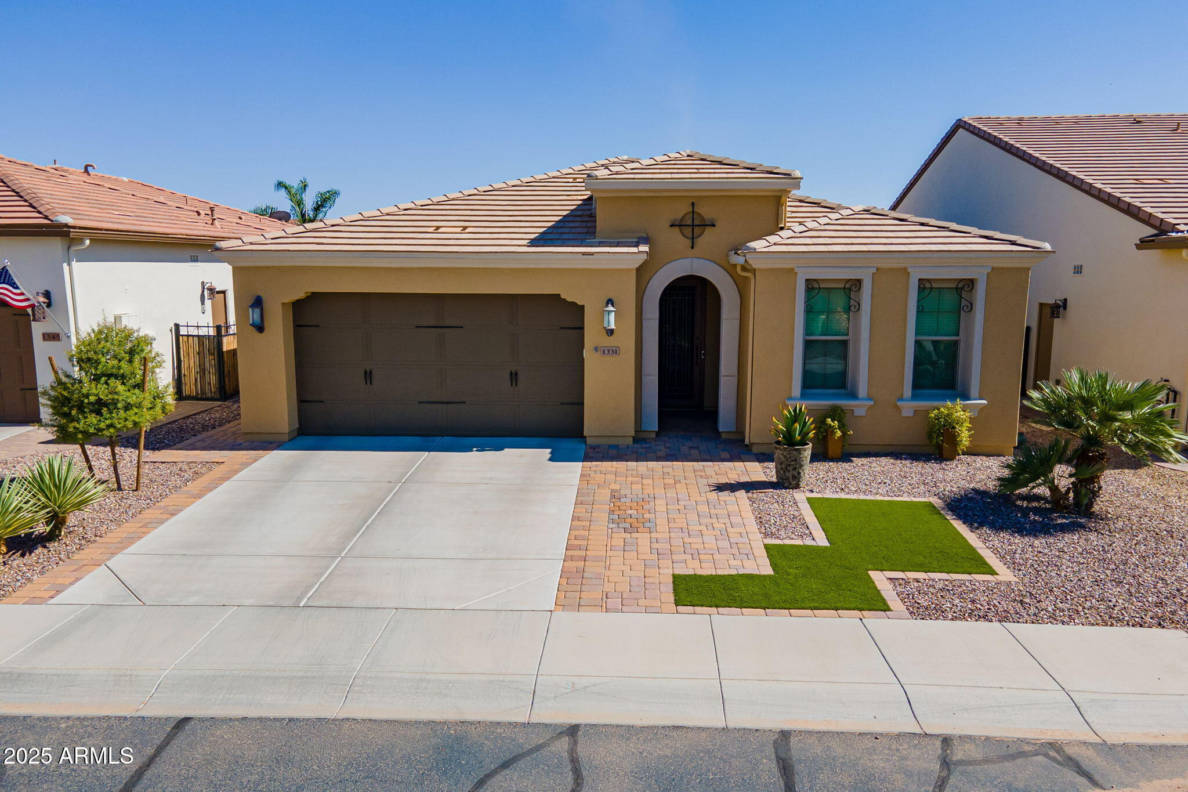
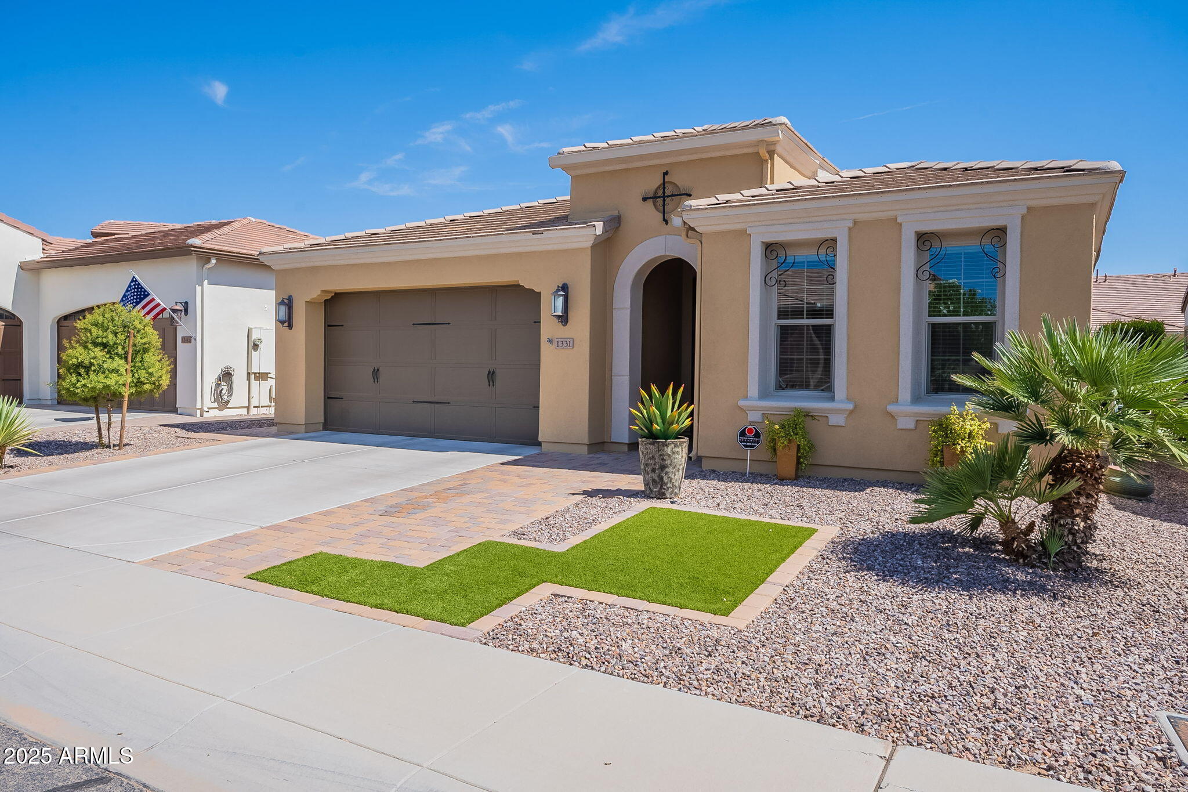
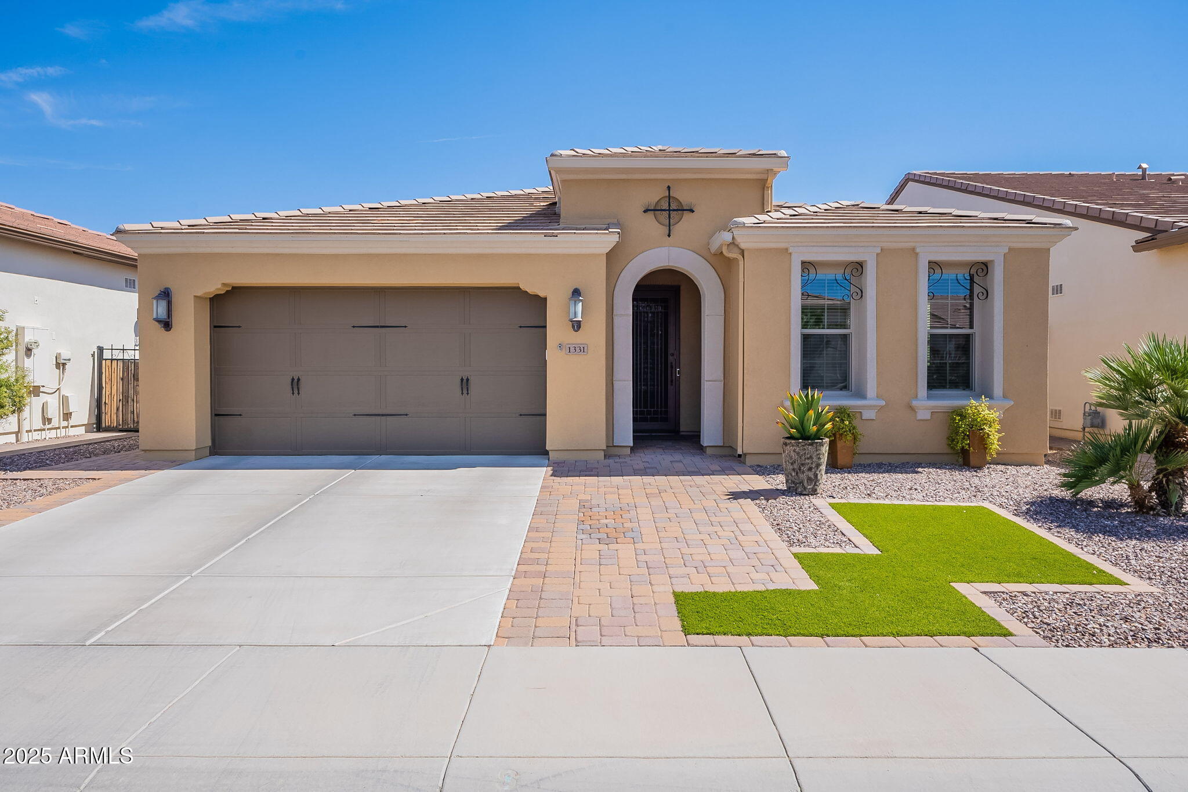
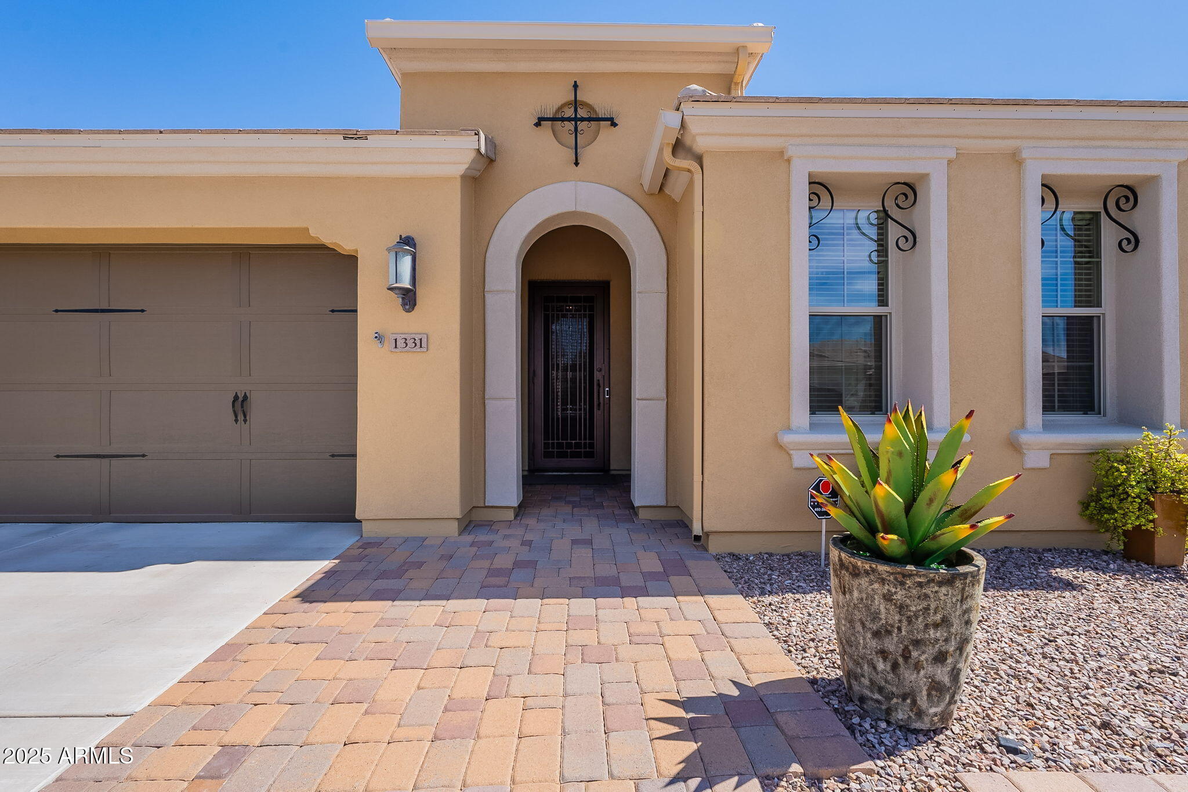
Stunning ''Nice'' model in Encanterra CC with upgrades throughout! From the moment you step through the iron front door, you're welcomed by light-filled, open living spaces and stylish tile flooring through out! Great room concept, open and inviting, chef's kitchen features quartz counters, elegant backsplash, top-tier appliances, and built-in beverage bar. 2 bedrooms plus den with double doors—perfect for guests or office. Spacious primary suite with blackout shades and dual sinks. Large smart space/laundry room with extra storage. Garage includes great built-ins. Backyard retreat offers a putting green, covered patio, cozy fireplace, and built-in BBQ with extra burners making entertaining a breeze, or enjoying with coffee or a cocktail! Paid solar too—walk in and fall in love!

Save
Ask
Hide
Share
Listing Snapshot
Bedrooms 
2
Total Baths 
2
Full Baths 
2
Partial Baths 
N/A
Inside Area (SqFt) 
1,928 sqft
Lot Size 
0.13 Acres
Year Built 
2015
MLS® Number 
6899058
Status 
Sold
Property Tax 
$3,483
HOA/Condo/Coop Fees 
$492.83 monthly
Sq Ft Source 
Assessor
Friends & Family
Recent Activity
3 months agoListing updated with changes from the MLS®
General Features
Acres 
0.13
Cross Street 
E/Ganzel S/Combs Road
Disclosures 
Seller Discl Avail
Garage 
Yes
Garage Spaces 
2
Land Lease 
No
Number Of Stories 
1
Parking 
Garage Door Opener
Parking Spaces 
2
Property Sub Type 
Single Family Residence
Security 
Security Guard
Style 
Santa Barbara/Tuscan
Utilities 
Sewer Connected
Water Source 
Public
Interior Features
Appliances 
Water Softener OwnedRefrigeratorDishwasherDisposalGas CooktopMicrowaveElectric RangeElectric Oven
Cooling 
Central AirCeiling Fan(s)
Fireplace 
Yes
Fireplace Features 
Outside
Fireplaces 
1
Flooring 
Tile
Heating 
Natural Gas
Interior 
Granite CountersDouble VanityKitchen Island
Laundry Features 
Inside
Save
Ask
Hide
Share
Exterior Features
Construction Details 
StuccoFrame
Exterior 
BarbecueBuilt-in Barbecue
Fencing 
Wrought Iron
Lot Features 
Desert BackDesert Front
Patio And Porch 
Patio
Roof 
Tile
Spa Features 
None
Community Features
Association Dues 
1478.49
Community Features 
PoolGolfTennis Court(s)PlaygroundFitness CenterSidewalks
Financing Terms Available 
CashConventionalFHAVA Loan
HOA Fee Frequency 
Quarterly
School District 
J O Combs Unified School District
Township 
02S
Schools
School District
J O Combs Unified School District
Elementary School
Ellsworth Elementary School
Middle School
J. O. Combs Middle School
High School
Combs High School
Neighborhood & Commute
Source: Walkscore
Disclosure: Community information and market data powered by Constellation Data Labs. Information is deemed reliable but not guaranteed.
Save
Ask
Hide
Share
Discover PHOENIX HOMES

Explore Affordable Luxury Living

At Phoenix Homes we are ready to help you explore neighborhoods, compare listings, negotiate on your behalf and assist you in making good confident real estate decisions.

Contact us today to get started!

Scroll to Top

Get In Touch

Phone

(480) 731-4663

Email

bryan@phoenixhomes.com

Address

HomeSmart Elite Group 10601 Hayden Rd, Scottsdale, AZ 85260

Contact Form

All information is deemed reliable but not guaranteed and should be independently reviewed and verified.

REALTOR logo, Equal Housing Opportunity, fair housing logo, real estate symbols, housing nondiscrimination, professional real estate, licensed realtor, ethical real estate, housing equality, real estate industry, property rights, real estate professional.